Completely remodeled and move-in ready! This beautifully updated 3-bedroom, 1-bath home is tucked away at the end of a quiet street and sits on a large lot with plenty of outdoor space and room to expand in the future. With over $40,000 in upgrades, this home offers peace of mind and modern comfort throughout. Updates include a new roof (2025), new windows and shutters, new flooring and fresh paint throughout, new interior doors, ceiling fans in all bedrooms, and new light fixtures. The kitchen and bathroom feature custom-made cabinetry and new granite countertops. The kitchen also includes all new appliances- refrigerator, range, dishwasher, and microwave. The bathroom has been completely refreshed with a new shower/tub combination, faucets, toilet, and outlets. Enjoy the outdoors through the new 6-foot sliding glass doors leading to a brand-new 12' x 16' deck. The attached rear shed has also been rebuilt for additional storage. Outside, you'll find a brand-new concrete patio and sidewalk along with fresh landscaping, creating a great space for relaxing or entertaining. With so many major improvements already completed, this home is ready for its new owners to simply move in and enjoy!
For sale
Price cut: $10K (9/28)
$245,900
105 Maple St, Lawrenceburg, KY 40342
3beds
1,170sqft
Single Family Residence
Built in ----
0.3 Acres Lot
$242,600 Zestimate®
$210/sqft
$-- HOA
What's special
New roofNew light fixturesNew windows and shuttersNew interior doorsNew granite countertops
- 24 days
- 543
- 30
Zillow last checked:
Listing updated:
Listed by:
Jennifer Helton 502-316-0526,
Rock N' Realty LLC
Source: Imagine MLS,MLS#: 26025032
Facts & features
Interior
Bedrooms & bathrooms
- Bedrooms: 3
- Bathrooms: 1
- Full bathrooms: 1
Primary bedroom
- Level: First
Bedroom 1
- Level: First
Bedroom 2
- Level: First
Bathroom 1
- Description: Full Bath
- Level: First
Dining room
- Level: First
Kitchen
- Level: First
Living room
- Level: First
Utility room
- Level: First
Heating
- Electric, Forced Air
Cooling
- Electric
Appliances
- Included: Dishwasher, Microwave, Refrigerator, Range
- Laundry: Electric Dryer Hookup, Washer Hookup
Features
- Flooring: Laminate
- Basement: Crawl Space
- Has fireplace: No
Interior area
- Total structure area: 1,170
- Total interior livable area: 1,170 sqft
- Finished area above ground: 1,170
- Finished area below ground: 0
Property
Parking
- Parking features: Driveway, Off Street
- Has uncovered spaces: Yes
Features
- Levels: One
- Has view: Yes
- View description: Trees/Woods, Neighborhood
Lot
- Size: 0.3 Acres
- Features: Landscaped, Many Trees
Details
- Additional structures: Shed(s)
- Parcel number: L557
Construction
Type & style
- Home type: SingleFamily
- Architectural style: Ranch
- Property subtype: Single Family Residence
Materials
- Brick Veneer
- Foundation: Block
- Roof: Shingle
Utilities & green energy
- Sewer: Public Sewer
- Water: Public
- Utilities for property: Electricity Connected, Sewer Connected, Water Connected
Community & HOA
Community
- Subdivision: Maplewood
HOA
- Has HOA: No
Location
- Region: Lawrenceburg
Financial & listing details
- Price per square foot: $210/sqft
- Tax assessed value: $115,000
- Annual tax amount: $1,071
- Date on market: 9/11/2026
Estimated market value
$242,600
$230,000 - $255,000
$1,383/mo
Price history
| Date | Event | Price |
|---|---|---|
| 9/28/2026 | Price change | $245,900-3.9%$210/sqft |
Source:  Imagine MLS #26025032 Report a problem Imagine MLS #26025032 Report a problem | ||
| 9/11/2026 | Price change | $255,900+2.4%$219/sqft |
Source: Imagine MLS #26025032 Report a problem | ||
| 7/12/2026 | Price change | $250,000-2%$214/sqft |
Source: Owner Report a problem | ||
| 6/17/2026 | Listed for sale | $255,000+29.4%$218/sqft |
Source: Owner Report a problem | ||
| 11/11/2025 | Sold | $197,000-3.9%$168/sqft |
Source: Imagine MLS #25015603 Report a problem | ||
| 9/21/2025 | Pending sale | $204,900$175/sqft |
Source: Imagine MLS #25015603 Report a problem | ||
| 9/3/2025 | Listed for sale | $204,900$175/sqft |
Source: Imagine MLS #25015603 Report a problem | ||
| 8/27/2025 | Pending sale | $204,900$175/sqft |
Source: Imagine MLS #25015603 Report a problem | ||
| 8/19/2025 | Price change | $204,900-2.4%$175/sqft |
Source: Imagine MLS #25015603 Report a problem | ||
| 8/14/2025 | Price change | $209,900-2.3%$179/sqft |
Source: Imagine MLS #25015603 Report a problem | ||
| 8/7/2025 | Price change | $214,8950%$184/sqft |
Source: Imagine MLS #25015603 Report a problem | ||
| 7/17/2025 | Listed for sale | $214,900$184/sqft |
Source: Imagine MLS #25015603 Report a problem | ||
Public tax history
| Year | Property taxes | Tax assessment |
|---|---|---|
| 2025 | $1,071 -9.9% | $115,000 -10.2% |
| 2024 | $1,189 -1.5% | $128,000 |
| 2023 | $1,207 +13.8% | $128,000 +16.4% |
| 2022 | $1,061 -2.6% | $110,000 |
| 2021 | $1,089 -2.5% | $110,000 |
| 2020 | $1,117 -1.6% | $110,000 |
| 2019 | $1,136 | $110,000 +10% |
| 2018 | $1,136 +11.1% | $100,000 |
| 2017 | $1,023 +1.8% | $100,000 |
| 2016 | $1,005 +1.7% | $100,000 |
| 2015 | $988 +2.5% | $100,000 |
| 2014 | $964 +1.5% | $100,000 |
| 2013 | $950 | $100,000 |
| 2010 | -- | $100,000 |
Find assessor info on the county website
Monthly payment
Est. payment
Payment breakdown
Explore the cost of this home by adjusting the details. Changes won't be saved.Climate risks
Neighborhood: 40342
Nearby schools
Schools provided by the listing agent
- Elementary: Saffell
- Middle: Anderson Co
- High: Anderson Co
Source: Imagine MLS. This data may not be complete. We recommend contacting the local school district to confirm school assignments for this home.

Similar homes
- $239,9003 bd2 ba1.1k sqft105 Roark Ct, Lawrenceburg, KY 40342For Sale

 MLS ID #26024609, Dalis Alvarez, GSP Homes. Imagine MLS
 - $235,0003 bd2 ba1.2k sqft111 Park Ln, Lawrenceburg, KY 40342For Sale

 MLS ID #1728316, Autumn R Boblitt, Torrey Smith Realty Co., LLC. Metro Search Inc. LLC DBA Apex MLS
 - $265,0003 bd2 ba1.2k sqft1016 Progress Pl, Lawrenceburg, KY 40342For Sale
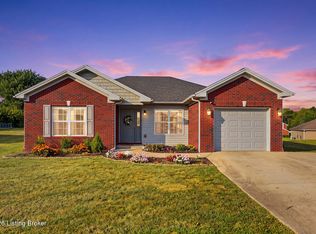 MLS ID #1728781, Autumn R Boblitt, Torrey Smith Realty Co., LLC. Metro Search Inc. LLC DBA Apex MLS
 - $280,0003 bd2 ba1.6k sqft104 Evergreen Dr, Lawrenceburg, KY 40342For Sale
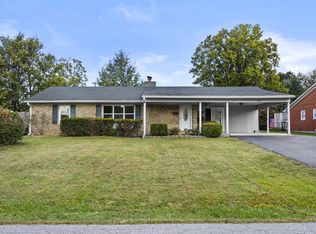 MLS ID #26027146, Desiree Singleton, Berkshire Hathaway HomeServices Foster Realtors. Imagine MLS
 - $245,0003 bd2 ba1.5k sqft115 Park Ln, Lawrenceburg, KY 40342For SaleMLS ID #26010961, David W Humes, Christies International Real Estate Bluegrass. Imagine MLS
- $240,0003 bd2 ba1.2k sqft200 Grant Dr, Lawrenceburg, KY 40342For SaleMLS ID #1719001, Heather Eason, Segrest Flaherty Realtors LLC. Metro Search Inc. LLC DBA Apex MLS
- $246,9003 bd2 ba1.2k sqft106 Eagle Dr, Lawrenceburg, KY 40342For SaleMLS ID #26017317, Al Peach, Peach Real Estate. Imagine MLS
- $232,0002 bd1 ba1.2k sqft102 Donna Dr, Lawrenceburg, KY 40342For SaleMLS ID #26006089, Nika Trowbridge, RE/MAX Creative Realty. Imagine MLS
- $254,4003 bd2 ba1.5k sqft1037 David Dr, Lawrenceburg, KY 40342For SaleMLS ID #1724602, Jackie Nickell, Century 21 Commonwealth Real Estate. Metro Search Inc. LLC DBA Apex MLS
- $225,0003 bd2 ba1.2k sqft94 Eagle Dr, Lawrenceburg, KY 40342For SaleMLS ID #26007908, Robert Gullett, Conway Real Estate. Imagine MLS
- $219,9003 bd2 ba1.1k sqft1124 Gregory Ln, Lawrenceburg, KY 40342For SaleMLS ID #26019980, Colin Conway, Red 1 Realty. Imagine MLS
- $274,9003 bd3 ba1.4k sqft220 Forrest Dr, Lawrenceburg, KY 40342For SaleMLS ID #1722341, Autumn R Boblitt, Torrey Smith Realty Co., LLC. Metro Search Inc. LLC DBA Apex MLS
- $288,0003 bd2 ba1.6k sqft301 Eagle Dr, Lawrenceburg, KY 40342For SaleMLS ID #26011871, Michael McAbee, Heart of KY Real Estate. Imagine MLS
- $315,0003 bd2 ba1.3k sqft1096 Jenny Lillard Rd, Lawrenceburg, KY 40342For SaleMLS ID #26015611, Cindy W Crutcher, EXIT Realty Crutcher. Imagine MLS
- $254,9003 bd2 ba1.4k sqft132 Meadowbrook Dr, Frankfort, KY 40601For SaleMLS ID #26021622, Larry E Moore, CENTURY 21 Simpson & Associates. Imagine MLS
- $215,0003 bd2 ba1k sqft307 Peachtree Ln, Frankfort, KY 40601For SaleMLS ID #26021750, Tyler I Back, The Brokerage. Imagine MLS
- $334,9003 bd2 ba1.2k sqft1045 Baxter Ridge Rd, Lawrenceburg, KY 40342For SaleMLS ID #26022234, Tiffany Seppenfield, Transactionbroker.com. Imagine MLS
- $244,0003 bd1 ba1.3k sqft352 Ridgewood Dr, Versailles, KY 40383For SaleMLS ID #26020686, Tori Clinkenbeard, Bluegrass Properties Group. Imagine MLS
- $244,0003 bd2 ba1.6k sqft205 S Benson Rd, Frankfort, KY 40601For SaleMLS ID #26021434, Calen R Studler, Transactionbroker.com. Imagine MLS
