A covered front porch welcomes you to this single-story home. Inside, the living room has a vaulted ceiling and wood-look flooring that continues into the eat-in kitchen. White cabinets and dark appliances complement the kitchen, with a window above the sink overlooking the backyard. A separate laundry room offers space for storage. Sliding doors open to a deck with room for outdoor dining, and the fenced backyard includes a storage shed. The concrete driveway provides off-street parking. The storage building does not convey.
For sale
$235,000
254 Hunter Ridge Dr, Lawrenceburg, KY 40342
3beds
1,232sqft
Single Family Residence
Built in 2001
7,927 Square Feet Lot
$230,900 Zestimate®
$191/sqft
$-- HOA
What's special
Eat-in kitchenWhite cabinetsCovered front porchVaulted ceilingWood-look flooringFenced backyard
- 8 days
- 827
- 51
Likely to sell faster than
Zillow last checked:
Listing updated:
Listed by:
Emily Chrisman 502-598-1047,
EXIT Realty Crutcher
Source: Imagine MLS,MLS#: 26030784
Facts & features
Interior
Bedrooms & bathrooms
- Bedrooms: 3
- Bathrooms: 2
- Full bathrooms: 1
- 1/2 bathrooms: 1
Primary bedroom
- Level: First
Bedroom 1
- Level: First
Bedroom 2
- Level: First
Bathroom 1
- Level: First
Bathroom 1
- Level: First
Kitchen
- Level: First
Living room
- Level: First
Utility room
- Level: First
Heating
- Forced Air
Cooling
- Central Air
Appliances
- Included: Dishwasher, Microwave, Refrigerator, Range
- Laundry: Main Level
Features
- Entrance Foyer, Eat-in Kitchen, Ceiling Fan(s)
- Flooring: Vinyl
- Has basement: No
- Has fireplace: No
Interior area
- Total structure area: 1,232
- Total interior livable area: 1,232 sqft
- Finished area above ground: 1,232
- Finished area below ground: 0
Property
Parking
- Parking features: Driveway
- Has uncovered spaces: Yes
Features
- Levels: One
- Fencing: Partial
- Has view: Yes
- View description: Neighborhood
Lot
- Size: 7,927 Square Feet
Details
- Parcel number: 49C108
Construction
Type & style
- Home type: SingleFamily
- Architectural style: Ranch
- Property subtype: Single Family Residence
Materials
- Vinyl Siding
- Foundation: Block
- Roof: Composition
Condition
- Year built: 2001
Utilities & green energy
- Sewer: Public Sewer
- Water: Public
Community & HOA
Community
- Subdivision: Hunters Ridge
HOA
- Has HOA: No
Location
- Region: Lawrenceburg
Financial & listing details
- Price per square foot: $191/sqft
- Tax assessed value: $210,000
- Annual tax amount: $1,957
- Date on market: 11/8/2026
Estimated market value
$230,900
$219,000 - $242,000
$1,547/mo
Price history
| Date | Event | Price |
|---|---|---|
| 11/9/2026 | Listed for sale | $235,000+11.9%$191/sqft |
Source:  Imagine MLS #26030784 Report a problem | ||
| 2/20/2024 | Sold | $210,000$170/sqft |
Source: Imagine MLS #23021833 Report a problem | ||
| 1/8/2024 | Pending sale | $210,000$170/sqft |
Source: Imagine MLS #23021833 Report a problem | ||
| 12/15/2023 | Listed for sale | $210,000$170/sqft |
Source: Imagine MLS #23021833 Report a problem | ||
| 12/5/2023 | Pending sale | $210,000$170/sqft |
Source: Imagine MLS #23021833 Report a problem | ||
| 11/12/2023 | Listed for sale | $210,000+112.1%$170/sqft |
Source: Imagine MLS #23021833 Report a problem | ||
| 1/6/2012 | Sold | $99,000+16.5%$80/sqft |
Source: Imagine MLS #1112709 Report a problem | ||
| 5/10/2003 | Sold | $85,000+2.4%$69/sqft |
Source:  Imagine MLS #300841 Report a problem | ||
| 6/12/2001 | Sold | $83,000$67/sqft |
Source: Imagine MLS #2011675 Report a problem | ||
Public tax history
| Year | Property taxes | Tax assessment |
|---|---|---|
| 2025 | $1,957 +0.4% | $210,000 |
| 2024 | $1,950 +42.6% | $210,000 +44.8% |
| 2023 | $1,367 +13.3% | $145,000 +16% |
| 2022 | $1,206 +6% | $125,000 +8.7% |
| 2021 | $1,138 -2.6% | $115,000 |
| 2020 | $1,168 -1.6% | $115,000 |
| 2019 | $1,188 | $115,000 +16.2% |
| 2018 | $1,188 +17.3% | $99,000 |
| 2017 | $1,013 +1.8% | $99,000 |
| 2016 | $995 +1.7% | $99,000 |
| 2015 | $978 +2.5% | $99,000 |
| 2014 | $954 +1.5% | $99,000 |
| 2013 | $941 | $99,000 -4.8% |
| 2010 | -- | $104,000 |
Find assessor info on the county website
Monthly payment
Est. payment
Payment breakdown
Explore the cost of this home by adjusting the details. Changes won't be saved.Climate risks
Neighborhood: 40342
Nearby schools
Schools provided by the listing agent
- Elementary: Saffell
- Middle: Anderson Co
- High: Anderson Co
Source: Imagine MLS. This data may not be complete. We recommend contacting the local school district to confirm school assignments for this home.
- $219,400-- bd-- ba1.2k sqft256 Hunter Ridge Dr, Lawrenceburg, KY 40342Off Market
- $216,000-- bd-- ba1.2k sqft252 Hunter Ridge Dr, Lawrenceburg, KY 40342Off Market
- $244,5003 bd2 ba1.2k sqft258 Hunter Ridge Dr, Lawrenceburg, KY 40342Sold

- $211,700-- bd-- ba1.2k sqft250 Hunter Ridge Dr, Lawrenceburg, KY 40342Off Market
Similar homes
- $225,0003 bd2 ba1.2k sqft94 Eagle Dr, Lawrenceburg, KY 40342For Sale
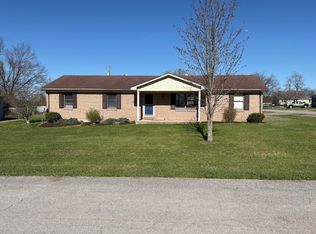
 MLS ID #26007908, Robert Gullett, Conway Real Estate. Imagine MLS
- $249,9003 bd2 ba1.4k sqft263 Hunter Ridge Dr, Lawrenceburg, KY 40342For Sale
 MLS ID #26028835, Jared H Ervin, RM McGinnis, LLC Real Est & Auction Professionals. Imagine MLS
- $227,0003 bd2 ba1.6k sqft109 W Broadway St, Lawrenceburg, KY 40342For Sale
 MLS ID #26031021, Michelle Ford, Bluegrass Home Group. Imagine MLS
- $235,0003 bd1 ba1.1k sqft105 Maple St, Lawrenceburg, KY 40342For Sale
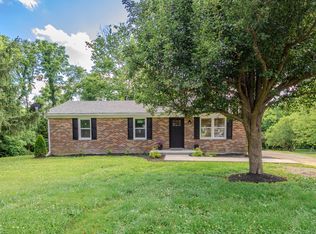 MLS ID #26025032, Jennifer Helton, Rock N' Realty LLC. Imagine MLS
- $275,0003 bd2 ba1.4k sqft5056 Paddock Loop, Lawrenceburg, KY 40342For SaleMLS ID #26030658, Mackenzie Peavler, Lois Ann Disponett Real Est. Imagine MLS
- $248,0003 bd2 ba1.2k sqft1416 Wendy Dr, Lawrenceburg, KY 40342For Sale
 MLS ID #1730975, Mackenzie Peavler, Lois Ann Disponett Real Estate. Metro Search Inc. LLC DBA Apex MLS
- $239,9003 bd2 ba1.1k sqft105 Roark Ct, Lawrenceburg, KY 40342For SaleMLS ID #26024609, Dalis Alvarez, GSP Homes. Imagine MLS
- $230,0003 bd2 ba1.3k sqft9 Lynn Dr, Lawrenceburg, KY 40342For SaleMLS ID #26028463, Matthew Mericle, Keller Williams Bluegrass Realty. Imagine MLS
- $224,9002 bd1 ba1.5k sqft312A E Court St, Lawrenceburg, KY 40342For SaleMLS ID #26027575, Todd Hyatt, Lois Ann Disponett Real Est. Imagine MLS
- $288,0003 bd2 ba1.6k sqft301 Eagle Dr, Lawrenceburg, KY 40342For SaleMLS ID #26011871, Michael McAbee, Heart of KY Real Estate. Imagine MLS
- $199,9002 bd1 ba812 sqft106 Humston Dr, Lawrenceburg, KY 40342For SaleMLS ID #26030880, Tracy C Barnes, Kentucky Dreams Realty. Imagine MLS
- $205,8003 bd1 ba1.1k sqft323 1/2 Lincoln St, Lawrenceburg, KY 40342For SaleMLS ID #26023858, Amanda Vickrey, Marshall Lane Real Estate - Lexington. Imagine MLS
- $313,0003 bd2 ba1.3k sqft1096 Jenny Lillard Rd, Lawrenceburg, KY 40342For SaleMLS ID #26015611, Cindy W Crutcher, EXIT Realty Crutcher. Imagine MLS
- $227,0002 bd1 ba1.2k sqft102 Donna Dr, Lawrenceburg, KY 40342For SaleMLS ID #26006089, Nika Trowbridge, RE/MAX Creative Realty. Imagine MLS
- $209,9002 bd2 ba1.1k sqft1037 Duncan Rd, Lawrenceburg, KY 40342For SaleMLS ID #26031494, Deuce Kirk, Keller Williams Bluegrass Realty. Imagine MLS
- $274,9003 bd2 ba1.6k sqft104 Evergreen Dr, Lawrenceburg, KY 40342For SaleMLS ID #26027146, Desiree Singleton, Berkshire Hathaway HomeServices Foster Realtors. Imagine MLS
- $235,0003 bd2 ba1.2k sqft305 Strathmore Dr, Frankfort, KY 40601For SaleMLS ID #26030713, J Tanner Ryles, Kentucky Elite Real Estate. Imagine MLS
- $234,9003 bd2 ba1.3k sqft33 Meadowbrook Dr, Frankfort, KY 40601For SaleMLS ID #26020750, Mary S Cook, EXIT Realty Crutcher Frankfort. Imagine MLS
- $270,0003 bd3 ba1.4k sqft220 Forrest Dr, Lawrenceburg, KY 40342For SaleMLS ID #1722341, Autumn R Boblitt, Torrey Smith Realty Co., LLC. Metro Search Inc. LLC DBA Apex MLS
