220 Forrest Drive checks all the boxes. This 3-bedroom, 2.5-bathroom home sits on a corner lot and has been well taken care of with some great updates already done for you. Walk in and you will immediately notice the beautiful hardwood floors running through the living room and dining room that give the whole space a warm, clean look. The kitchen is ready for entertaining, and the bathrooms have been fully remodeled with fresh, modern finishes that feel brand new. Several other updates have been made throughout the house, so you can move right in without a long to-do list. The two-car garage adds everyday convenience, and the corner lot gives you extra outdoor space and great curb appeal. Hurry and schedule your showing today!
For sale
Price cut: $4.9K (10/15)
$270,000
220 Forrest Dr, Lawrenceburg, KY 40342
3beds
1,433sqft
Single Family Residence
Built in 1965
-- sqft lot
$266,900 Zestimate®
$188/sqft
$-- HOA
What's special
Great curb appealWarm clean lookBeautiful hardwood floorsCorner lotExtra outdoor space
- 104 days
- 668
- 34
Zillow last checked:
Listing updated:
Listed by:
Autumn R Boblitt 502-633-0220,
Torrey Smith Realty Co., LLC
Source: Metro Search Inc. LLC DBA Apex MLS,MLS#: 1722341
Facts & features
Interior
Bedrooms & bathrooms
- Bedrooms: 3
- Bathrooms: 3
- Full bathrooms: 2
- 1/2 bathrooms: 1
Bedroom
- Level: First
Bedroom
- Level: First
Bedroom
- Level: First
Full bathroom
- Level: First
Half bathroom
- Level: First
Full bathroom
- Level: First
Kitchen
- Level: First
Living room
- Level: First
Heating
- Forced Air
Cooling
- Central Air
Features
- Basement: None
- Number of fireplaces: 1
Interior area
- Total structure area: 1,433
- Total interior livable area: 1,433 sqft
- Finished area above ground: 1,433
- Finished area below ground: 0
Property
Parking
- Total spaces: 2
- Parking features: Attached
- Attached garage spaces: 2
Features
- Stories: 1
- Patio & porch: Patio
- Fencing: None
Lot
- Features: Corner Lot
Details
- Additional structures: Outbuilding
- Parcel number: L3222
Construction
Type & style
- Home type: SingleFamily
- Architectural style: Ranch
- Property subtype: Single Family Residence
Materials
- Brick Veneer
- Foundation: Concrete Blk
- Roof: Shingle
Condition
- Year built: 1965
Utilities & green energy
- Sewer: Public Sewer
- Water: Public
- Utilities for property: Electricity Connected, Natural Gas Connected
Community & HOA
Community
- Subdivision: Hill N Dale
HOA
- Has HOA: No
Location
- Region: Lawrenceburg
Financial & listing details
- Price per square foot: $188/sqft
- Tax assessed value: $224,000
- Annual tax amount: $2,087
- Date on market: 7/4/2026
- Electric utility on property: Yes
Estimated market value
$266,900
$254,000 - $280,000
$1,699/mo
Price history
| Date | Event | Price |
|---|---|---|
| 10/15/2026 | Price change | $270,000-1.8%$188/sqft |
Source:  Imagine MLS #26016126 Report a problem Imagine MLS #26016126 Report a problem | ||
| 7/28/2026 | Price change | $274,900-1.5%$192/sqft |
Source: Imagine MLS #26016126 Report a problem | ||
| 7/4/2026 | Listed for sale | $279,000+7.3%$195/sqft |
Source: Imagine MLS #26016126 Report a problem | ||
| 12/1/2025 | Sold | $260,000-3.7%$181/sqft |
Source: Imagine MLS #25016599 Report a problem | ||
| 8/16/2025 | Pending sale | $270,000$188/sqft |
Source: Imagine MLS #25016599 Report a problem | ||
| 7/29/2025 | Listed for sale | $270,000+20.5%$188/sqft |
Source: Imagine MLS #25016599 Report a problem | ||
| 9/15/2023 | Sold | $224,000-3.4%$156/sqft |
Source:  Metro Search Inc. LLC DBA Apex MLS #1639924 Report a problem Metro Search Inc. LLC DBA Apex MLS #1639924 Report a problem | ||
| 8/8/2023 | Pending sale | $232,000$162/sqft |
Source: Imagine MLS #23012226 Report a problem | ||
| 7/20/2023 | Listed for sale | $232,000$162/sqft |
Source: Imagine MLS #23012226 Report a problem | ||
| 7/5/2023 | Pending sale | $232,000$162/sqft |
Source: Metro Search Inc. LLC DBA Apex MLS #1639924 Report a problem | ||
| 7/5/2023 | Contingent | $232,000$162/sqft |
Source: Imagine MLS #23012226 Report a problem | ||
| 6/29/2023 | Listed for sale | $232,000+71.9%$162/sqft |
Source: Imagine MLS #23012226 Report a problem | ||
| 3/24/2021 | Listing removed | -- |
Source: Owner Report a problem | ||
| 7/25/2017 | Listing removed | $135,000$94/sqft |
Source: Owner Report a problem | ||
| 7/2/2017 | Listed for sale | $135,000+125%$94/sqft |
Source: Owner Report a problem | ||
| 6/17/2015 | Sold | $60,000$42/sqft |
Source: Public Record Report a problem | ||
Public tax history
| Year | Property taxes | Tax assessment |
|---|---|---|
| 2025 | $2,087 +0.3% | $224,000 |
| 2024 | $2,080 +91.9% | $224,000 +94.8% |
| 2023 | $1,084 +18.3% | $115,000 +21.1% |
| 2022 | $916 +8.9% | $95,000 +11.8% |
| 2021 | $841 -2.6% | $85,000 |
| 2020 | $863 -1.6% | $85,000 |
| 2019 | $878 | $85,000 +18.1% |
| 2018 | $878 +19.2% | $72,000 |
| 2017 | $736 +1.8% | $72,000 +20% |
| 2016 | $723 +22% | $60,000 -47.8% |
| 2015 | $593 -26.8% | $115,000 -4.2% |
| 2014 | $810 +1.5% | $120,000 |
| 2013 | $798 | $120,000 +39.5% |
| 2010 | -- | $86,000 |
Find assessor info on the county website
Monthly payment
Est. payment
Payment breakdown
Explore the cost of this home by adjusting the details. Changes won't be saved.Climate risks
Neighborhood: 40342
Similar homes
- $280,0003 bd2 ba1.6k sqft104 Evergreen Dr, Lawrenceburg, KY 40342For Sale
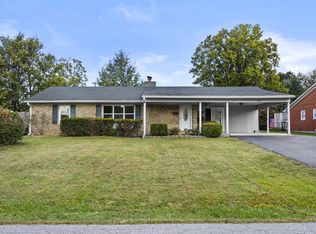
 MLS ID #26027146, Desiree Singleton, Berkshire Hathaway HomeServices Foster Realtors. Imagine MLS
 - $265,0003 bd2 ba1.2k sqft1016 Progress Pl, Lawrenceburg, KY 40342For Sale
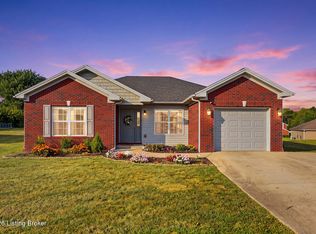
 MLS ID #1728781, Autumn R Boblitt, Torrey Smith Realty Co., LLC. Metro Search Inc. LLC DBA Apex MLS
 - $280,0003 bd2 ba1.7k sqft516 Chaucer Dr, Lawrenceburg, KY 40342For Sale
 MLS ID #26023708, Dakota Napier, Diamond Real Estate Group, Inc. Imagine MLS
 - $269,0003 bd2 ba1.3k sqft2004 White Oak Dr, Lawrenceburg, KY 40342For Sale
 MLS ID #26027790, Anna-Marie Hyatt, Lois Ann Disponett Real Est. Imagine MLS
 - $239,0003 bd2 ba1.8k sqft109 W Broadway St, Lawrenceburg, KY 40342For SaleMLS ID #26024707, Michelle Ford, Bluegrass Home Group. Imagine MLS
- $245,0003 bd2 ba1.5k sqft115 Park Ln, Lawrenceburg, KY 40342For SaleMLS ID #26010961, David W Humes, Christies International Real Estate Bluegrass. Imagine MLS
- $229,0003 bd2 ba1.2k sqft111 Park Ln, Lawrenceburg, KY 40342For SaleMLS ID #1728316, Autumn R Boblitt, Torrey Smith Realty Co., LLC. Metro Search Inc. LLC DBA Apex MLS
- $248,0003 bd2 ba1.2k sqft1416 Wendy Dr, Lawrenceburg, KY 40342For SaleMLS ID #1730975, Mackenzie Peavler, Lois Ann Disponett Real Estate. Metro Search Inc. LLC DBA Apex MLS
- $245,9003 bd1 ba1.1k sqft105 Maple St, Lawrenceburg, KY 40342For SaleMLS ID #26025032, Jennifer Helton, Rock N' Realty LLC. Imagine MLS
- $229,8003 bd1 ba1.1k sqft323 1/2 Lincoln St, Lawrenceburg, KY 40342For SaleMLS ID #26023858, Amanda Vickrey, Marshall Lane Real Estate - Lexington. Imagine MLS
- $232,0002 bd1 ba1.2k sqft102 Donna Dr, Lawrenceburg, KY 40342For SaleMLS ID #26006089, Nika Trowbridge, RE/MAX Creative Realty. Imagine MLS
- $319,9005 bd2 ba1.9k sqft321 Sunset Dr, Lawrenceburg, KY 40342For SaleMLS ID #26016849, David Montgomery, Lifstyl Real Estate. Imagine MLS
- $224,9002 bd1 ba1.5k sqft312A E Court St, Lawrenceburg, KY 40342For SaleMLS ID #26027575, Todd Hyatt, Lois Ann Disponett Real Est. Imagine MLS
- $239,9003 bd2 ba1.1k sqft105 Roark Ct, Lawrenceburg, KY 40342For SaleMLS ID #26024609, Dalis Alvarez, GSP Homes. Imagine MLS
- $249,0002 bd1 ba1.2k sqft1920 Glensboro Rd, Lawrenceburg, KY 40342For SaleMLS ID #1725587, Jackie Nickell, Century 21 Commonwealth Real Estate. Metro Search Inc. LLC DBA Apex MLS
- $240,0003 bd2 ba1.2k sqft200 Grant Dr, Lawrenceburg, KY 40342For SaleMLS ID #1719001, Heather Eason, Segrest Flaherty Realtors LLC. Metro Search Inc. LLC DBA Apex MLS
- $315,0003 bd2 ba1.9k sqft114 Cardinal Dr, Lawrenceburg, KY 40342For SaleMLS ID #26005799, Jana Hooten, Key 2 Close Realty, LLC. Imagine MLS
- $324,9003 bd3 ba1.8k sqft1039 Indian Trl, Lawrenceburg, KY 40342For SaleMLS ID #1730891, Autumn R Boblitt, Torrey Smith Realty Co., LLC. Metro Search Inc. LLC DBA Apex MLS
- $325,0003 bd2 ba2.1k sqft110 Robbie Dr, Lawrenceburg, KY 40342For SaleMLS ID #26023245, Samantha Bibb, Transactionbroker.com. Imagine MLS
- $289,0004 bd2 ba1.7k sqft1577 Fairview Rd, Lawrenceburg, KY 40342For SaleMLS ID #26025036, Jordan James, Lifstyl Real Estate. Imagine MLS
