Spacious 5-Bedroom Brick Ranch with Owner Financing Available! Don't miss this beautifully updated 5-bedroom, 2-bath brick ranch located in a well-established neighborhood within walking distance of schools and the local park. Offering flexible living spaces, modern updates, and move-in-ready convenience, this home is perfect for growing families, remote professionals, or anyone looking for extra space. Step inside to discover brand-new oak hardwood flooring throughout the main living areas, with carpet in two bedrooms for added comfort. Two of the bedrooms feature elegant French doors, making them ideal as a home office, formal living room, playroom, or guest suite. The open-concept kitchen flows seamlessly into the dining area and features granite countertops, a center island, and brand-new stainless steel appliances, including a new washer and dryer—everything you need is already in place. Additional features include: 5 spacious bedrooms 2 full bathrooms, each with double vanities Large 15' x 18' den/family room Double carport Attached storage/workshop Separate "She Shed" and "He Shed" in the backyard Private backyard with plenty of room for kids, pets, and entertaining. This home is truly move-in ready and offers exceptional space and value.
For sale
Price cut: $10K (7/23)
$319,900
321 Sunset Dr, Lawrenceburg, KY 40342
5beds
1,900sqft
:
Get pre-qualified$2,031/mo
Single Family Residence
Built in 1989
0.33 Acres Lot
$312,900 Zestimate®
$168/sqft
$-- HOA
What's special
Double carportOpen-concept kitchenBrand-new stainless steel appliancesGranite countertopsCenter islandNew washer and dryer
- 21 days |
- 499 |
- 23 |
Zillow last checked:
Listing updated:
Listed by:
David Montgomery 502-680-6398,
Lifstyl Real Estate
Source: Imagine MLS,MLS#: 26016849
Facts & features
Interior
Bedrooms & bathrooms
- Bedrooms: 5
- Bathrooms: 2
- Full bathrooms: 2
Primary bedroom
- Level: First
Bathroom 1
- Level: First
Bathroom 2
- Level: First
Bathroom 3
- Level: First
Dining room
- Level: First
Great room
- Level: First
Kitchen
- Level: First
Living room
- Level: First
Office
- Level: First
Heating
- Heat Pump
Cooling
- Heat Pump
Appliances
- Included: Dishwasher, Refrigerator, Range
Features
- Flooring: Carpet, Laminate, Vinyl
- Has basement: No
- Number of fireplaces: 1
- Fireplace features: Gas Log, Living Room
Interior area
- Total structure area: 1,900
- Total interior livable area: 1,900 sqft
- Finished area above ground: 1,900
- Finished area below ground: 0
Property
Parking
- Total spaces: 2
- Parking features: Attached Carport, Driveway, Off Street
- Carport spaces: 2
- Has uncovered spaces: Yes
Features
- Levels: One
- Has view: Yes
- View description: Neighborhood
Lot
- Size: 0.33 Acres
- Features: Landscaped, Few Trees
Details
- Additional structures: Shed(s)
- Parcel number: L41212
Construction
Type & style
- Home type: SingleFamily
- Architectural style: Ranch
- Property subtype: Single Family Residence
Materials
- Brick Veneer
- Foundation: Block
- Roof: Shingle
Condition
- Year built: 1989
Utilities & green energy
- Sewer: Public Sewer
- Water: Public
Community & HOA
Community
- Features: Park, Pickleball
- Subdivision: Fairlawn
HOA
- Has HOA: No
Location
- Region: Lawrenceburg
Financial & listing details
- Price per square foot: $168/sqft
- Tax assessed value: $250,000
- Annual tax amount: $2,322
- Date on market: 7/8/2026
- Listing terms: Owner Will Carry
Estimated market value
$312,900
$297,000 - $329,000
$1,938/mo
Price history
| Date | Event | Price |
|---|---|---|
| 7/23/2026 | Price change | $319,900-3%$168/sqft |
Source:  Imagine MLS #26016849 Report a problem Imagine MLS #26016849 Report a problem | ||
| 7/8/2026 | Listed for sale | $329,900+65%$174/sqft |
Source: Imagine MLS #26016849 Report a problem | ||
| 6/15/2026 | Sold | $200,000+700%$105/sqft |
Source: Public Record Report a problem | ||
| 11/17/2023 | Sold | $25,000-90.9%$13/sqft |
Source: Public Record Report a problem | ||
| 10/26/2023 | Listed for sale | $275,000$145/sqft |
Source: Imagine MLS #22015676 Report a problem | ||
| 11/11/2022 | Listing removed | -- |
Source: Imagine MLS #22015676 Report a problem | ||
| 11/3/2022 | Listed for sale | $275,000$145/sqft |
Source: Imagine MLS #22015676 Report a problem | ||
| 9/1/2022 | Listing removed | -- |
Source: Imagine MLS #22015676 Report a problem | ||
| 8/17/2022 | Price change | $275,000+0%$145/sqft |
Source: Imagine MLS #22015676 Report a problem | ||
| 7/20/2022 | Price change | $274,900-1.8%$145/sqft |
Source: Imagine MLS #22015676 Report a problem | ||
| 7/15/2022 | Listed for sale | $279,900+1596.4%$147/sqft |
Source: Imagine MLS #22015676 Report a problem | ||
| 10/14/2020 | Sold | $16,500-83.1%$9/sqft |
Source: Public Record Report a problem | ||
| 7/19/2017 | Sold | $97,350$51/sqft |
Source: Public Record Report a problem | ||
Public tax history
| Year | Property taxes | Tax assessment |
|---|---|---|
| 2024 | $2,322 +33.1% | $250,000 +35.1% |
| 2023 | $1,744 +9.5% | $185,000 |
| 2022 | $1,592 -2.5% | $185,000 +12.1% |
| 2021 | $1,633 +46.1% | $165,000 +50% |
| 2020 | $1,117 -1.6% | $110,000 |
| 2019 | $1,136 | $110,000 +13% |
| 2018 | $1,136 +14.1% | $97,350 |
| 2017 | $996 +17.4% | $97,350 -20.2% |
| 2016 | $848 +0.9% | $122,000 |
| 2015 | $841 +1.4% | $122,000 |
| 2014 | $829 +1.5% | $122,000 |
| 2013 | $817 | $122,000 +38.6% |
| 2010 | -- | $88,000 |
Find assessor info on the county website
Monthly payment
Est. payment
Payment breakdown
Explore the cost of this home by adjusting the details. Changes won't be saved.Climate risks
Neighborhood: 40342
Nearby schools
GreatSchools rating
- 4/10Saffell Street Elementary SchoolGrades: 1-5Distance: 1 mi
- 7/10Anderson County Middle SchoolGrades: 6-8Distance: 1.4 mi
- 6/10Anderson County High SchoolGrades: 9-12Distance: 0.6 mi
Schools provided by the listing agent
- Elementary: Anderson Co
- Middle: Anderson Co
- High: Anderson Co
Source: Imagine MLS. This data may not be complete. We recommend contacting the local school district to confirm school assignments for this home.
- $303,2004 bd2 ba2k sqft319 Sunset Dr, Lawrenceburg, KY 40342Off Market

- $140,000-- bd-- ba1.8k sqft401 Sunset Dr, Lawrenceburg, KY 40342Sold
- $253,3003 bd1 ba1.8k sqft322 Meriwether St, Lawrenceburg, KY 40342Off Market
- $233,7004 bd2 ba2k sqft320 Sunset Dr, Lawrenceburg, KY 40342Off Market
- $180,0002 bd2 ba1.5k sqft320 Meriwether St, Lawrenceburg, KY 40342Sold
- $263,700-- bd-- ba1.4k sqft402 Meriwether St, Lawrenceburg, KY 40342Off Market
- $224,8003 bd2 ba1.3k sqft315 Sunset Dr, Lawrenceburg, KY 40342Off Market
- $220,0001 bd2 ba1.3k sqft402 Sunset Dr, Lawrenceburg, KY 40342Sold
A local agent can set up tours, give advice and negotiate with sellers.
Similar homes
- $349,0004 bd3 ba2.6k sqft107 Woodlane Cir, Lawrenceburg, KY 40342For Sale

 MLS ID #26012919, Amy Diamond-Kiper, ERA Select Real Estate. Imagine MLS
 - $260,0003 bd2 ba1.8k sqft109 W Broadway St, Lawrenceburg, KY 40342For Sale
 MLS ID #26019931, Michelle Ford, Bluegrass Home Group. Imagine MLS
 - $320,0003 bd2 ba1.5k sqft1009 Silver Leaf Dr, Lawrenceburg, KY 40342For Sale
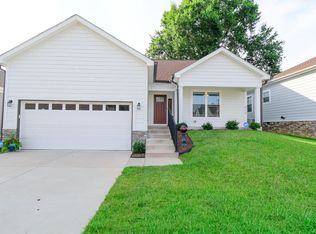 MLS ID #26019599, Cindy W Crutcher, EXIT Realty Crutcher. Imagine MLS
 - $254,9003 bd2 ba1.4k sqft307 Sunset Dr, Lawrenceburg, KY 40342For Sale
 MLS ID #26016640, Crystal Nichols, RE/MAX Elite Lexington. Imagine MLS
 - $305,0004 bd3 ba2.1k sqft149 Joy St, Lawrenceburg, KY 40342For SaleMLS ID #26010857, Elizabeth Todd, Todd and Sons Real Estate. Imagine MLS
- $315,0003 bd2 ba1.9k sqft114 Cardinal Dr, Lawrenceburg, KY 40342For SaleMLS ID #26005799, Jana Hooten, Key 2 Close Realty, LLC. Imagine MLS
- $399,9004 bd3 ba2.3k sqft1005 Running Brook Dr, Lawrenceburg, KY 40342For Sale
 MLS ID #1724614, Autumn R Boblitt, Torrey Smith Realty Co., LLC. Metro Search Inc. LLC DBA Apex MLS
 - $249,9003 bd2 ba1.5k sqft115 Park Ln, Lawrenceburg, KY 40342For SaleMLS ID #26010961, David W Humes, Christies International Real Estate Bluegrass. Imagine MLS
- $235,0003 bd2 ba1.4k sqft406 Sunset Dr, Lawrenceburg, KY 40342For SaleMLS ID #26009031, Todd Hyatt, Lois Ann Disponett Real Est. Imagine MLS
- $322,0003 bd3 ba2.4k sqft1179 Alton Station Rd, Lawrenceburg, KY 40342For SaleMLS ID #26016738, Tanner Culver, Keller Williams Commonwealth. Imagine MLS
- $300,0003 bd2 ba1.3k sqft2004 White Oak Dr, Lawrenceburg, KY 40342For SaleMLS ID #1721599, Anna-Marie Hyatt, Lois Ann Disponett Real Estate. Metro Search Inc. LLC DBA Apex MLS
- $279,0003 bd3 ba1.4k sqft220 Forrest Dr, Lawrenceburg, KY 40342For SaleMLS ID #1722341, Autumn R Boblitt, Torrey Smith Realty Co., LLC. Metro Search Inc. LLC DBA Apex MLS
- $265,0003 bd2 ba1.5k sqft4026 Briar Creek Dr, Lawrenceburg, KY 40342For SaleMLS ID #26002530, Diana L Nash, Bluegrass Home Group. Imagine MLS
- $254,9003 bd2 ba1.4k sqft300 Secretariat Dr, Lawrenceburg, KY 40342For SaleMLS ID #1722352, Meghan Emig, United Real Estate Louisville. Metro Search Inc. LLC DBA Apex MLS
- $267,9003 bd3 ba2.4k sqft1041 Indian Trl, Lawrenceburg, KY 40342For SaleMLS ID #26012335, Jenifer Sweet, The Agency. Imagine MLS
- $319,9004 bd2 ba2k sqft16 Meadowbrook Dr, Frankfort, KY 40601For SaleMLS ID #26009071, Taylor A Marshall, Marshall Lane Real Estate. Imagine MLS
- $338,9003 bd2 ba1.4k sqft2070 Nathan Way, Lawrenceburg, KY 40342For SaleMLS ID #26013639, Leslie Edmondson, Todd and Sons Real Estate. Imagine MLS
- $241,0002 bd1 ba1.2k sqft102 Donna Dr, Lawrenceburg, KY 40342For SaleMLS ID #26006089, Nika Trowbridge, RE/MAX Creative Realty. Imagine MLS
- $250,0003 bd1 ba1.1k sqft105 Maple St, Lawrenceburg, KY 40342For Sale By Owner
- $385,0004 bd2 ba2.1k sqft1587 Fairview Rd, Lawrenceburg, KY 40342For SaleMLS ID #26018967, Torrey Smith, Torrey Smith Realty Co, LLC. Imagine MLS
