Beautiful ranch home offering the perfect blend of a peaceful country retreat and convenient accessibility. Located just a few miles from Exit 48, the home offers easy access to Lawrenceburg, Frankfort, Lexington, and Louisville while still providing the quiet and privacy of country living. The current owners have made numerous meaningful improvements, including a newer roof, LeafGuard gutter system, replacement of all HVAC ductwork, updated kitchen countertops and appliances, new kitchen flooring, and the addition of a one-car garage with a concrete patio perfect for relaxing or entertaining. Both bathrooms have been beautifully remodeled with walk-in showers, while the primary bedroom features split vanities for added convenience. Inside, you'll find 4 spacious bedrooms, 2 full baths, multiple living areas, a large utility room, and a generously sized kitchen. A gas fireplace creates a warm and inviting focal point in the living space. Outside, a large deck overlooks the wooded surroundings, creating a peaceful place to unwind. The property also features established apple, peach, pear, and cherry trees along with grapevines, giving you the opportunity to enjoy your own seasonal harvest. Deer and other wildlife are frequent visitors, adding even more to the property's country charm. The unfinished basement features a B-Dry waterproofing system and offers excellent storage or hobby space, along with tons of potential to add additional finished living space and significantly increase the usable size of the home. Don't miss your opportunity to make this beautiful property your own!
For sale
$369,000
1587 Fairview Rd, Lawrenceburg, KY 40342
4beds
2,150sqft
Single Family Residence
Built in 1962
2 Acres Lot
$355,900 Zestimate®
$172/sqft
$-- HOA
What's special
- 32 days
- 456
- 36
Zillow last checked:
Listing updated:
Listed by:
Jordan James 859-509-9252,
Lifstyl Real Estate
Source: Imagine MLS,MLS#: 26022593
Facts & features
Interior
Bedrooms & bathrooms
- Bedrooms: 4
- Bathrooms: 2
- Full bathrooms: 2
Primary bedroom
- Level: First
Primary bedroom
- Level: First
Bedroom 2
- Level: First
Bathroom 3
- Level: First
Bathroom 4
- Level: First
Kitchen
- Level: First
Heating
- Electric
Cooling
- Electric
Appliances
- Included: Dishwasher, Microwave, Refrigerator, Range
- Laundry: Electric Dryer Hookup, Washer Hookup
Features
- Eat-in Kitchen, Walk-In Closet(s), Ceiling Fan(s)
- Flooring: Carpet, Hardwood, Laminate, Vinyl
- Doors: Storm Door(s)
- Windows: Insulated Windows, Blinds
- Basement: Sump Pump,Unfinished
- Has fireplace: No
Interior area
- Total structure area: 2,150
- Total interior livable area: 2,150 sqft
- Finished area above ground: 2,150
- Finished area below ground: 0
Property
Parking
- Total spaces: 1
- Parking features: Attached Garage, Driveway
- Garage spaces: 1
- Has uncovered spaces: Yes
Features
- Levels: One
- Fencing: Partial
- Has view: Yes
- View description: Rural, Trees/Woods
Lot
- Size: 2 Acres
- Features: Wooded, Many Trees
Details
- Additional structures: Shed(s)
- Parcel number: 96
- Horses can be raised: Yes
Construction
Type & style
- Home type: SingleFamily
- Architectural style: Ranch
- Property subtype: Single Family Residence
Materials
- Brick Veneer, Vinyl Siding
- Foundation: Block
- Roof: Metal
Condition
- Year built: 1962
Utilities & green energy
- Sewer: Septic Tank
- Water: Public
- Utilities for property: Electricity Connected, Other, Sewer Not Available, Water Connected
Community & HOA
Community
- Subdivision: Rural
HOA
- Has HOA: No
Location
- Region: Lawrenceburg
Financial & listing details
- Price per square foot: $172/sqft
- Tax assessed value: $210,000
- Annual tax amount: $1,660
- Date on market: 8/19/2026
Estimated market value
$355,900
$338,000 - $374,000
$2,323/mo
Price history
| Date | Event | Price |
|---|---|---|
| 8/19/2026 | Listed for sale | $369,000-4.2%$172/sqft |
Source:  Imagine MLS #26022593 Report a problem Imagine MLS #26022593 Report a problem | ||
| 8/13/2026 | Listing removed | $385,000$179/sqft |
Source: Imagine MLS #26018967 Report a problem | ||
| 7/17/2026 | Price change | $385,000-1.3%$179/sqft |
Source: Imagine MLS #26018967 Report a problem | ||
| 6/20/2026 | Price change | $389,900-2.5%$181/sqft |
Source:  Metro Search Inc. LLC DBA Apex MLS #1719681 Report a problem Metro Search Inc. LLC DBA Apex MLS #1719681 Report a problem | ||
| 6/4/2026 | Listed for sale | $399,900+100%$186/sqft |
Source: Imagine MLS #26012807 Report a problem | ||
| 12/16/2022 | Sold | $200,000-20%$93/sqft |
Source: Imagine MLS #22017565 Report a problem | ||
| 9/4/2022 | Pending sale | $249,900$116/sqft |
Source: Imagine MLS #22017565 Report a problem | ||
| 8/18/2022 | Price change | $249,900-10.7%$116/sqft |
Source: Imagine MLS #22017565 Report a problem | ||
| 8/7/2022 | Listed for sale | $279,900$130/sqft |
Source: Imagine MLS #22017565 Report a problem | ||
Public tax history
| Year | Property taxes | Tax assessment |
|---|---|---|
| 2025 | $1,660 +5% | $210,000 +5% |
| 2024 | $1,581 -1.3% | $200,000 |
| 2023 | $1,602 | $200,000 +33.3% |
| 2022 | -- | $150,000 |
| 2021 | -- | $150,000 +11.1% |
| 2020 | -- | $135,000 |
| 2019 | -- | $135,000 |
| 2018 | -- | $135,000 |
| 2017 | -- | $135,000 |
| 2016 | -- | $135,000 |
| 2015 | -- | $135,000 |
| 2014 | -- | $135,000 |
| 2010 | -- | $135,000 |
Find assessor info on the county website
Monthly payment
Est. payment
Payment breakdown
Explore the cost of this home by adjusting the details. Changes won't be saved.Climate risks
Neighborhood: 40342
Nearby schools
Schools provided by the listing agent
- Elementary: Anderson Co
- Middle: Anderson Co
- High: Anderson Co
Source: Imagine MLS. This data may not be complete. We recommend contacting the local school district to confirm school assignments for this home.
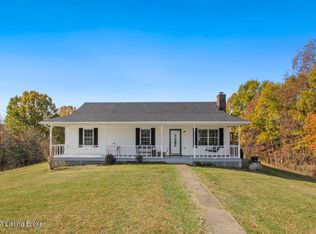
Similar homes
- $299,0004 bd2 ba1.7k sqft1577 Fairview Rd, Lawrenceburg, KY 40342For Sale
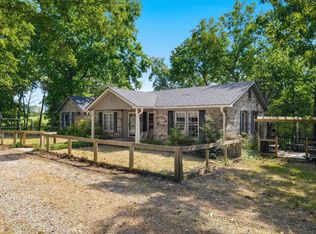
 MLS ID #26025036, Jordan James, Lifstyl Real Estate. Imagine MLS
 - $449,0005 bd5 ba3.1k sqft1600 Puncheon Creek Rd, Lawrenceburg, KY 40342For Sale
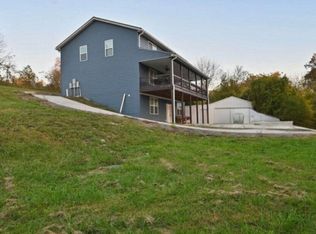 MLS ID #26023656, Shelia McCoy, RE/MAX Creative Realty. Imagine MLS
 - $399,9004 bd3 ba2.3k sqft1005 Running Brook Dr, Lawrenceburg, KY 40342For Sale

 MLS ID #1724614, Autumn R Boblitt, Torrey Smith Realty Co., LLC. Metro Search Inc. LLC DBA Apex MLS
 - $465,0003 bd3 ba2.1k sqft1119 Ballard Rd, Lawrenceburg, KY 40342For Sale
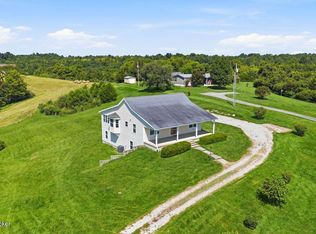 MLS ID #1725349, Senior Family Solutions, Homepage Realty. Metro Search Inc. LLC DBA Apex MLS
 - $334,9004 bd2 ba1.6k sqft601 John Henry Rd, Taylorsville, KY 40071For SaleMLS ID #1729539, Scott Radcliff, RE/MAX Premier Properties. Metro Search Inc. LLC DBA Apex MLS
- $359,9993 bd2 ba1.4k sqft325 Goodlett Rd, Salvisa, KY 40372For SaleMLS ID #26006532, Paula Berryman, Keller Williams Bluegrass Realty. Imagine MLS
- $365,0004 bd2 ba1.8k sqft9622 Cornishville Rd, Harrodsburg, KY 40330For SaleMLS ID #1723080, Autumn R Boblitt, Torrey Smith Realty Co., LLC. Metro Search Inc. LLC DBA Apex MLS
- $365,0003 bd3 ba2.1k sqft1055 Twelve Oaks Dr, Lawrenceburg, KY 40342For SaleMLS ID #26024412, Lance E Sims, EXIT Realty Crutcher. Imagine MLS
- $450,0003 bd3 ba2k sqft1035 Highview Dr, Lawrenceburg, KY 40342For SaleMLS ID #26021495, Kyle Bibb, Transactionbroker.com. Imagine MLS
- $450,0003 bd2 ba1.2k sqft1265 Edmonson Rd, Lawrenceburg, KY 40342For SaleMLS ID #26011812, Jackie Conley, Keller Williams Bluegrass Realty. Imagine MLS
- $342,9005 bd3 ba2.2k sqft1181 Old Louisville Rd, Salvisa, KY 40372For SaleMLS ID #26022917, Elizabeth Todd, Todd and Sons Real Estate. Imagine MLS
- $259,0003 bd2 ba2.1k sqft1057 Wildcat Rd, Lawrenceburg, KY 40342For SaleMLS ID #26023323, Calen R Studler, Transactionbroker.com. Imagine MLS
- $325,0004 bd3 ba2.6k sqft107 Woodlane Cir, Lawrenceburg, KY 40342For SaleMLS ID #26012919, Amy Diamond-Kiper, ERA Select Real Estate. Imagine MLS
- $325,0003 bd2 ba2.1k sqft110 Robbie Dr, Lawrenceburg, KY 40342For SaleMLS ID #26023245, Samantha Bibb, Transactionbroker.com. Imagine MLS
- $329,9004 bd3 ba1.6k sqft1667 Old Frankfort Rd, Lawrenceburg, KY 40342For SaleMLS ID #26019130, Jackie Conley, Keller Williams Bluegrass Realty. Imagine MLS
- $420,0003 bd2 ba2.1k sqft5109 Pebble Beach Ct, Lawrenceburg, KY 40342For SaleMLS ID #26024270, Anna-Marie Hyatt, Lois Ann Disponett Real Est. Imagine MLS
- $359,9004 bd3 ba3k sqft825 Thomas Ln, Bloomfield, KY 40008For SaleMLS ID #1721095, Missy Boblitt, Demaree & Hubbard. Metro Search Inc. LLC DBA Apex MLS
- $319,9005 bd2 ba1.9k sqft321 Sunset Dr, Lawrenceburg, KY 40342For SaleMLS ID #26016849, David Montgomery, Lifstyl Real Estate. Imagine MLS
- $472,5003 bd2 ba1.9k sqft1336 Tracy Rd, Lawrenceburg, KY 40342For SaleMLS ID #1713411, David A Crockett, EXP Realty LLC. Metro Search Inc. LLC DBA Apex MLS
- $399,9993 bd2 ba2.4k sqft232 McCrosky Pike, Harrodsburg, KY 40330For SaleMLS ID #26017536, Christie Welch, Welchomes Real Estate. Imagine MLS
