Welcome to 5056 Paddock Loop! This 3 bedroom, 2 bathroom home offers a functional layout with plenty of space to enjoy. The front door opens into the living room, which flows directly into the kitchen, creating an easy connection between the main living spaces. The primary bedroom is conveniently located on the main floor, while two additional bedrooms and a full bathroom are located upstairs. Outside, enjoy the privacy of a fenced backyard along with a covered back deck that is perfect for relaxing or entertaining. A 2 car garage adds convenient parking and storage space. The roof is approximately 2 years old, and the HVAC is approximately 4 years old, offering peace of mind for the next homeowner. Come see all that this Lawrenceburg home has to offer!
Contingent
$279,000
5056 Paddock Loop, Lawrenceburg, KY 40342
3beds
1,410sqft
Single Family Residence
Built in 2005
10,236 Square Feet Lot
$276,800 Zestimate®
$198/sqft
$-- HOA
What's special
Functional layoutFenced backyard
- 26 days
- 778
- 76
Zillow last checked:
Listing updated:
Listed by:
Mackenzie Peavler 502-517-6415,
Lois Ann Disponett Real Est,
Anna-Marie Hyatt 502-598-9360,
Lois Ann Disponett Real Est
Source: Imagine MLS,MLS#: 26024372
Facts & features
Interior
Bedrooms & bathrooms
- Bedrooms: 3
- Bathrooms: 2
- Full bathrooms: 2
Primary bedroom
- Level: First
Bedroom 2
- Level: Second
Bedroom 3
- Level: Second
Bathroom 1
- Description: Full Bath
- Level: First
Bathroom 2
- Description: Full Bath
- Level: Second
Dining room
- Level: First
Kitchen
- Level: First
Living room
- Level: First
Utility room
- Level: First
Heating
- Electric, Heat Pump
Cooling
- Electric, Heat Pump
Appliances
- Included: Dishwasher, Microwave, Refrigerator, Range
- Laundry: Electric Dryer Hookup, Washer Hookup
Features
- Ceiling Fan(s)
- Flooring: Carpet, Vinyl
- Windows: Insulated Windows, Blinds, Screens
- Has basement: No
- Has fireplace: No
Interior area
- Total structure area: 1,410
- Total interior livable area: 1,410 sqft
- Finished area above ground: 1,410
- Finished area below ground: 0
Video & virtual tour
Property
Parking
- Total spaces: 2
- Parking features: Attached Garage, Garage Door Opener
- Garage spaces: 2
- Has uncovered spaces: Yes
Features
- Levels: One and One Half
Lot
- Size: 10,236 Square Feet
Details
- Parcel number: 4944A027
Construction
Type & style
- Home type: SingleFamily
- Property subtype: Single Family Residence
Materials
- Brick Veneer, Vinyl Siding
- Foundation: Block
- Roof: Dimensional Style
Condition
- Year built: 2005
Utilities & green energy
- Sewer: Public Sewer
- Water: Public
- Utilities for property: Electricity Connected
Community & HOA
Community
- Features: Park, Pickleball
- Security: Security System Owned
- Subdivision: The Paddock
HOA
- Has HOA: No
Location
- Region: Lawrenceburg
Financial & listing details
- Price per square foot: $198/sqft
- Tax assessed value: $170,000
- Annual tax amount: $1,584
- Date on market: 9/4/2026
Estimated market value
$276,800
$263,000 - $291,000
$1,732/mo
Price history
| Date | Event | Price |
|---|---|---|
| 9/10/2026 | Contingent | $279,000$198/sqft |
Source:  Imagine MLS #26024372 Report a problem Imagine MLS #26024372 Report a problem | ||
| 9/4/2026 | Listed for sale | $279,000+138.7%$198/sqft |
Source: Imagine MLS #26024372 Report a problem | ||
| 3/1/2011 | Sold | $116,900+28.5%$83/sqft |
Source:  Imagine MLS #1025130 Report a problem Imagine MLS #1025130 Report a problem | ||
| 11/2/2010 | Sold | $91,000-32.5%$65/sqft |
Source: Public Record Report a problem | ||
| 11/15/2005 | Sold | $134,900+489.1%$96/sqft |
Source: Public Record Report a problem | ||
| 3/10/2005 | Sold | $22,900$16/sqft |
Source: Public Record Report a problem | ||
Public tax history
| Year | Property taxes | Tax assessment |
|---|---|---|
| 2025 | $1,584 +0.3% | $170,000 |
| 2024 | $1,579 -1.5% | $170,000 |
| 2023 | $1,603 +10.8% | $170,000 +13.3% |
| 2022 | $1,447 -2.6% | $150,000 |
| 2021 | $1,485 +8.3% | $150,000 +11.1% |
| 2020 | $1,371 -1.6% | $135,000 |
| 2019 | $1,394 | $135,000 +3.8% |
| 2018 | $1,394 +4.9% | $130,000 |
| 2017 | $1,330 +1.8% | $130,000 |
| 2016 | $1,306 +1.7% | $130,000 |
| 2015 | $1,284 +2.5% | $130,000 |
| 2014 | $1,253 +1.5% | $130,000 |
| 2013 | $1,235 | $130,000 +42.9% |
| 2010 | -- | $91,000 |
Find assessor info on the county website
Monthly payment
Est. payment
Payment breakdown
Explore the cost of this home by adjusting the details. Changes won't be saved.Climate risks
Neighborhood: 40342
Nearby schools
Schools provided by the listing agent
- Elementary: Emma Ward
- Middle: Anderson Co
- High: Anderson Co
Source: Imagine MLS. This data may not be complete. We recommend contacting the local school district to confirm school assignments for this home.
- $285,600-- bd-- ba1.4k sqft5052 Paddock Loop, Lawrenceburg, KY 40342Off Market
- $284,400-- bd-- ba1.4k sqft5060 Paddock Loop, Lawrenceburg, KY 40342Off Market
- $263,600-- bd-- ba1.3k sqft5048 Paddock Loop, Lawrenceburg, KY 40342Off Market
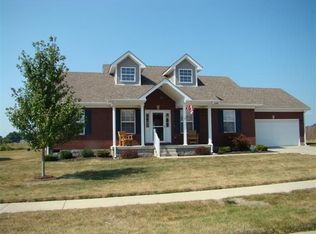
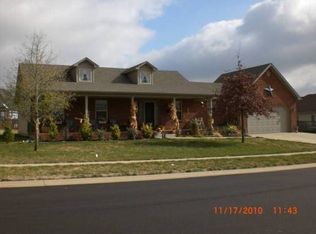
- $293,3003 bd2 ba1.4k sqft5057 Paddock Loop, Lawrenceburg, KY 40342Off Market
Similar homes
- $279,9004 bd3 ba2.1k sqft149 Joy St, Lawrenceburg, KY 40342For Sale
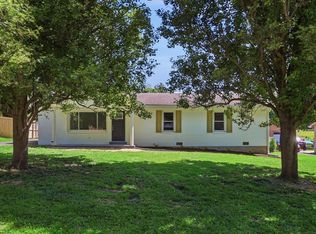
 MLS ID #26010857, Elizabeth Todd, Todd and Sons Real Estate. Imagine MLS
 - $284,0003 bd2 ba1.7k sqft516 Chaucer Dr, Lawrenceburg, KY 40342For Sale
 MLS ID #26023708, Dakota Napier, Diamond Real Estate Group, Inc. Imagine MLS
 - $265,0003 bd2 ba1.2k sqft1016 Progress Pl, Lawrenceburg, KY 40342For Sale
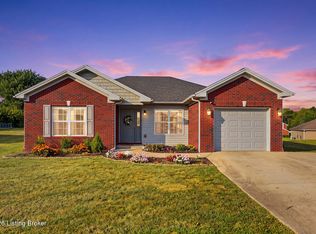
 MLS ID #1728781, Autumn R Boblitt, Torrey Smith Realty Co., LLC. Metro Search Inc. LLC DBA Apex MLS
 - $235,0003 bd2 ba1.2k sqft111 Park Ln, Lawrenceburg, KY 40342For Sale
 MLS ID #1728316, Autumn R Boblitt, Torrey Smith Realty Co., LLC. Metro Search Inc. LLC DBA Apex MLS
 - $245,0003 bd2 ba1.1k sqft105 Roark Ct, Lawrenceburg, KY 40342For SaleMLS ID #26024609, Dalis Alvarez, GSP Homes. Imagine MLS
- $315,0003 bd2 ba1.9k sqft114 Cardinal Dr, Lawrenceburg, KY 40342For SaleMLS ID #26005799, Jana Hooten, Key 2 Close Realty, LLC. Imagine MLS
- $245,9003 bd1 ba1.1k sqft105 Maple St, Lawrenceburg, KY 40342For SaleMLS ID #26025032, Jennifer Helton, Rock N' Realty LLC. Imagine MLS
- $320,0003 bd2 ba1.3k sqft1096 Jenny Lillard Rd, Lawrenceburg, KY 40342For SaleMLS ID #26015611, Cindy W Crutcher, EXIT Realty Crutcher. Imagine MLS
- $246,9003 bd2 ba1.2k sqft106 Eagle Dr, Lawrenceburg, KY 40342For SaleMLS ID #26017317, Al Peach, Peach Real Estate. Imagine MLS
- $249,9003 bd2 ba1.5k sqft115 Park Ln, Lawrenceburg, KY 40342For SaleMLS ID #26010961, David W Humes, Christies International Real Estate Bluegrass. Imagine MLS
- $219,9003 bd2 ba1.1k sqft1124 Gregory Ln, Lawrenceburg, KY 40342For SaleMLS ID #26019980, Colin Conway, Red 1 Realty. Imagine MLS
- $274,9003 bd3 ba1.4k sqft220 Forrest Dr, Lawrenceburg, KY 40342For SaleMLS ID #1722341, Autumn R Boblitt, Torrey Smith Realty Co., LLC. Metro Search Inc. LLC DBA Apex MLS
- $218,0003 bd1 ba1.6k sqft107 Cardinal Dr, Lawrenceburg, KY 40342For SaleMLS ID #26007408, Joey Young, National Real Estate. Imagine MLS
- $245,0003 bd2 ba1.1k sqft109 Grant Dr, Lawrenceburg, KY 40342For SaleMLS ID #26012153, Cindy W Crutcher, EXIT Realty Crutcher. Imagine MLS
- $319,9005 bd2 ba1.9k sqft321 Sunset Dr, Lawrenceburg, KY 40342For SaleMLS ID #26016849, David Montgomery, Lifstyl Real Estate. Imagine MLS
- $225,0003 bd2 ba1.2k sqft94 Eagle Dr, Lawrenceburg, KY 40342For SaleMLS ID #26007908, Robert Gullett, Conway Real Estate. Imagine MLS
- $240,0003 bd2 ba1.2k sqft200 Grant Dr, Lawrenceburg, KY 40342For SaleMLS ID #1719001, Heather Eason, Segrest Flaherty Realtors LLC. Metro Search Inc. LLC DBA Apex MLS
- $318,9004 bd3 ba1.6k sqft1667 Old Frankfort Rd, Lawrenceburg, KY 40342For SaleMLS ID #26019130, Jackie Conley, Keller Williams Bluegrass Realty. Imagine MLS
- $298,6243 bd2 ba1.3k sqft1010 Three Corners Dr, Lawrenceburg, KY 40342For SaleMLS ID #26021624, Samuel Laytart, United Real Estate Bluegrass. Imagine MLS
- $299,0004 bd2 ba1.7k sqft1577 Fairview Rd, Lawrenceburg, KY 40342For SaleMLS ID #26025036, Jordan James, Lifstyl Real Estate. Imagine MLS
