Welcome home to this beautiful new construction featuring 3 bedrooms and 2 full bathrooms, thoughtfully designed with modern living in mind. From the moment you walk in, you'll love the open-concept floor plan, creating a spacious and welcoming atmosphere that's perfect for both everyday living and entertaining. The bright and functional layout seamlessly connects the living room, dining area, and kitchen, making it easy to gather with family and friends. The primary suite offers a comfortable retreat with a private bathroom, while two additional bedrooms provide plenty of space for family, guests, a home office, or hobbies. With its brand-new construction, modern design, and desirable location in Lawrenceburg, this home offers the opportunity to enjoy the convenience and peace of mind of a new home without the wait of a renovation. Don't miss your chance to make this beautiful new home yours!
Pending
$298,624
1010 Three Corners Dr, Lawrenceburg, KY 40342
3beds
1,313sqft
Single Family Residence
Built in 2026
7,100 Square Feet Lot
$297,200 Zestimate®
$227/sqft
$-- HOA
What's special
Spacious and welcoming atmosphereBright and functional layoutOpen-concept floor plan
- 8 days |
- 320 |
- 32 |
Zillow last checked:
Listing updated:
Listed by:
Samuel Laytart 502-604-0898,
United Real Estate Bluegrass
Source: Imagine MLS,MLS#: 26021624
Facts & features
Interior
Bedrooms & bathrooms
- Bedrooms: 3
- Bathrooms: 2
- Full bathrooms: 2
Primary bedroom
- Level: First
Bathroom 1
- Level: First
Bathroom 2
- Level: First
Bathroom 3
- Level: First
Kitchen
- Level: First
Living room
- Level: First
Utility room
- Level: First
Heating
- Electric
Cooling
- Electric
Appliances
- Included: Dishwasher, Microwave, Refrigerator, Range
- Laundry: Electric Dryer Hookup, Main Level, Washer Hookup
Features
- Eat-in Kitchen, Walk-In Closet(s), Ceiling Fan(s)
- Flooring: Carpet
- Windows: Insulated Windows, Screens
- Has basement: No
- Has fireplace: No
Interior area
- Total structure area: 1,313
- Total interior livable area: 1,313 sqft
- Finished area above ground: 1,313
- Finished area below ground: 0
Property
Parking
- Total spaces: 2
- Parking features: Attached Garage, Driveway, Garage Door Opener
- Garage spaces: 2
- Has uncovered spaces: Yes
Features
- Levels: One
Lot
- Size: 7,100 Square Feet
Details
- Parcel number: 483001007
Construction
Type & style
- Home type: SingleFamily
- Architectural style: Ranch
- Property subtype: Single Family Residence
Materials
- Vinyl Siding, Brick
- Foundation: Concrete Perimeter, Slab
- Roof: Shingle
Condition
- New Construction
- Year built: 2026
Details
- Warranty included: Yes
Utilities & green energy
- Sewer: Public Sewer
- Water: Public
- Utilities for property: Cable Available, Electricity Connected, Natural Gas Available, Sewer Connected, Underground Utilities, Water Connected
Community & HOA
Community
- Subdivision: Three Corners
HOA
- Has HOA: No
Location
- Region: Lawrenceburg
Financial & listing details
- Price per square foot: $227/sqft
- Tax assessed value: $30,000
- Annual tax amount: $308
- Date on market: 8/11/2026
Estimated market value
$297,200
$282,000 - $312,000
$1,823/mo
Price history
| Date | Event | Price |
|---|---|---|
| 8/14/2026 | Pending sale | $298,624$227/sqft |
Source:  Imagine MLS #26021624 Report a problem Imagine MLS #26021624 Report a problem | ||
| 8/11/2026 | Listed for sale | $298,624+895.4%$227/sqft |
Source: Imagine MLS #26021624 Report a problem | ||
| 1/27/2023 | Sold | $30,000$23/sqft |
Source: Imagine MLS #22015310 Report a problem | ||
| 1/8/2023 | Pending sale | $30,000$23/sqft |
Source: Imagine MLS #22015310 Report a problem | ||
| 7/12/2022 | Listed for sale | $30,000+27.7%$23/sqft |
Source: Imagine MLS #22015310 Report a problem | ||
| 4/12/2022 | Listing removed | -- |
Source:  Exit Realty Report a problem Exit Realty Report a problem | ||
| 8/18/2021 | Listed for sale | $23,500$18/sqft |
Source: Exit Realty #1906045 Report a problem | ||
| 5/19/2021 | Listing removed | -- |
Source: Exit Realty Report a problem | ||
| 6/2/2020 | Listed for sale | $23,500$18/sqft |
Source: Imagine MLS #1906045 Report a problem | ||
| 3/21/2020 | Listing removed | $23,500$18/sqft |
Source: Exit Realty Crutcher #1906045 Report a problem | ||
| 3/25/2019 | Listed for sale | $23,500+17.5%$18/sqft |
Source: Exit Realty Crutcher #1906045 Report a problem | ||
| 4/24/2012 | Listing removed | $20,000$15/sqft |
Source: Conway & Lloyd Real Estate #1013790 Report a problem | ||
| 7/16/2011 | Listed for sale | $20,000$15/sqft |
Source: Conway & Lloyd Real Estate #1013790 Report a problem | ||
Public tax history
| Year | Property taxes | Tax assessment |
|---|---|---|
| 2024 | $308 -1.3% | $30,000 |
| 2023 | $312 | $30,000 |
| 2022 | -- | -- |
| 2021 | -- | -- |
| 2020 | -- | -- |
| 2019 | -- | -- |
| 2018 | -- | -- |
| 2017 | -- | -- |
| 2016 | -- | -- |
| 2015 | -- | -- |
| 2014 | -- | -- |
Find assessor info on the county website
Monthly payment
Est. payment
Payment breakdown
Explore the cost of this home by adjusting the details. Changes won't be saved.Climate risks
Neighborhood: 40342
Nearby schools
GreatSchools rating
- NAAnderson County Early Childhood CenterGrades: PK-KDistance: 1.8 mi
- 7/10Anderson County Middle SchoolGrades: 6-8Distance: 2.5 mi
- 6/10Anderson County High SchoolGrades: 9-12Distance: 3.5 mi
Schools provided by the listing agent
- Elementary: Emma Ward
- Middle: Anderson Co
- High: Anderson Co
Source: Imagine MLS. This data may not be complete. We recommend contacting the local school district to confirm school assignments for this home.
- $20,800-- bd-- ba-- sqft1098 Three Corners Dr, Lawrenceburg, KY 40342Off Market
- $20,800-- bd-- ba-- sqft1078 Three Corners Dr, Lawrenceburg, KY 40342Off Market
- $48,000-- bd-- ba-- sqft1102 Three Corners Dr, Lawrenceburg, KY 40342Off Market
- $20,800-- bd-- ba-- sqft1106 Three Corners Dr, Lawrenceburg, KY 40342Off Market
- $20,800-- bd-- ba-- sqft1074 Three Corners Dr, Lawrenceburg, KY 40342Off Market
- $20,800-- bd-- ba-- sqft1110 Three Corners Dr, Lawrenceburg, KY 40342Off Market
- $20,800-- bd-- ba-- sqft1114 Three Corners Dr, Lawrenceburg, KY 40342Off Market
- $20,800-- bd-- ba-- sqft1066 Three Corners Dr, Lawrenceburg, KY 40342Off Market
A local agent can set up tours, give advice and negotiate with sellers.
A local lender can help you make sure your offer is ready when you are.
Similar homes
- $285,0003 bd2 ba1.3k sqft2004 White Oak Dr, Lawrenceburg, KY 40342For Sale
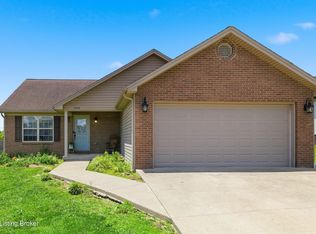
 MLS ID #1721599, Anna-Marie Hyatt, Lois Ann Disponett Real Estate. Metro Search Inc. LLC DBA Apex MLS
 - $329,9003 bd2 ba1.2k sqft1010 Rainbow Way, Lawrenceburg, KY 40342For Sale
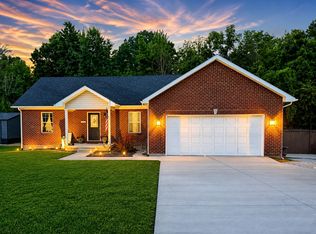
 MLS ID #26021390, John Rennels, EXIT Realty Crutcher. Imagine MLS
 - $325,0003 bd2 ba1.3k sqft1096 Jenny Lillard Rd, Lawrenceburg, KY 40342For Sale
 MLS ID #26015611, Cindy W Crutcher, EXIT Realty Crutcher. Imagine MLS
 - $338,9003 bd2 ba1.4k sqft2070 Nathan Way, Lawrenceburg, KY 40342For Sale
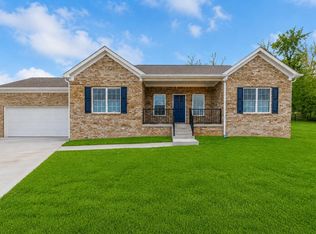 MLS ID #26013639, Leslie Edmondson, Todd and Sons Real Estate. Imagine MLS
 - $249,0003 bd2 ba1.8k sqft109 W Broadway St, Lawrenceburg, KY 40342For SaleMLS ID #26019931, Michelle Ford, Bluegrass Home Group. Imagine MLS
- $320,0003 bd2 ba1.5k sqft1009 Silver Leaf Dr, Lawrenceburg, KY 40342For SaleMLS ID #26019599, Cindy W Crutcher, EXIT Realty Crutcher. Imagine MLS
- $345,0003 bd2 ba1.2k sqft1045 Baxter Ridge Rd, Lawrenceburg, KY 40342For SaleMLS ID #26022234, Tiffany Seppenfield, Transactionbroker.com. Imagine MLS
- $234,4003 bd2 ba1.1k sqft512 Hickory Rd, Lawrenceburg, KY 40342For SaleMLS ID #1725516, Jackie Nickell, Century 21 Commonwealth Real Estate. Metro Search Inc. LLC DBA Apex MLS
- $265,0003 bd2 ba1.2k sqft321 E Woodford St, Lawrenceburg, KY 40342For SaleMLS ID #26011545, Bob Sophiea, eXp Realty, LLC. Imagine MLS
- $319,9005 bd2 ba1.9k sqft321 Sunset Dr, Lawrenceburg, KY 40342For SaleMLS ID #26016849, David Montgomery, Lifstyl Real Estate. Imagine MLS
- $212,0002 bd1 ba948 sqft1194 Berdine Way, Lawrenceburg, KY 40342For SaleMLS ID #26021830, Dalis Alvarez, GSP Homes. Imagine MLS
- $274,9003 bd3 ba1.4k sqft220 Forrest Dr, Lawrenceburg, KY 40342For SaleMLS ID #1722341, Autumn R Boblitt, Torrey Smith Realty Co., LLC. Metro Search Inc. LLC DBA Apex MLS
- $350,0004 bd3 ba1.6k sqft1667 Old Frankfort Rd, Lawrenceburg, KY 40342For SaleMLS ID #26019130, Jackie Conley, Keller Williams Bluegrass Realty. Imagine MLS
- $249,9003 bd2 ba1.5k sqft115 Park Ln, Lawrenceburg, KY 40342For SaleMLS ID #26010961, David W Humes, Christies International Real Estate Bluegrass. Imagine MLS
- $235,0003 bd2 ba1.4k sqft406 Sunset Dr, Lawrenceburg, KY 40342For SaleMLS ID #26009031, Todd Hyatt, Lois Ann Disponett Real Est. Imagine MLS
- $246,9003 bd2 ba1.2k sqft106 Eagle Dr, Lawrenceburg, KY 40342For SaleMLS ID #26017317, Al Peach, Peach Real Estate. Imagine MLS
- $250,0003 bd2 ba1.1k sqft109 Grant Dr, Lawrenceburg, KY 40342For SaleMLS ID #26012153, Cindy W Crutcher, EXIT Realty Crutcher. Imagine MLS
- $230,0003 bd2 ba1.2k sqft94 Eagle Dr, Lawrenceburg, KY 40342For SaleMLS ID #26007908, Robert Gullett, Conway Real Estate. Imagine MLS
- $264,5003 bd2 ba1.4k sqft132 Meadowbrook Dr, Frankfort, KY 40601For SaleMLS ID #26021622, Larry E Moore, CENTURY 21 Simpson & Associates. Imagine MLS
- $245,0002 bd1 ba1.5k sqft312A E Court St, Lawrenceburg, KY 40342For SaleMLS ID #26013683, Jae Underwood, Underwood Realty Group, LLC. Imagine MLS
