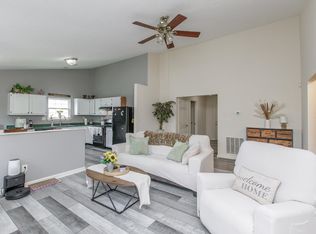
A functional ranch layout and versatile outdoor spaces set the tone for this three-bedroom home in Lawrenceburg. Inside, the kitchen is equipped with a stainless steel refrigerator, range, and microwave hood, along with an island, tile backsplash, double sink, and under-cabinet lighting for added convenience. The living area centers around a freestanding ventless gas log fireplace, creating a comfortable gathering space. The primary bedroom includes a half-bath ensuite, while two additional bedrooms share a full hall bath. Outside, a one-car attached carport and a double-wide driveway provide ample parking. The partially fenced backyard features a combination of vinyl privacy and chain link fencing, along with a detached workshop that is wired for electricity, pending connection from the main home. A rear patio offers additional space to relax or entertain. The property is ideally positioned with convenient proximity to Lawrenceburg's local services, parks, and commuter routes. This estate property is being offered as is.
For sale
Price cut: $5.6K (7/29)
$249,900
115 Park Ln, Lawrenceburg, KY 40342
3beds
1,594sqft
:
Get pre-qualified$1,619/mo
Single Family Residence
Built in 1962
10,497 Square Feet Lot
$245,700 Zestimate®
$157/sqft
$-- HOA
What's special
Double sinkOne-car attached carportStainless steel refrigeratorTile backsplashMicrowave hoodDouble-wide drivewayUnder-cabinet lighting
- 86 days |
- 1,259 |
- 82 |
Zillow last checked:
Listing updated:
Listed by:
David W Humes 859-983-7999,
Christies International Real Estate Bluegrass,
Sarah Miller 859-983-3063,
Christies International Real Estate Bluegrass
Source: Imagine MLS,MLS#: 26010961
Facts & features
Interior
Bedrooms & bathrooms
- Bedrooms: 3
- Bathrooms: 2
- Full bathrooms: 1
- 1/2 bathrooms: 1
Primary bedroom
- Level: First
Bedroom 1
- Level: First
Bedroom 2
- Level: First
Bathroom 1
- Level: First
Bathroom 2
- Description: half bath
- Level: First
Dining room
- Level: First
Family room
- Level: First
Kitchen
- Level: First
Living room
- Level: First
Utility room
- Level: First
Heating
- Forced Air, Natural Gas
Cooling
- Central Air
Appliances
- Included: Dryer, Dishwasher, Microwave, Refrigerator, Washer, Range
- Laundry: Electric Dryer Hookup, Main Level, Washer Hookup
Features
- Breakfast Bar
- Flooring: Carpet, Ceramic Tile, Hardwood, Tile, Parquet
- Doors: Storm Door(s)
- Windows: Insulated Windows
- Basement: Crawl Space
- Number of fireplaces: 1
- Fireplace features: Free Standing, Gas Log, Ventless
Interior area
- Total structure area: 1,594
- Total interior livable area: 1,594 sqft
- Finished area above ground: 1,594
- Finished area below ground: 0
Property
Parking
- Total spaces: 1
- Parking features: Attached Carport, Driveway, Off Street
- Carport spaces: 1
- Has uncovered spaces: Yes
Features
- Levels: One
- Fencing: Chain Link,Partial,Privacy
- Has view: Yes
- View description: Neighborhood
Lot
- Size: 10,497 Square Feet
- Features: Few Trees
Details
- Additional structures: Shed(s)
- Parcel number: L4198
Construction
Type & style
- Home type: SingleFamily
- Architectural style: Ranch
- Property subtype: Single Family Residence
Materials
- Brick Veneer
- Foundation: Block
- Roof: Dimensional Style
Condition
- Year built: 1962
Utilities & green energy
- Sewer: Public Sewer
- Water: Public
- Utilities for property: Cable Available, Electricity Connected, Phone Available, Sewer Connected, Water Connected
Community & HOA
Community
- Subdivision: Woodland Park
HOA
- Has HOA: No
Location
- Region: Lawrenceburg
Financial & listing details
- Price per square foot: $157/sqft
- Tax assessed value: $233,000
- Annual tax amount: $2,164
- Date on market: 7/17/2026
Estimated market value
$245,700
$233,000 - $258,000
$1,691/mo
Price history
| Date | Event | Price |
|---|---|---|
| 7/29/2026 | Price change | $249,900-2.2%$157/sqft |
Source:  Imagine MLS #26010961 Report a problem Imagine MLS #26010961 Report a problem | ||
| 7/17/2026 | Listed for sale | $255,500$160/sqft |
Source: Imagine MLS #26010961 Report a problem | ||
| 5/20/2026 | Contingent | $255,500$160/sqft |
Source: Imagine MLS #26010961 Report a problem | ||
| 5/15/2026 | Listed for sale | $255,500+9.7%$160/sqft |
Source: Imagine MLS #26010961 Report a problem | ||
| 9/5/2023 | Sold | $233,000+1.3%$146/sqft |
Source: Imagine MLS #23015931 Report a problem | ||
| 8/22/2023 | Pending sale | $229,900$144/sqft |
Source: Imagine MLS #23015931 Report a problem | ||
| 8/19/2023 | Listed for sale | $229,900+3731.7%$144/sqft |
Source: Imagine MLS #23015931 Report a problem | ||
| 3/28/2005 | Sold | $6,000$4/sqft |
Source: Public Record Report a problem | ||
Public tax history
| Year | Property taxes | Tax assessment |
|---|---|---|
| 2024 | $2,164 +132.7% | $233,000 +60.7% |
| 2023 | $930 +14.1% | $145,000 +16% |
| 2022 | $815 -2.5% | $125,000 |
| 2021 | $836 -4% | $125,000 |
| 2020 | $871 -1.6% | $125,000 |
| 2019 | $885 | $125,000 +5.9% |
| 2018 | $885 +7.6% | $118,000 |
| 2017 | $822 +1.8% | $118,000 |
| 2016 | $808 +0.8% | $118,000 |
| 2015 | $801 +1.4% | $118,000 |
| 2014 | $790 +1.5% | $118,000 |
| 2013 | $779 | $118,000 +40.5% |
| 2010 | -- | $84,000 |
Find assessor info on the county website
Monthly payment
Est. payment
Payment breakdown
Explore the cost of this home by adjusting the details. Changes won't be saved.Climate risks
Neighborhood: 40342
Nearby schools
GreatSchools rating
- 4/10Saffell Street Elementary SchoolGrades: 1-5Distance: 0.8 mi
- 7/10Anderson County Middle SchoolGrades: 6-8Distance: 1.2 mi
- 6/10Anderson County High SchoolGrades: 9-12Distance: 0.6 mi
Schools provided by the listing agent
- Elementary: Saffell
- Middle: Anderson Co
- High: Anderson Co
Source: Imagine MLS. This data may not be complete. We recommend contacting the local school district to confirm school assignments for this home.
- $30,0003 bd1 ba1.5k sqft113 Park Ln, Lawrenceburg, KY 40342Sold
- $242,3003 bd1 ba1.5k sqft117 Park Ln, Lawrenceburg, KY 40342Off Market
- $241,3003 bd2 ba1.2k sqft111 Park Ln, Lawrenceburg, KY 40342Off Market
- $211,6003 bd1 ba1.2k sqft112 Park Ln, Lawrenceburg, KY 40342Off Market

- $248,0003 bd2 ba1.6k sqft232 Gailane St, Lawrenceburg, KY 40342Off Market
- $150,0003 bd1 ba1.3k sqft230 Gailane St, Lawrenceburg, KY 40342Sold
- $230,4003 bd1 ba1.2k sqft114 Park Ln, Lawrenceburg, KY 40342Off Market
- $192,5002 bd1 ba1.2k sqft118 Park Ln, Lawrenceburg, KY 40342Sold
A local agent can set up tours, give advice and negotiate with sellers.
A local lender can help you make sure your offer is ready when you are.
Similar homes
- $254,9003 bd2 ba1.4k sqft307 Sunset Dr, Lawrenceburg, KY 40342For Sale

 MLS ID #26016640, Crystal Nichols, RE/MAX Elite Lexington. Imagine MLS
 - $260,0003 bd2 ba1.8k sqft109 W Broadway St, Lawrenceburg, KY 40342For Sale
 MLS ID #26019931, Michelle Ford, Bluegrass Home Group. Imagine MLS
 - $241,0002 bd1 ba1.2k sqft102 Donna Dr, Lawrenceburg, KY 40342For Sale
 MLS ID #26006089, Nika Trowbridge, RE/MAX Creative Realty. Imagine MLS
 - $265,0003 bd2 ba1.5k sqft4026 Briar Creek Dr, Lawrenceburg, KY 40342For Sale
 MLS ID #26002530, Diana L Nash, Bluegrass Home Group. Imagine MLS
 - $274,9003 bd3 ba1.4k sqft220 Forrest Dr, Lawrenceburg, KY 40342For Sale
 MLS ID #1722341, Autumn R Boblitt, Torrey Smith Realty Co., LLC. Metro Search Inc. LLC DBA Apex MLS
 - $250,0003 bd1 ba1.1k sqft105 Maple St, Lawrenceburg, KY 40342For Sale By Owner
- $319,9005 bd2 ba1.9k sqft321 Sunset Dr, Lawrenceburg, KY 40342For SaleMLS ID #26016849, David Montgomery, Lifstyl Real Estate. Imagine MLS
- $239,8503 bd1 ba1.5k sqft314 E Court St, Lawrenceburg, KY 40342For SaleMLS ID #26012025, Taylor A Marshall, Marshall Lane Real Estate. Imagine MLS
- $230,0003 bd2 ba1.2k sqft94 Eagle Dr, Lawrenceburg, KY 40342For SaleMLS ID #26007908, Robert Gullett, Conway Real Estate. Imagine MLS
- $285,0003 bd2 ba1.3k sqft2004 White Oak Dr, Lawrenceburg, KY 40342For SaleMLS ID #1721599, Anna-Marie Hyatt, Lois Ann Disponett Real Estate. Metro Search Inc. LLC DBA Apex MLS
- $275,0003 bd2 ba1.3k sqft1013 Alexandria Dr, Lawrenceburg, KY 40342For SaleMLS ID #26014969, Lisa Flynn, Spotlight Realty LLC. Imagine MLS
- $315,0003 bd2 ba1.9k sqft114 Cardinal Dr, Lawrenceburg, KY 40342For SaleMLS ID #26005799, Jana Hooten, Key 2 Close Realty, LLC. Imagine MLS
- $305,0004 bd3 ba2.1k sqft149 Joy St, Lawrenceburg, KY 40342For SaleMLS ID #26010857, Elizabeth Todd, Todd and Sons Real Estate. Imagine MLS
- $265,0003 bd2 ba1.2k sqft321 E Woodford St, Lawrenceburg, KY 40342For SaleMLS ID #26011545, Bob Sophiea, eXp Realty, LLC. Imagine MLS
- $249,9003 bd1 ba1.6k sqft2411 Van Buren Rd, Mount Eden, KY 40046For SaleMLS ID #1725734, Kevin W Lewis, RE/MAX Premier Properties. Metro Search Inc. LLC DBA Apex MLS
- $215,0002 bd1 ba1.4k sqft2214 Harrodsburg Rd, Lawrenceburg, KY 40342For SaleMLS ID #1719513, Autumn R Boblitt, Torrey Smith Realty Co., LLC. Metro Search Inc. LLC DBA Apex MLS
- $188,0003 bd2 ba1.4k sqft121 Marcia Dr, Lawrenceburg, KY 40342For SaleMLS ID #1712312, Kendell L Nash, Keller Williams Collective. Metro Search Inc. LLC DBA Apex MLS
- $270,0004 bd2 ba1.9k sqft2290 Shryocks Ferry Rd, Versailles, KY 40383For SaleMLS ID #26015818, Alexandra C Salazar, Threshold Real Estate Services. Imagine MLS
- $240,0004 bd2 ba1.8k sqft318 Senate Dr, Frankfort, KY 40601For SaleMLS ID #26019692, Bob Sophiea, eXp Realty, LLC. Imagine MLS
- $299,0004 bd2 ba2k sqft16 Meadowbrook Dr, Frankfort, KY 40601For SaleMLS ID #1725806, Taylor Marshall, Marshall Lane Real Estate. Metro Search Inc. LLC DBA Apex MLS
