This beautiful 3bd 2bath offers a split floor plan with primary bedroom & walk in closet on one side of the house and the two secondary bedrooms and bathroom on the other side, large 2 car garage, kitchen has new granite counter tops with lots of cabinetry, nice back yard with above ground pool & beautiful deck, and a large 10x20 building for extra storage. With easy access to Lawrenceburg, Versailles and Frankfort this home is great for your commute. Call for your private showing today!
Contingent
Price cut: $2K (7/30)
$275,000
1013 Alexandria Dr, Lawrenceburg, KY 40342
3beds
1,350sqft
Single Family Residence
Built in 2007
8,712 Square Feet Lot
$273,600 Zestimate®
$204/sqft
$-- HOA
What's special
Beautiful deckLots of cabinetrySplit floor plan
- 60 days |
- 591 |
- 36 |
Likely to sell faster than
Zillow last checked:
Listing updated:
Listed by:
Lisa Flynn 606-748-4441,
Spotlight Realty LLC
Source: Imagine MLS,MLS#: 26014969
Facts & features
Interior
Bedrooms & bathrooms
- Bedrooms: 3
- Bathrooms: 2
- Full bathrooms: 2
Primary bedroom
- Level: First
Kitchen
- Level: First
Heating
- Electric, Heat Pump
Cooling
- Electric, Heat Pump
Appliances
- Included: Dishwasher, Microwave, Range
- Laundry: Electric Dryer Hookup, Main Level, Washer Hookup
Features
- Eat-in Kitchen, Walk-In Closet(s), Ceiling Fan(s)
- Flooring: Laminate, Vinyl
- Windows: Blinds
- Has basement: No
- Has fireplace: No
Interior area
- Total structure area: 1,350
- Total interior livable area: 1,350 sqft
- Finished area above ground: 1,350
- Finished area below ground: 0
Property
Parking
- Total spaces: 2
- Parking features: Attached Garage, Driveway, Garage Faces Front
- Garage spaces: 2
- Has uncovered spaces: Yes
Features
- Levels: One
- Has private pool: Yes
- Pool features: Above Ground
- Fencing: Privacy,Wood
- Has view: Yes
- View description: Neighborhood
Lot
- Size: 8,712 Square Feet
Details
- Additional structures: Shed(s)
- Parcel number: 563203024
Construction
Type & style
- Home type: SingleFamily
- Architectural style: Ranch
- Property subtype: Single Family Residence
Materials
- Brick Veneer, Vinyl Siding
- Foundation: Block
- Roof: Dimensional Style
Condition
- Year built: 2007
Utilities & green energy
- Sewer: Public Sewer
- Water: Public
Community & HOA
Community
- Subdivision: Stoneybrook Estates
HOA
- Has HOA: No
Location
- Region: Lawrenceburg
Financial & listing details
- Price per square foot: $204/sqft
- Tax assessed value: $245,900
- Annual tax amount: $2,291
- Date on market: 6/25/2026
Estimated market value
$273,600
$260,000 - $287,000
$1,799/mo
Price history
| Date | Event | Price |
|---|---|---|
| 8/13/2026 | Contingent | $275,000$204/sqft |
Source:  Imagine MLS #26014969 Report a problem Imagine MLS #26014969 Report a problem | ||
| 7/30/2026 | Price change | $275,000-0.7%$204/sqft |
Source: Imagine MLS #26014969 Report a problem | ||
| 7/28/2026 | Price change | $277,000-0.7%$205/sqft |
Source: Imagine MLS #26014969 Report a problem | ||
| 7/16/2026 | Price change | $279,000-1.1%$207/sqft |
Source: Imagine MLS #26014969 Report a problem | ||
| 7/14/2026 | Price change | $282,000-0.7%$209/sqft |
Source: Imagine MLS #26014969 Report a problem | ||
| 7/7/2026 | Price change | $284,000-2.1%$210/sqft |
Source: Imagine MLS #26014969 Report a problem | ||
| 6/25/2026 | Listed for sale | $290,000+17.9%$215/sqft |
Source: Imagine MLS #26014969 Report a problem | ||
| 10/31/2022 | Sold | $245,900+2.5%$182/sqft |
Source: Imagine MLS #22018896 Report a problem | ||
| 8/27/2022 | Pending sale | $240,000$178/sqft |
Source: Imagine MLS #22018896 Report a problem | ||
| 8/24/2022 | Listed for sale | $240,000+25%$178/sqft |
Source: Imagine MLS #22018896 Report a problem | ||
| 12/4/2020 | Sold | $192,000-2.3%$142/sqft |
Source: Imagine MLS #20018166 Report a problem | ||
| 10/20/2020 | Pending sale | $196,500$146/sqft |
Source: Lloyd Real Estate Co #20018166 Report a problem | ||
| 9/29/2020 | Price change | $196,500-1.7%$146/sqft |
Source: Lloyd Real Estate Co #20018166 Report a problem | ||
| 9/11/2020 | Price change | $199,900-2.4%$148/sqft |
Source: Lloyd Real Estate Co #20018166 Report a problem | ||
| 9/2/2020 | Listed for sale | $204,900+57.6%$152/sqft |
Source: Lloyd Real Estate Co #20018166 Report a problem | ||
| 11/21/2007 | Sold | $130,000+401.9%$96/sqft |
Source: Public Record Report a problem | ||
| 7/19/2007 | Sold | $25,900$19/sqft |
Source: Public Record Report a problem | ||
Public tax history
| Year | Property taxes | Tax assessment |
|---|---|---|
| 2025 | $2,291 +0.3% | $245,900 |
| 2024 | $2,284 -1.5% | $245,900 |
| 2023 | $2,318 +25.2% | $245,900 +28.1% |
| 2022 | $1,852 -2.5% | $192,000 |
| 2021 | $1,900 +33.6% | $192,000 +37.1% |
| 2020 | $1,422 -1.6% | $140,000 |
| 2019 | $1,446 | $140,000 +7.7% |
| 2018 | $1,446 +8.7% | $130,000 |
| 2017 | $1,330 +1.8% | $130,000 |
| 2016 | $1,306 +1.7% | $130,000 |
| 2015 | $1,284 +2.5% | $130,000 |
| 2014 | $1,253 +1.5% | $130,000 |
| 2013 | $1,235 | $130,000 |
| 2010 | -- | $130,000 |
Find assessor info on the county website
Monthly payment
Est. payment
Payment breakdown
Explore the cost of this home by adjusting the details. Changes won't be saved.Climate risks
Neighborhood: 40342
Nearby schools
GreatSchools rating
- 4/10Saffell Street Elementary SchoolGrades: 1-5Distance: 1.1 mi
- 7/10Anderson County Middle SchoolGrades: 6-8Distance: 1.1 mi
- 6/10Anderson County High SchoolGrades: 9-12Distance: 1.9 mi
Schools provided by the listing agent
- Elementary: Emma Ward
- Middle: Anderson Co
- High: Anderson Co
Source: Imagine MLS. This data may not be complete. We recommend contacting the local school district to confirm school assignments for this home.
- $304,6004 bd3 ba1.7k sqft1017 Alexandria Dr, Lawrenceburg, KY 40342Off Market

- $292,3003 bd2 ba1.5k sqft1009 Alexandria Dr, Lawrenceburg, KY 40342Off Market
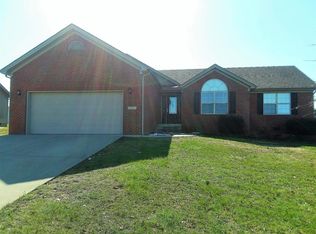
- $272,800-- bd-- ba1.4k sqft2036 Chris Dr, Lawrenceburg, KY 40342Off Market
- $255,800-- bd-- ba1.2k sqft2040 Chris Dr, Lawrenceburg, KY 40342Off Market
- $225,0003 bd2 ba1k sqft1021 Alexandria Dr, Lawrenceburg, KY 40342Sold
- $356,1004 bd3 ba3.2k sqft1012 Alexandria Dr, Lawrenceburg, KY 40342Off Market
- $270,100-- bd-- ba1.1k sqft2032 Chris Dr, Lawrenceburg, KY 40342Off Market
- $303,8004 bd3 ba1.7k sqft1016 Alexandria Dr, Lawrenceburg, KY 40342Off Market
A local agent can set up tours, give advice and negotiate with sellers.
A local lender can help you make sure your offer is ready when you are.
Similar homes
- $288,0003 bd2 ba1.6k sqft301 Eagle Dr, Lawrenceburg, KY 40342For Sale

 MLS ID #26011871, Michael McAbee, Heart of KY Real Estate. Imagine MLS
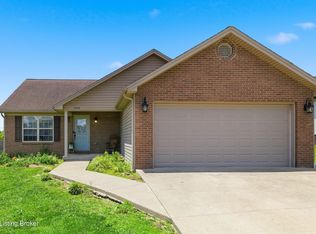
 - $275,0003 bd2 ba1.3k sqft2004 White Oak Dr, Lawrenceburg, KY 40342For Sale
 MLS ID #1721599, Anna-Marie Hyatt, Lois Ann Disponett Real Estate. Metro Search Inc. LLC DBA Apex MLS
 - $234,4003 bd2 ba1.1k sqft512 Hickory Rd, Lawrenceburg, KY 40342For Sale
 MLS ID #1725516, Jackie Nickell, Century 21 Commonwealth Real Estate. Metro Search Inc. LLC DBA Apex MLS
 - $325,0003 bd2 ba1.3k sqft1096 Jenny Lillard Rd, Lawrenceburg, KY 40342For Sale
 MLS ID #26015611, Cindy W Crutcher, EXIT Realty Crutcher. Imagine MLS
 - $249,0003 bd2 ba1.8k sqft109 W Broadway St, Lawrenceburg, KY 40342For SaleMLS ID #26019931, Michelle Ford, Bluegrass Home Group. Imagine MLS
- $265,0003 bd2 ba1.2k sqft321 E Woodford St, Lawrenceburg, KY 40342For SaleMLS ID #26011545, Bob Sophiea, eXp Realty, LLC. Imagine MLS
- $315,0003 bd2 ba1.9k sqft114 Cardinal Dr, Lawrenceburg, KY 40342For SaleMLS ID #26005799, Jana Hooten, Key 2 Close Realty, LLC. Imagine MLS
- $274,9003 bd3 ba1.4k sqft220 Forrest Dr, Lawrenceburg, KY 40342For SaleMLS ID #1722341, Autumn R Boblitt, Torrey Smith Realty Co., LLC. Metro Search Inc. LLC DBA Apex MLS
- $250,0003 bd2 ba1.1k sqft109 Grant Dr, Lawrenceburg, KY 40342For SaleMLS ID #26012153, Cindy W Crutcher, EXIT Realty Crutcher. Imagine MLS
- $245,0002 bd1 ba1.5k sqft312A E Court St, Lawrenceburg, KY 40342For SaleMLS ID #26013683, Jae Underwood, Underwood Realty Group, LLC. Imagine MLS
- $230,0003 bd1 ba1.6k sqft107 Cardinal Dr, Lawrenceburg, KY 40342For SaleMLS ID #26007408, Joey Young, National Real Estate. Imagine MLS
- $249,9003 bd2 ba1.5k sqft115 Park Ln, Lawrenceburg, KY 40342For SaleMLS ID #26010961, David W Humes, Christies International Real Estate Bluegrass. Imagine MLS
- $315,0003 bd2 ba1.5k sqft1009 Silver Leaf Dr, Lawrenceburg, KY 40342For SaleMLS ID #26019599, Cindy W Crutcher, EXIT Realty Crutcher. Imagine MLS
- $340,0004 bd3 ba1.6k sqft615 N Main St, Lawrenceburg, KY 40342For SaleMLS ID #26016656, Evan Satterwhite, Coldwell Banker McMahan. Imagine MLS
- $319,9005 bd2 ba1.9k sqft321 Sunset Dr, Lawrenceburg, KY 40342For SaleMLS ID #26016849, David Montgomery, Lifstyl Real Estate. Imagine MLS
- $270,0004 bd2 ba1.9k sqft2290 Shryocks Ferry Rd, Versailles, KY 40383For SaleMLS ID #26015818, Alexandra C Salazar, Threshold Real Estate Services. Imagine MLS
- $329,9003 bd2 ba1.2k sqft1010 Rainbow Way, Lawrenceburg, KY 40342For SaleMLS ID #26021390, John Rennels, EXIT Realty Crutcher. Imagine MLS
- $345,0003 bd2 ba1.2k sqft1045 Baxter Ridge Rd, Lawrenceburg, KY 40342For SaleMLS ID #26022234, Tiffany Seppenfield, Transactionbroker.com. Imagine MLS
- $269,9003 bd2 ba1.6k sqft147 Meadowbrook Dr, Frankfort, KY 40601For SaleMLS ID #26013483, Brittany Clark, ERA Select Real Estate. Imagine MLS
- $339,9004 bd3 ba1.6k sqft1667 Old Frankfort Rd, Lawrenceburg, KY 40342For SaleMLS ID #26019130, Jackie Conley, Keller Williams Bluegrass Realty. Imagine MLS
