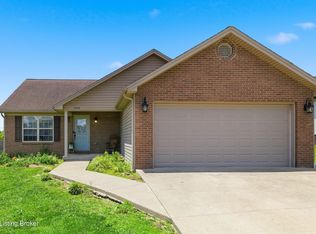
This charming 3-bedroom, 2-bath home offers 1,655 square feet of comfortable living space in a convenient Lawrenceburg location. The spacious living area flows easily into a bright kitchen and dining space—perfect for everyday living or entertaining. The primary suite features a private bath and ample closet space, while two additional bedrooms provide flexibility for family, guests, or a home office. Outside, enjoy a large yard ideal for gatherings, hobbies, or relaxing evenings. The detached 2-car garage includes a dedicated workspace, perfect for projects or extra storage. With its inviting layout, functional upgrades, and great location near local schools, shopping, and dining, this home is move-in ready and waiting for you!
For sale
Price cut: $10.9K (6/29)
$288,000
301 Eagle Dr, Lawrenceburg, KY 40342
3beds
1,655sqft
:
Get pre-qualified$1,828/mo
Single Family Residence
Built in 1988
0.34 Acres Lot
$281,900 Zestimate®
$174/sqft
$-- HOA
What's special
- 80 days |
- 543 |
- 38 |
Likely to sell faster than
Zillow last checked:
Listing updated:
Listed by:
Michael McAbee 270-223-7467,
Heart of KY Real Estate
Source: Imagine MLS,MLS#: 26011871
Facts & features
Interior
Bedrooms & bathrooms
- Bedrooms: 3
- Bathrooms: 2
- Full bathrooms: 2
Primary bedroom
- Level: First
Bedroom 2
- Level: First
Bedroom 3
- Level: First
Bathroom 1
- Level: First
Bathroom 2
- Level: First
Dining room
- Level: First
Kitchen
- Level: First
Living room
- Level: First
Heating
- Heat Pump
Cooling
- Heat Pump
Appliances
- Included: Dryer, Dishwasher, Microwave, Refrigerator, Washer, Range
Features
- Eat-in Kitchen, Wet Bar, Walk-In Closet(s), Ceiling Fan(s)
- Flooring: Vinyl
- Windows: Window Treatments, Blinds
- Basement: Crawl Space
- Has fireplace: No
Interior area
- Total structure area: 1,655
- Total interior livable area: 1,655 sqft
- Finished area above ground: 1,655
- Finished area below ground: 0
Property
Parking
- Total spaces: 2
- Parking features: Detached Garage, Garage Door Opener, Garage Faces Side
- Garage spaces: 2
- Has uncovered spaces: Yes
Accessibility
- Accessibility features: Accessible Approach with Ramp
Features
- Levels: One
- Exterior features: Awning(s), Fire Pit, Garden
- Fencing: Chain Link
- Has view: Yes
- View description: Neighborhood
Lot
- Size: 0.34 Acres
- Features: Few Trees
Details
- Additional structures: Shed(s)
- Parcel number: L220A7
Construction
Type & style
- Home type: SingleFamily
- Architectural style: Ranch
- Property subtype: Single Family Residence
Materials
- Vinyl Siding
- Foundation: Block
- Roof: Composition
Condition
- Year built: 1988
Utilities & green energy
- Sewer: Public Sewer
- Water: Public
- Utilities for property: Cable Connected, Electricity Connected, Sewer Connected, Water Connected
Community & HOA
Community
- Security: Security System Owned
- Subdivision: East Gate
HOA
- Has HOA: No
Location
- Region: Lawrenceburg
Financial & listing details
- Price per square foot: $174/sqft
- Tax assessed value: $250,000
- Annual tax amount: $2,322
- Date on market: 5/25/2026
Estimated market value
$281,900
$268,000 - $296,000
$1,626/mo
Price history
| Date | Event | Price |
|---|---|---|
| 6/29/2026 | Price change | $288,000-3.6%$174/sqft |
Source:  Imagine MLS #26011871 Report a problem Imagine MLS #26011871 Report a problem | ||
| 5/25/2026 | Listed for sale | $298,900+10.7%$181/sqft |
Source: Imagine MLS #26011871 Report a problem | ||
| 2/10/2025 | Sold | $270,000$163/sqft |
Source: Imagine MLS #24025644 Report a problem | ||
| 1/10/2025 | Pending sale | $270,000$163/sqft |
Source: Imagine MLS #24025644 Report a problem | ||
| 12/12/2024 | Listed for sale | $270,000+8%$163/sqft |
Source: Imagine MLS #24025644 Report a problem | ||
| 11/12/2021 | Sold | $250,000+0.4%$151/sqft |
Source: Imagine MLS #20122121 Report a problem | ||
| 10/14/2021 | Pending sale | $249,000$150/sqft |
Source:  Exit Realty #20122121 Report a problem Exit Realty #20122121 Report a problem | ||
| 10/14/2021 | Contingent | $249,000$150/sqft |
Source: Imagine MLS #20122121 Report a problem | ||
| 10/13/2021 | Listed for sale | $249,000+192.9%$150/sqft |
Source: Imagine MLS #20122121 Report a problem | ||
| 12/7/2018 | Sold | $85,000-46.9%$51/sqft |
Source: Public Record Report a problem | ||
| 12/1/2017 | Listing removed | $160,000$97/sqft |
Source: Busy Bee Realty #1724099 Report a problem | ||
| 10/28/2017 | Listed for sale | $160,000+23.1%$97/sqft |
Source: Busy Bee Realty #1724099 Report a problem | ||
| 1/25/2013 | Sold | $130,000$79/sqft |
Source: Public Record Report a problem | ||
Public tax history
| Year | Property taxes | Tax assessment |
|---|---|---|
| 2024 | $2,322 -1.5% | $250,000 |
| 2023 | $2,357 -2.3% | $250,000 |
| 2022 | $2,412 +186.8% | $250,000 +194.1% |
| 2021 | $841 -2.6% | $85,000 |
| 2020 | $863 -1.6% | $85,000 |
| 2019 | $878 | $85,000 -32% |
| 2018 | $878 -1.8% | $125,000 |
| 2017 | $894 +1.8% | $125,000 |
| 2016 | $878 +0.9% | $125,000 |
| 2015 | $870 -3.9% | $125,000 -3.8% |
| 2014 | $906 +1.5% | $130,000 |
| 2013 | $893 | $130,000 +35.4% |
| 2010 | -- | $96,000 |
Find assessor info on the county website
Monthly payment
Est. payment
Payment breakdown
Explore the cost of this home by adjusting the details. Changes won't be saved.Climate risks
Neighborhood: 40342
Nearby schools
GreatSchools rating
- 4/10Saffell Street Elementary SchoolGrades: 1-5Distance: 1.2 mi
- 7/10Anderson County Middle SchoolGrades: 6-8Distance: 0.9 mi
- 6/10Anderson County High SchoolGrades: 9-12Distance: 2 mi
Schools provided by the listing agent
- Elementary: Saffell
- Middle: Anderson Co
- High: Anderson Co
Source: Imagine MLS. This data may not be complete. We recommend contacting the local school district to confirm school assignments for this home.
- $234,9003 bd1 ba1.4k sqft315 Eagle Dr, Lawrenceburg, KY 40342Off Market
- $255,6003 bd3 ba1.5k sqft129 Eagle Dr, Lawrenceburg, KY 40342Off Market
- $247,300-- bd-- ba1.4k sqft1052 Jenny Lillard Rd, Lawrenceburg, KY 40342Off Market
- $268,300-- bd-- ba-- sqft1052 Jenny Lillard Rd #R, Lawrenceburg, KY 40342Off Market
- $254,3003 bd2 ba1.5k sqft300 Eagle Dr, Lawrenceburg, KY 40342Off Market
- $251,8003 bd2 ba1.4k sqft1056 Jenny Lillard Rd, Lawrenceburg, KY 40342Off Market
- $226,4003 bd1 ba1.2k sqft1048 Jenny Lillard Rd, Lawrenceburg, KY 40342Off Market
- $288,6003 bd2 ba1.3k sqft317 Eagle Dr, Lawrenceburg, KY 40342Off Market
A local agent can set up tours, give advice and negotiate with sellers.
A local lender can help you make sure your offer is ready when you are.
Similar homes
- $325,0003 bd2 ba1.3k sqft1096 Jenny Lillard Rd, Lawrenceburg, KY 40342For Sale

 MLS ID #26015611, Cindy W Crutcher, EXIT Realty Crutcher. Imagine MLS
 - $234,4003 bd2 ba1.1k sqft512 Hickory Rd, Lawrenceburg, KY 40342For Sale

 MLS ID #1725516, Jackie Nickell, Century 21 Commonwealth Real Estate. Metro Search Inc. LLC DBA Apex MLS
 - $285,0003 bd2 ba1.3k sqft2004 White Oak Dr, Lawrenceburg, KY 40342For Sale
 MLS ID #1721599, Anna-Marie Hyatt, Lois Ann Disponett Real Estate. Metro Search Inc. LLC DBA Apex MLS
 - $260,0003 bd2 ba1.8k sqft109 W Broadway St, Lawrenceburg, KY 40342For Sale
 MLS ID #26019931, Michelle Ford, Bluegrass Home Group. Imagine MLS
 - $230,0003 bd2 ba1.2k sqft94 Eagle Dr, Lawrenceburg, KY 40342For SaleMLS ID #26007908, Robert Gullett, Conway Real Estate. Imagine MLS
- $340,0004 bd3 ba1.6k sqft615 N Main St, Lawrenceburg, KY 40342For SaleMLS ID #26016656, Evan Satterwhite, Coldwell Banker McMahan. Imagine MLS
- $254,9003 bd2 ba1.4k sqft307 Sunset Dr, Lawrenceburg, KY 40342For SaleMLS ID #26016640, Crystal Nichols, RE/MAX Elite Lexington. Imagine MLS
- $250,0003 bd2 ba1.1k sqft109 Grant Dr, Lawrenceburg, KY 40342For SaleMLS ID #26012153, Cindy W Crutcher, EXIT Realty Crutcher. Imagine MLS
- $245,0002 bd1 ba1.5k sqft312A E Court St, Lawrenceburg, KY 40342For SaleMLS ID #26013683, Jae Underwood, Underwood Realty Group, LLC. Imagine MLS
- $235,0003 bd2 ba1.4k sqft406 Sunset Dr, Lawrenceburg, KY 40342For SaleMLS ID #26009031, Todd Hyatt, Lois Ann Disponett Real Est. Imagine MLS
- $225,0003 bd2 ba1.2k sqft1124 Mike St, Lawrenceburg, KY 40342For Sale By Owner
- $329,9003 bd2 ba1.2k sqft1010 Rainbow Way, Lawrenceburg, KY 40342For SaleMLS ID #26021390, John Rennels, EXIT Realty Crutcher. Imagine MLS
- $265,0003 bd2 ba1.2k sqft321 E Woodford St, Lawrenceburg, KY 40342For SaleMLS ID #26011545, Bob Sophiea, eXp Realty, LLC. Imagine MLS
- $320,0003 bd2 ba1.5k sqft1009 Silver Leaf Dr, Lawrenceburg, KY 40342For SaleMLS ID #26019599, Cindy W Crutcher, EXIT Realty Crutcher. Imagine MLS
- $264,5003 bd2 ba1.4k sqft132 Meadowbrook Dr, Frankfort, KY 40601For SaleMLS ID #26021622, Larry E Moore, CENTURY 21 Simpson & Associates. Imagine MLS
- $289,9002 bd2 ba1.4k sqft370 Garden Point Dr, Frankfort, KY 40601For SaleMLS ID #26021496, Bonnie L Fint, CENTURY 21 Simpson & Associates. Imagine MLS
- $220,0003 bd2 ba2.1k sqft101 Whitney Ave, Lawrenceburg, KY 40342For SaleMLS ID #25015894, Al Peach, Peach Real Estate. Imagine MLS
- $270,0004 bd2 ba1.9k sqft2290 Shryocks Ferry Rd, Versailles, KY 40383For SaleMLS ID #26015818, Alexandra C Salazar, Threshold Real Estate Services. Imagine MLS
- $350,0004 bd3 ba1.6k sqft1667 Old Frankfort Rd, Lawrenceburg, KY 40342For SaleMLS ID #26019130, Jackie Conley, Keller Williams Bluegrass Realty. Imagine MLS
- $269,9003 bd2 ba1.7k sqft499 Grama Dr, Frankfort, KY 40601For SaleMLS ID #26020195, Kim M Stiles, RE/MAX Creative Realty. Imagine MLS
