All brick home in nicely developed Hill 'n Dale Subdivision. This property contains two lots allowing plenty of space for those family cookouts. 3 bedrooms and 1.5 baths are present. One of the bedrooms is currently being used as a laundry room. A full basement provides a bounty of additional space which can be used for storage or additional living space. Open kitchen/living/dining area with lots of cabinets. Flooring is hardwood, carpet, vinyl, and laminate. Over 2,000 square feet of living space. Attached 2 car garage is provided. New roof in 2019. Corner lot gives nice curb appeal. Sellers are motivated. Home is sold AS-IS but inspections are welcomed.
For sale
$220,000
101 Whitney Ave, Lawrenceburg, KY 40342
3beds
2,137sqft
:
Get pre-qualified$1,425/mo
Single Family Residence
Built in 1972
0.5 Acres Lot
$211,000 Zestimate®
$103/sqft
$-- HOA
What's special
Full basementBrick homeLots of cabinetsNice curb appealTwo lotsCorner lotFamily cookouts
- 367 days |
- 662 |
- 10 |
Zillow last checked:
Listing updated:
Listed by:
Al Peach 502-839-0360,
Peach Real Estate
Source: Imagine MLS,MLS#: 25015894
Facts & features
Interior
Bedrooms & bathrooms
- Bedrooms: 3
- Bathrooms: 2
- Full bathrooms: 1
- 1/2 bathrooms: 1
Primary bedroom
- Level: First
Bedroom 1
- Level: First
Bedroom 2
- Level: First
Bathroom 1
- Description: Full Bath
- Level: First
Bathroom 2
- Description: Half Bath
- Level: First
Dining room
- Level: First
Kitchen
- Level: First
Living room
- Level: First
Other
- Level: First
Heating
- Natural Gas
Cooling
- Electric
Appliances
- Included: Microwave, Refrigerator, Range
- Laundry: Electric Dryer Hookup, Washer Hookup
Features
- Eat-in Kitchen, Walk-In Closet(s)
- Flooring: Carpet, Hardwood, Vinyl
- Windows: Blinds
- Basement: Unfinished
- Number of fireplaces: 1
- Fireplace features: Wood Burning
Interior area
- Total structure area: 2,137
- Total interior livable area: 2,137 sqft
- Finished area above ground: 2,137
- Finished area below ground: 0
Property
Parking
- Total spaces: 2
- Parking features: Attached Garage
- Garage spaces: 2
Features
- Levels: One
- Fencing: Chain Link
- Has view: Yes
- View description: Trees/Woods, Neighborhood
Lot
- Size: 0.5 Acres
Details
- Additional structures: Shed(s)
- Parcel number: L3212
Construction
Type & style
- Home type: SingleFamily
- Architectural style: Ranch
- Property subtype: Single Family Residence
Materials
- Brick Veneer
- Foundation: Block
- Roof: Metal
Condition
- Year built: 1972
Utilities & green energy
- Sewer: Public Sewer
- Water: Public
Community & HOA
Community
- Subdivision: Hill N Dale
HOA
- Has HOA: No
Location
- Region: Lawrenceburg
Financial & listing details
- Price per square foot: $103/sqft
- Tax assessed value: $232,000
- Annual tax amount: $2,155
- Date on market: 4/28/2026
Estimated market value
$211,000
$200,000 - $222,000
$1,755/mo
Price history
| Date | Event | Price |
|---|---|---|
| 12/23/2025 | Price change | $220,000-8.3%$103/sqft |
Source:  Imagine MLS #25015894 Report a problem Imagine MLS #25015894 Report a problem | ||
| 8/17/2025 | Price change | $240,000-14.3%$112/sqft |
Source: Imagine MLS #25015894 Report a problem | ||
| 7/21/2025 | Listed for sale | $280,000+141.4%$131/sqft |
Source: Imagine MLS #25015894 Report a problem | ||
| 10/23/2023 | Sold | $116,000$54/sqft |
Source: Public Record Report a problem | ||
Public tax history
| Year | Property taxes | Tax assessment |
|---|---|---|
| 2024 | $2,155 +131.7% | $232,000 +60% |
| 2023 | $930 +14.1% | $145,000 +16% |
| 2022 | $815 -2.5% | $125,000 |
| 2021 | $836 -4% | $125,000 |
| 2020 | $871 -1.6% | $125,000 |
| 2019 | $885 | $125,000 +4.2% |
| 2018 | $885 +5% | $120,000 |
| 2017 | $843 +1.8% | $120,000 |
| 2016 | $828 +0.8% | $120,000 -7.7% |
| 2015 | $821 -18.1% | $130,000 -7.1% |
| 2014 | $1,003 +1.5% | $140,000 |
| 2013 | $988 | $140,000 +32.1% |
| 2010 | -- | $106,000 |
Find assessor info on the county website
Monthly payment
Est. payment
Payment breakdown
Explore the cost of this home by adjusting the details. Changes won't be saved.Climate risks
Neighborhood: 40342
Nearby schools
GreatSchools rating
- 4/10Saffell Street Elementary SchoolGrades: 1-5Distance: 0.2 mi
- 7/10Anderson County Middle SchoolGrades: 6-8Distance: 0.5 mi
- 6/10Anderson County High SchoolGrades: 9-12Distance: 0.7 mi
Schools provided by the listing agent
- Elementary: Anderson Co
- Middle: Anderson Co
- High: Anderson Co
Source: Imagine MLS. This data may not be complete. We recommend contacting the local school district to confirm school assignments for this home.
- $251,6003 bd2 ba1.9k sqft302 & 302.5 Bond St, Lawrenceburg, KY 40342Off Market
- $230,6003 bd2 ba1.3k sqft103 Whitney Ave, Lawrenceburg, KY 40342Off Market
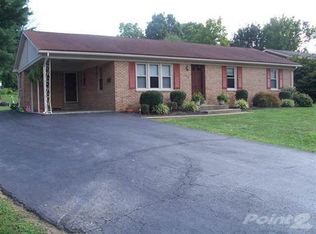
- $203,0003 bd2 ba1.8k sqft304 Bond St, Lawrenceburg, KY 40342Sold
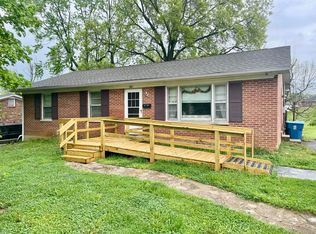
- $240,0003 bd2 ba1.8k sqft105 Whitney Ave, Lawrenceburg, KY 40342Sold
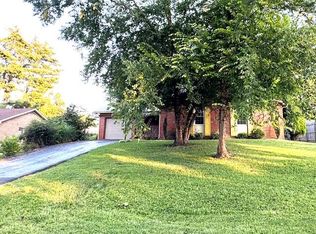
- $228,7004 bd2 ba1.5k sqft302 Bond St, Lawrenceburg, KY 40342Off Market
- $268,3004 bd1 ba1.9k sqft300 Bond St, Lawrenceburg, KY 40342Off Market
- $301,700-- bd-- ba3k sqft100 Whitney Ave, Lawrenceburg, KY 40342Off Market
- $351,4008 bd4 ba3.5k sqft102 Whitney Ave, Lawrenceburg, KY 40342Off Market
A local agent can set up tours, give advice and negotiate with sellers.
A local lender can help you make sure your offer is ready when you are.
Similar homes
- $230,0003 bd2 ba1.2k sqft315 Meriwether St, Lawrenceburg, KY 40342For Sale
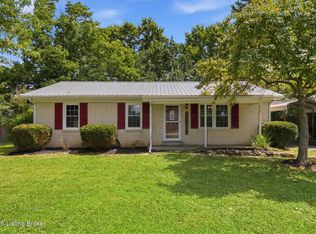
 MLS ID #1722437, Anna-Marie Hyatt, Lois Ann Disponett Real Estate. Metro Search Inc. LLC DBA Apex MLS
 - $223,3003 bd2 ba1.1k sqft108 Dove Dr, Lawrenceburg, KY 40342For Sale
 MLS ID #1722837, Jackie Nickell, Century 21 Commonwealth Real Estate. Metro Search Inc. LLC DBA Apex MLS
 - $225,0003 bd2 ba1.2k sqft1124 Mike St, Lawrenceburg, KY 40342For Sale By Owner
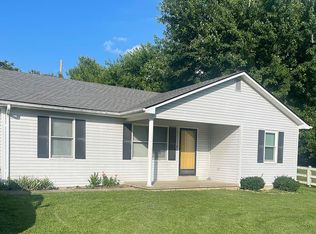
- $254,9003 bd2 ba1.4k sqft307 Sunset Dr, Lawrenceburg, KY 40342For Sale

 MLS ID #26016640, Crystal Nichols, RE/MAX Elite Lexington. Imagine MLS
 - $265,0003 bd2 ba1.8k sqft109 W Broadway St, Lawrenceburg, KY 40342For SaleMLS ID #26013954, Michelle Ford, Bluegrass Home Group. Imagine MLS
- $230,0003 bd2 ba1.2k sqft94 Eagle Dr, Lawrenceburg, KY 40342For SaleMLS ID #26007908, Robert Gullett, Conway Real Estate. Imagine MLS
- $245,0003 bd2 ba1.4k sqft406 Sunset Dr, Lawrenceburg, KY 40342For SaleMLS ID #26009031, Todd Hyatt, Lois Ann Disponett Real Est. Imagine MLS
- $246,9003 bd2 ba1.2k sqft106 Eagle Dr, Lawrenceburg, KY 40342For SaleMLS ID #26017317, Al Peach, Peach Real Estate. Imagine MLS
- $239,8503 bd1 ba1.5k sqft314 E Court St, Lawrenceburg, KY 40342For SaleMLS ID #26012025, Taylor A Marshall, Marshall Lane Real Estate. Imagine MLS
- $255,5003 bd2 ba1.5k sqft115 Park Ln, Lawrenceburg, KY 40342For SaleMLS ID #26010961, David W Humes, Christies International Real Estate Bluegrass. Imagine MLS
- $271,5204 bd2 ba1.5k sqft111 Waterfill Ave, Lawrenceburg, KY 40342For SaleMLS ID #1721800, Linda R Jackson-Bailey, New Outlook Realty. Metro Search Inc. LLC DBA Apex MLS
- $254,9003 bd2 ba1.4k sqft300 Secretariat Dr, Lawrenceburg, KY 40342For SaleMLS ID #1722352, Meghan Emig, United Real Estate Louisville. Metro Search Inc. LLC DBA Apex MLS
- $241,0002 bd1 ba1.2k sqft102 Donna Dr, Lawrenceburg, KY 40342For SaleMLS ID #26006089, Nika Trowbridge, RE/MAX Creative Realty. Imagine MLS
- $295,5003 bd2 ba1.3k sqft3104 Fawn Leap Dr, Lawrenceburg, KY 40342For SaleMLS ID #1724009, Jackie Nickell, Century 21 Commonwealth Real Estate. Metro Search Inc. LLC DBA Apex MLS
- $288,0003 bd2 ba1.6k sqft301 Eagle Dr, Lawrenceburg, KY 40342For SaleMLS ID #26011871, Michael McAbee, Lifstyl Real Estate. Imagine MLS
- $279,0003 bd3 ba1.4k sqft220 Forrest Dr, Lawrenceburg, KY 40342For SaleMLS ID #1722341, Autumn R Boblitt, Torrey Smith Realty Co., LLC. Metro Search Inc. LLC DBA Apex MLS
- $305,0004 bd3 ba2.1k sqft149 Joy St, Lawrenceburg, KY 40342For SaleMLS ID #26010857, Elizabeth Todd, Todd and Sons Real Estate. Imagine MLS
- $265,0003 bd2 ba1.5k sqft4026 Briar Creek Dr, Lawrenceburg, KY 40342For SaleMLS ID #26002530, Diana L Nash, Bluegrass Home Group. Imagine MLS
- $250,0003 bd1 ba1.1k sqft105 Maple St, Lawrenceburg, KY 40342For Sale By Owner
- $319,9005 bd2 ba1.9k sqft321 Sunset Dr, Lawrenceburg, KY 40342For SaleMLS ID #26016849, David Montgomery, Lifstyl Real Estate. Imagine MLS
