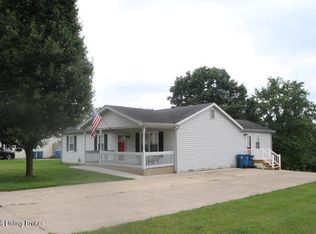
Open House-Sunday July 26th from 2-4pm. Like-new and move in ready! Enjoy the peace of mind that comes with extensive updates completed within the last six months, including a new roof, HVAC system, triple pane windows, cabinets, countertops, appliance, water heater, flooring, flooring, paint and fencing. The spacious open-concept living area is perfect for gatherings and entertaining. This home features a private primary suite, two additional bedrooms and a second full bath, providing plenty of space for family and guest. You'll also appreciate the separate utility room, attached 2 car garage with floored attic space and pull-down steps as well large back deck-idea for relaxing or hosting outdoor gathering . This beautiful updated home is ready for it's new owners!
For sale
$295,500
3104 Fawn Leap Dr, Lawrenceburg, KY 40342
3beds
1,365sqft
Single Family Residence
Built in 2001
7,840 Square Feet Lot
$290,400 Zestimate®
$216/sqft
$-- HOA
What's special
New roofPrivate primary suiteSeparate utility roomTwo additional bedroomsTriple pane windows
- 33 days |
- 422 |
- 28 |
Zillow last checked:
Listing updated:
Listed by:
Jackie Nickell 502-545-1323,
Century 21 Commonwealth Real Estate
Source: Metro Search Inc. LLC DBA Apex MLS,MLS#: 1724009
Facts & features
Interior
Bedrooms & bathrooms
- Bedrooms: 3
- Bathrooms: 2
- Full bathrooms: 2
Primary bedroom
- Level: First
Bedroom
- Level: First
Bedroom
- Level: First
Dining room
- Level: First
Kitchen
- Level: First
Living room
- Level: First
Heating
- Heat Pump
Cooling
- Heat Pump
Features
- Basement: None
- Has fireplace: No
Interior area
- Total structure area: 1,365
- Total interior livable area: 1,365 sqft
- Finished area above ground: 1,365
- Finished area below ground: 0
Property
Parking
- Total spaces: 2
- Parking features: Attached, Entry Front, Driveway
- Attached garage spaces: 2
- Has uncovered spaces: Yes
Features
- Stories: 1
- Patio & porch: Deck, Porch
- Exterior features: None
- Fencing: Privacy,Wood
Lot
- Size: 7,840 Square Feet
Details
- Parcel number: 49C193
Construction
Type & style
- Home type: SingleFamily
- Architectural style: Ranch
- Property subtype: Single Family Residence
Materials
- Vinyl Siding
- Foundation: Concrete Blk
- Roof: Shingle
Condition
- Year built: 2001
Utilities & green energy
- Sewer: Public Sewer
- Water: Public
- Utilities for property: Electricity Connected
Community & HOA
Community
- Subdivision: Hunter Ridge
HOA
- Has HOA: No
Location
- Region: Lawrenceburg
Financial & listing details
- Price per square foot: $216/sqft
- Tax assessed value: $162,000
- Annual tax amount: $1,509
- Date on market: 7/22/2026
- Electric utility on property: Yes
Estimated market value
$290,400
$276,000 - $305,000
$1,782/mo
Price history
| Date | Event | Price |
|---|---|---|
| 7/21/2026 | Listed for sale | $295,500+73.8%$216/sqft |
Source:  Imagine MLS #26019345 Report a problem Imagine MLS #26019345 Report a problem | ||
| 1/15/2026 | Sold | $170,000-5%$125/sqft |
Source: Imagine MLS #25005241 Report a problem | ||
| 12/15/2025 | Pending sale | $179,000$131/sqft |
Source: Imagine MLS #25005241 Report a problem | ||
| 12/8/2025 | Price change | $179,000-9.5%$131/sqft |
Source: Imagine MLS #25005241 Report a problem | ||
| 3/26/2025 | Pending sale | $197,700$145/sqft |
Source: Imagine MLS #25005241 Report a problem | ||
| 3/19/2025 | Listed for sale | $197,700+67.5%$145/sqft |
Source: Imagine MLS #25005241 Report a problem | ||
| 11/10/2010 | Sold | $118,000+5.4%$86/sqft |
Source: Public Record Report a problem | ||
| 1/27/2006 | Sold | $112,000+43.6%$82/sqft |
Source: Public Record Report a problem | ||
| 12/5/2005 | Sold | $78,000-28.4%$57/sqft |
Source: Public Record Report a problem | ||
| 10/16/2003 | Sold | $109,000$80/sqft |
Source:  Imagine MLS #310881 Report a problem Imagine MLS #310881 Report a problem | ||
Public tax history
| Year | Property taxes | Tax assessment |
|---|---|---|
| 2025 | $1,509 +23.1% | $162,000 +22.7% |
| 2024 | $1,226 -1.4% | $132,000 |
| 2023 | $1,244 +15.2% | $132,000 +17.9% |
| 2022 | $1,080 -2.5% | $112,000 |
| 2021 | $1,108 -2.6% | $112,000 |
| 2020 | $1,138 -1.6% | $112,000 |
| 2019 | $1,157 | $112,000 |
| 2018 | $1,157 +1% | $112,000 |
| 2017 | $1,146 +1.8% | $112,000 |
| 2016 | $1,125 +1.7% | $112,000 |
| 2015 | $1,106 -2.7% | $112,000 -5.1% |
| 2014 | $1,138 +1.5% | $118,000 |
| 2013 | $1,121 | $118,000 |
| 2010 | -- | $118,000 |
Find assessor info on the county website
Monthly payment
Est. payment
Payment breakdown
Explore the cost of this home by adjusting the details. Changes won't be saved.Climate risks
Neighborhood: 40342
Nearby schools
GreatSchools rating
- 4/10Saffell Street Elementary SchoolGrades: 1-5Distance: 1.1 mi
- 7/10Anderson County Middle SchoolGrades: 6-8Distance: 1 mi
- 6/10Anderson County High SchoolGrades: 9-12Distance: 1.9 mi
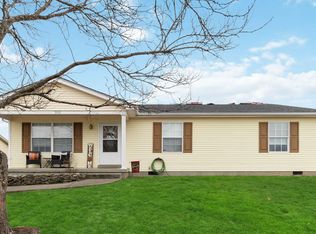
- $212,0003 bd2 ba1.2k sqft3102 Fawn Leap Dr, Lawrenceburg, KY 40342Sold
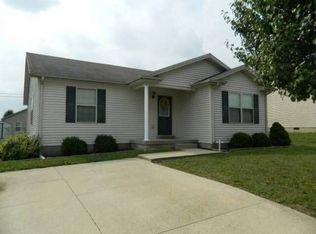
- $235,3003 bd2 ba1.3k sqft3106 Fawn Leap Dr, Lawrenceburg, KY 40342Off Market
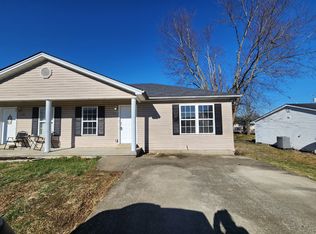
- $--2 bd2 ba-- sqft3111 Fawn Leap Dr #1, Lawrenceburg, KY 40342Off Market
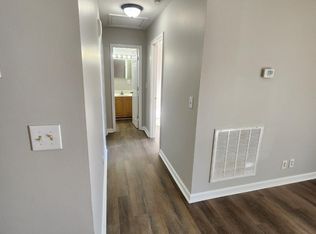
- $--2 bd2 ba-- sqft3111 Fawn Leap Dr, Lawrenceburg, KY 40342Off Market
- $236,2003 bd2 ba1.3k sqft4105 Stone Trace Dr, Lawrenceburg, KY 40342Off Market
- $219,7003 bd2 ba1.3k sqft3108 Fawn Leap Dr, Lawrenceburg, KY 40342Off Market
- $220,0003 bd2 ba1.2k sqft4103 Stone Trace Dr, Lawrenceburg, KY 40342Sold
- $246,6003 bd2 ba1.2k sqft4107 Stone Trace Dr, Lawrenceburg, KY 40342Off Market
A local agent can set up tours, give advice and negotiate with sellers.
A local lender can help you make sure your offer is ready when you are.
Similar homes
- $288,0003 bd2 ba1.6k sqft301 Eagle Dr, Lawrenceburg, KY 40342For Sale

 MLS ID #26011871, Michael McAbee, Heart of KY Real Estate. Imagine MLS
 - $264,9003 bd2 ba1.5k sqft1037 David Dr, Lawrenceburg, KY 40342For Sale
 MLS ID #1724602, Jackie Nickell, Century 21 Commonwealth Real Estate. Metro Search Inc. LLC DBA Apex MLS
 - $325,0003 bd2 ba1.3k sqft1096 Jenny Lillard Rd, Lawrenceburg, KY 40342For Sale
 MLS ID #26015611, Cindy W Crutcher, EXIT Realty Crutcher. Imagine MLS
 - $234,4003 bd2 ba1.1k sqft512 Hickory Rd, Lawrenceburg, KY 40342For Sale
 MLS ID #1725516, Jackie Nickell, Century 21 Commonwealth Real Estate. Metro Search Inc. LLC DBA Apex MLS
 - $315,0003 bd2 ba1.9k sqft114 Cardinal Dr, Lawrenceburg, KY 40342For SaleMLS ID #26005799, Jana Hooten, Key 2 Close Realty, LLC. Imagine MLS
- $246,9003 bd2 ba1.2k sqft106 Eagle Dr, Lawrenceburg, KY 40342For SaleMLS ID #26017317, Al Peach, Peach Real Estate. Imagine MLS
- $275,0003 bd2 ba1.3k sqft2004 White Oak Dr, Lawrenceburg, KY 40342For SaleMLS ID #1721599, Anna-Marie Hyatt, Lois Ann Disponett Real Estate. Metro Search Inc. LLC DBA Apex MLS
- $230,0003 bd2 ba1.2k sqft94 Eagle Dr, Lawrenceburg, KY 40342For SaleMLS ID #26007908, Robert Gullett, Conway Real Estate. Imagine MLS
- $295,0002 bd1 ba1.2k sqft1920 Glensboro Rd, Lawrenceburg, KY 40342For SaleMLS ID #1725587, Jackie Nickell, Century 21 Commonwealth Real Estate. Metro Search Inc. LLC DBA Apex MLS
- $319,9005 bd2 ba1.9k sqft321 Sunset Dr, Lawrenceburg, KY 40342For SaleMLS ID #26016849, David Montgomery, Lifstyl Real Estate. Imagine MLS
- $340,0004 bd3 ba1.6k sqft615 N Main St, Lawrenceburg, KY 40342For SaleMLS ID #26016656, Evan Satterwhite, Coldwell Banker McMahan. Imagine MLS
- $338,9003 bd2 ba1.4k sqft2070 Nathan Way, Lawrenceburg, KY 40342For SaleMLS ID #26013639, Leslie Edmondson, Todd and Sons Real Estate. Imagine MLS
- $315,0003 bd2 ba1.5k sqft1009 Silver Leaf Dr, Lawrenceburg, KY 40342For SaleMLS ID #26019599, Cindy W Crutcher, EXIT Realty Crutcher. Imagine MLS
- $265,0003 bd2 ba1.2k sqft321 E Woodford St, Lawrenceburg, KY 40342For SaleMLS ID #26011545, Bob Sophiea, eXp Realty, LLC. Imagine MLS
- $245,0002 bd1 ba1.5k sqft312A E Court St, Lawrenceburg, KY 40342For SaleMLS ID #26013683, Jae Underwood, Underwood Realty Group, LLC. Imagine MLS
- $250,0003 bd2 ba1.1k sqft109 Grant Dr, Lawrenceburg, KY 40342For SaleMLS ID #26012153, Cindy W Crutcher, EXIT Realty Crutcher. Imagine MLS
- $219,0003 bd2 ba1.5k sqft211 Bluebird Ct, Lawrenceburg, KY 40342For Sale By Owner
- $225,0003 bd2 ba1.2k sqft1124 Mike St, Lawrenceburg, KY 40342For Sale By Owner
- $329,9003 bd2 ba1.2k sqft1010 Rainbow Way, Lawrenceburg, KY 40342For SaleMLS ID #26021390, John Rennels, EXIT Realty Crutcher. Imagine MLS
- from $311,9904 bd3 ba2k sqftESSEX Plan, Majestic Manor, Lawrenceburg, KY 40342New ConstructionCentury Communities
