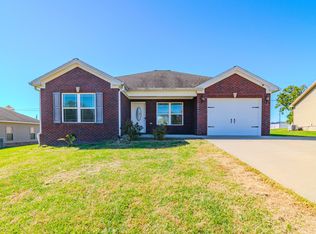
Welcome home to this beautiful new construction located at the end of a quiet cul-de-sac! This thoughtfully designed one-level home offers 3 bedrooms, 2 full baths, and an attached 2-car garage. Enjoy relaxing on the covered front porch or entertaining on the back deck overlooking the spacious yard, which has recently been sodded and is ready for outdoor enjoyment. Inside, you'll find an open and inviting layout featuring granite countertops, stainless steel appliances, and quality finishes throughout. The primary suite and additional bedrooms provide comfortable living space, while the convenient single-level design makes everyday living a breeze. With its desirable location, modern amenities, and one-year builder's warranty for added peace of mind, this home is move-in ready and waiting for its new owners. Schedule your showing today! Listing agent is a relative of the seller.
For sale
$338,900
2070 Nathan Way, Lawrenceburg, KY 40342
3beds
1,415sqft
Single Family Residence
Built in 2026
0.47 Acres Lot
$337,900 Zestimate®
$240/sqft
$-- HOA
What's special
Spacious yardStainless steel appliancesSingle-level designQuiet cul-de-sacOpen and inviting layoutCovered front porchQuality finishes throughout
- 135 days
- 141
- 13
Zillow last checked:
Listing updated:
Listed by:
Leslie Edmondson 502-598-6012,
Todd and Sons Real Estate
Source: Imagine MLS,MLS#: 26013639
Facts & features
Interior
Bedrooms & bathrooms
- Bedrooms: 3
- Bathrooms: 2
- Full bathrooms: 2
Primary bedroom
- Level: First
Bedroom 2
- Level: First
Bedroom 3
- Level: First
Bathroom 1
- Level: First
Bathroom 2
- Level: First
Kitchen
- Level: First
Living room
- Level: First
Heating
- Electric, Heat Pump
Cooling
- Central Air, Ceiling Fan(s), Heat Pump
Appliances
- Included: Dishwasher, Refrigerator, Oven, Range, Self Cleaning Oven
- Laundry: Electric Dryer Hookup, Main Level, Washer Hookup
Features
- Walk-In Closet(s), Ceiling Fan(s)
- Flooring: Laminate
- Basement: Crawl Space
- Has fireplace: No
Interior area
- Total structure area: 1,415
- Total interior livable area: 1,415 sqft
- Finished area above ground: 1,415
- Finished area below ground: 0
Property
Parking
- Total spaces: 2
- Parking features: Attached Garage, Driveway, Garage Door Opener, Garage Faces Front
- Garage spaces: 2
- Has uncovered spaces: Yes
Features
- Levels: One
- Has view: Yes
- View description: Trees/Woods, Farm
Lot
- Size: 0.47 Acres
- Features: Few Trees
Details
- Parcel number: 49A347
Construction
Type & style
- Home type: SingleFamily
- Property subtype: Single Family Residence
Materials
- Vinyl Siding, Solid Masonry
- Foundation: Block
- Roof: Dimensional Style,Shingle
Condition
- New Construction
- Year built: 2026
Details
- Warranty included: Yes
Utilities & green energy
- Sewer: Public Sewer
- Water: Public
- Utilities for property: Cable Available, Electricity Connected, Phone Available, Sewer Connected, Water Connected
Community & HOA
Community
- Subdivision: Creekside
HOA
- Has HOA: No
Location
- Region: Lawrenceburg
Financial & listing details
- Price per square foot: $240/sqft
- Tax assessed value: $12,500
- Annual tax amount: $116
- Date on market: 6/12/2026
Estimated market value
$337,900
$321,000 - $355,000
$2,218/mo
Price history
| Date | Event | Price |
|---|---|---|
| 6/12/2026 | Listed for sale | $338,900$240/sqft |
Source:  Imagine MLS #26013639 Report a problem Imagine MLS #26013639 Report a problem | ||
Public tax history
| Year | Property taxes | Tax assessment |
|---|---|---|
| 2025 | $116 | $12,500 |
| 2024 | $116 -0.9% | $12,500 |
| 2023 | $117 -2.5% | $12,500 |
| 2022 | $120 -2.4% | $12,500 |
| 2021 | $123 -3.1% | $12,500 |
| 2020 | $127 -1.6% | $12,500 |
| 2019 | $129 | $12,500 |
| 2018 | $129 +1% | $12,500 |
| 2017 | $128 +1.8% | $12,500 |
| 2016 | $126 +1.7% | $12,500 |
| 2015 | $123 +2.5% | $12,500 |
| 2014 | $121 +1.5% | $12,500 |
| 2013 | $119 | $12,500 |
| 2010 | -- | $12,500 |
Find assessor info on the county website
Monthly payment
Est. payment
Payment breakdown
Explore the cost of this home by adjusting the details. Changes won't be saved.Climate risks
Neighborhood: 40342
Nearby schools
Schools provided by the listing agent
- Elementary: Anderson Co
- Middle: Anderson Co
- High: Anderson Co
Source: Imagine MLS. This data may not be complete. We recommend contacting the local school district to confirm school assignments for this home.
- $283,2003 bd2 ba1.4k sqft2066 Nathan Way, Lawrenceburg, KY 40342Off Market
- $312,0004 bd2 ba1.9k sqft134 Hunter Ridge Dr, Lawrenceburg, KY 40342Sold
- $262,100-- bd-- ba1.4k sqft136 Hunter Ridge Dr, Lawrenceburg, KY 40342Off Market
- $243,1003 bd2 ba1.2k sqft132 Hunter Ridge Dr, Lawrenceburg, KY 40342Off Market
Similar homes
- $324,9003 bd3 ba1.8k sqft1039 Indian Trl, Lawrenceburg, KY 40342For Sale
 MLS ID #1730891, Autumn R Boblitt, Torrey Smith Realty Co., LLC. Metro Search Inc. LLC DBA Apex MLS
 - $315,0003 bd2 ba1.9k sqft114 Cardinal Dr, Lawrenceburg, KY 40342For Sale
 MLS ID #26005799, Jana Hooten, Key 2 Close Realty, LLC. Imagine MLS
 - $255,0003 bd2 ba1.4k sqft263 Hunter Ridge Dr, Lawrenceburg, KY 40342For Sale
 MLS ID #26028835, Jared H Ervin, RM McGinnis, LLC Real Est & Auction Professionals. Imagine MLS
 - $260,0003 bd2 ba1.3k sqft9 Lynn Dr, Lawrenceburg, KY 40342For Sale
 MLS ID #26028463, Matthew Mericle, Keller Williams Bluegrass Realty. Imagine MLS
 - $319,9005 bd2 ba1.9k sqft321 Sunset Dr, Lawrenceburg, KY 40342For SaleMLS ID #26016849, David Montgomery, Lifstyl Real Estate. Imagine MLS
- $269,0003 bd2 ba1.3k sqft2004 White Oak Dr, Lawrenceburg, KY 40342For SaleMLS ID #26027790, Anna-Marie Hyatt, Lois Ann Disponett Real Est. Imagine MLS
- $378,9003 bd2 ba1.8k sqft2006 Wilson Ln, Lawrenceburg, KY 40342For SaleMLS ID #26024314, Elizabeth Todd, Todd and Sons Real Estate. Imagine MLS
- $280,0003 bd2 ba1.6k sqft104 Evergreen Dr, Lawrenceburg, KY 40342For SaleMLS ID #26027146, Desiree Singleton, Berkshire Hathaway HomeServices Foster Realtors. Imagine MLS
- $280,0003 bd2 ba1.7k sqft516 Chaucer Dr, Lawrenceburg, KY 40342For SaleMLS ID #26023708, Dakota Napier, Diamond Real Estate Group, Inc. Imagine MLS
- $293,5003 bd2 ba1.3k sqft1010 Three Corners Dr, Lawrenceburg, KY 40342For SaleMLS ID #26021624, Samuel Laytart, United Real Estate Bluegrass. Imagine MLS
- $309,9003 bd2 ba1.2k sqft1010 Rainbow Way, Lawrenceburg, KY 40342For SaleMLS ID #26021390, John Rennels, EXIT Realty Crutcher. Imagine MLS
- $224,9002 bd1 ba1.5k sqft312A E Court St, Lawrenceburg, KY 40342For SaleMLS ID #26027575, Todd Hyatt, Lois Ann Disponett Real Est. Imagine MLS
- $229,0003 bd2 ba1.2k sqft111 Park Ln, Lawrenceburg, KY 40342For SaleMLS ID #1728316, Autumn R Boblitt, Torrey Smith Realty Co., LLC. Metro Search Inc. LLC DBA Apex MLS
- $239,9003 bd2 ba1.1k sqft105 Roark Ct, Lawrenceburg, KY 40342For SaleMLS ID #26024609, Dalis Alvarez, GSP Homes. Imagine MLS
- $450,0003 bd3 ba2k sqft1035 Highview Dr, Lawrenceburg, KY 40342For SaleMLS ID #26021495, Kyle Bibb, Transactionbroker.com. Imagine MLS
- $240,0003 bd1 ba1.1k sqft105 Maple St, Lawrenceburg, KY 40342For SaleMLS ID #26025032, Jennifer Helton, Rock N' Realty LLC. Imagine MLS
- $229,8003 bd1 ba1.1k sqft323 1/2 Lincoln St, Lawrenceburg, KY 40342For SaleMLS ID #26023858, Amanda Vickrey, Marshall Lane Real Estate - Lexington. Imagine MLS
- $248,0003 bd2 ba1.2k sqft1416 Wendy Dr, Lawrenceburg, KY 40342For SaleMLS ID #1730975, Mackenzie Peavler, Lois Ann Disponett Real Estate. Metro Search Inc. LLC DBA Apex MLS
- $469,9004 bd2 ba1.9k sqft1001 Georgia Way, Lawrenceburg, KY 40342For SaleMLS ID #26027343, Makenna Walls, Torrey Smith Realty Co, LLC. Imagine MLS
