Nestled on 1.82 wooded acres in the heart of Versailles, this charming stick and frame 4-bedroom, 1.5-bath home offers the perfect blend of privacy, nature, and everyday comfort. Surrounded by mature trees and backing to a picturesque hillside, you'll love the peaceful setting and scenic views in every season. Start your mornings on the front porch or unwind in the expansive living room, where oversized windows frame the beautiful creek just across the way. The living room is truly the heart of the home, featuring a cozy wood-burning stove and an abundance of natural light, making it the perfect space for gathering with family and friends. The spacious kitchen is thoughtfully designed with a practical layout that offers plenty of workspace, storage, and functionality for everyday living or entertaining. Outside, the property offers two separate driveways, providing ample parking and added convenience. Whether you're looking for room to roam, a peaceful retreat surrounded by nature, or a home with character and space to make your own, this Versailles property is full of opportunity. Come experience the tranquility, scenic views, and country charm this unique property has to offer! SOLD AS IS Buyer to verify all information.
Contingent
$270,000
2290 Shryocks Ferry Rd, Versailles, KY 40383
4beds
1,968sqft
Single Family Residence
Built in 1976
1.82 Acres Lot
$259,400 Zestimate®
$137/sqft
$-- HOA
What's special
Wooded acresCozy wood-burning stoveSurrounded by mature treesFront porchAbundance of natural light
- 83 days
- 576
- 38
Zillow last checked:
Listing updated:
Listed by:
Alexandra C Salazar 859-585-5996,
Threshold Real Estate Services,
Ben Buchenroth 859-948-3629,
Threshold Real Estate Services
Source: Imagine MLS,MLS#: 26015818
Facts & features
Interior
Bedrooms & bathrooms
- Bedrooms: 4
- Bathrooms: 2
- Full bathrooms: 1
- 1/2 bathrooms: 1
Primary bedroom
- Level: First
Primary bedroom
- Level: First
Bedroom 1
- Level: First
Bedroom 2
- Level: First
Bedroom 3
- Level: First
Bathroom 1
- Level: First
Bathroom 2
- Level: First
Dining room
- Level: First
Kitchen
- Level: First
Kitchen
- Level: First
Living room
- Level: First
Heating
- Electric, Heat Pump, Wood Stove
Cooling
- Heat Pump
Appliances
- Included: Dryer, Dishwasher, Refrigerator, Washer, Oven, Range
- Laundry: Main Level
Features
- Eat-in Kitchen, Other, Ceiling Fan(s)
- Flooring: Hardwood, Laminate, Tile
- Doors: Storm Door(s)
- Windows: Blinds, Screens
- Basement: Crawl Space
- Has fireplace: No
Interior area
- Total structure area: 1,968
- Total interior livable area: 1,968 sqft
- Finished area above ground: 1,968
- Finished area below ground: 0
Property
Parking
- Parking features: Driveway
- Has uncovered spaces: Yes
Features
- Levels: One
- Fencing: None
- Has view: Yes
- View description: Rural, Other
Lot
- Size: 1.82 Acres
- Features: Wooded
Details
- Additional structures: Shed(s)
- Parcel number: 10000004500
Construction
Type & style
- Home type: SingleFamily
- Architectural style: Ranch
- Property subtype: Single Family Residence
Materials
- Vinyl Siding
- Foundation: Block, Slab
- Roof: Metal
Condition
- Year built: 1976
Utilities & green energy
- Sewer: Septic Tank
- Water: Public
- Utilities for property: Electricity Connected, Water Connected, Propane
Community & HOA
Community
- Subdivision: Rural
HOA
- Has HOA: No
Location
- Region: Versailles
Financial & listing details
- Price per square foot: $137/sqft
- Tax assessed value: $220,000
- Annual tax amount: $2,287
- Date on market: 7/2/2026
Estimated market value
$259,400
$246,000 - $272,000
$2,045/mo
Price history
| Date | Event | Price |
|---|---|---|
| 9/14/2026 | Contingent | $270,000$137/sqft |
Source:  Imagine MLS #26015818 Report a problem Imagine MLS #26015818 Report a problem | ||
| 7/2/2026 | Listed for sale | $270,000+22.7%$137/sqft |
Source: Imagine MLS #26015818 Report a problem | ||
| 7/11/2023 | Sold | $220,000-2.2%$112/sqft |
Source: Imagine MLS #23008371 Report a problem | ||
| 5/19/2023 | Contingent | $225,000$114/sqft |
Source: Imagine MLS #23008371 Report a problem | ||
| 5/9/2023 | Listed for sale | $225,000-6.3%$114/sqft |
Source: Imagine MLS #23008371 Report a problem | ||
| 3/28/2023 | Listing removed | -- |
Source: Imagine MLS #22022364 Report a problem | ||
| 10/9/2022 | Listed for sale | $240,000+50.9%$122/sqft |
Source: Imagine MLS #22022364 Report a problem | ||
| 9/27/2018 | Sold | $159,000-0.6%$81/sqft |
Source: Imagine MLS #1819329 Report a problem | ||
| 8/24/2018 | Pending sale | $159,900$81/sqft |
Source: Rector Hayden REALTORS - Versailles #1819329 Report a problem | ||
| 8/21/2018 | Listed for sale | $159,900$81/sqft |
Source: Rector Hayden, Realtors #1819329 Report a problem | ||
Public tax history
| Year | Property taxes | Tax assessment |
|---|---|---|
| 2024 | $2,287 +6.1% | $220,000 +10% |
| 2023 | $2,155 +25.8% | $200,000 +25.8% |
| 2022 | $1,713 -1% | $159,000 |
| 2021 | $1,730 -0.2% | $159,000 |
| 2020 | $1,734 +4% | $159,000 |
| 2019 | $1,667 +74.7% | $159,000 +72.8% |
| 2018 | $954 +10.4% | $92,000 +8.2% |
| 2017 | $865 +0.1% | $85,000 |
| 2016 | $864 +1% | $85,000 |
| 2015 | $855 +26.8% | $85,000 +11.8% |
| 2010 | $674 | $76,000 |
Find assessor info on the county website
Monthly payment
Est. payment
Payment breakdown
Explore the cost of this home by adjusting the details. Changes won't be saved.Climate risks
Neighborhood: 40383
Nearby schools
Schools provided by the listing agent
- Elementary: Southside
- Middle: Woodford Co
- High: Woodford Co
Source: Imagine MLS. This data may not be complete. We recommend contacting the local school district to confirm school assignments for this home.
- $145,8001 bd1 ba768 sqft2200 Shryocks Ferry Rd, Versailles, KY 40383Off Market
- $273,3002 bd2 ba1.3k sqft2200 Shyrock Ferry Rd, Versailles, KY 40383Off Market
- $381,5003 bd2 ba1.4k sqft2190 Shryocks Ferry Rd, Versailles, KY 40383Off Market
- $492,0003 bd2 ba2.2k sqft2190 Shyrock Ferry Rd, Versailles, KY 40383Off Market
Similar homes
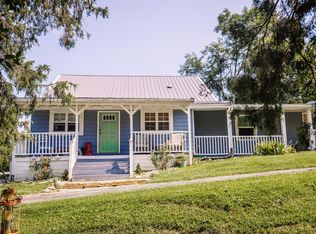
- $259,0003 bd2 ba2.1k sqft1057 Wildcat Rd, Lawrenceburg, KY 40342For Sale
 MLS ID #26023323, Calen R Studler, Transactionbroker.com. Imagine MLS
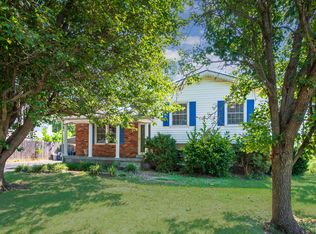
 - $299,0003 bd2 ba1.6k sqft102 Merewood Dr, Versailles, KY 40383For Sale
 MLS ID #26024452, Cindy Lane Shryock, Rector Hayden Realtors. Imagine MLS
 - $365,0002 bd3 ba1.8k sqft191 Bunton Rd, Versailles, KY 40383For Sale
 MLS ID #26012716, Cindy Lane Shryock, Rector Hayden Realtors. Imagine MLS
 - $235,0003 bd2 ba1.2k sqft111 Park Ln, Lawrenceburg, KY 40342For Sale

 MLS ID #1728316, Autumn R Boblitt, Torrey Smith Realty Co., LLC. Metro Search Inc. LLC DBA Apex MLS
 - $288,0003 bd2 ba1.6k sqft301 Eagle Dr, Lawrenceburg, KY 40342For SaleMLS ID #26011871, Michael McAbee, Heart of KY Real Estate. Imagine MLS
- $269,9003 bd2 ba1.7k sqft499 Grama Dr, Frankfort, KY 40601For SaleMLS ID #26024874, Kim M Stiles, RE/MAX Creative Realty. Imagine MLS
- $264,9003 bd2 ba1.6k sqft147 Meadowbrook Dr, Frankfort, KY 40601For SaleMLS ID #26013483, Brittany Clark, ERA Select Real Estate. Imagine MLS
- $325,0003 bd2 ba2.1k sqft110 Robbie Dr, Lawrenceburg, KY 40342For SaleMLS ID #26023245, Samantha Bibb, Transactionbroker.com. Imagine MLS
- $369,9003 bd2 ba1.9k sqft632 Deerfield Dr, Versailles, KY 40383For SaleMLS ID #26020745, Cindy W Crutcher, EXIT Realty Crutcher. Imagine MLS
- $259,9003 bd2 ba1.4k sqft132 Meadowbrook Dr, Frankfort, KY 40601For SaleMLS ID #26021622, Larry E Moore, CENTURY 21 Simpson & Associates. Imagine MLS
- $342,9005 bd3 ba2.2k sqft1181 Old Louisville Rd, Salvisa, KY 40372For SaleMLS ID #26022917, Elizabeth Todd, Todd and Sons Real Estate. Imagine MLS
- $247,5004 bd2 ba1.5k sqft216 Rancho Dr, Frankfort, KY 40601For SaleMLS ID #26019673, Makenna Walls, Torrey Smith Realty Co, LLC. Imagine MLS
- $365,0003 bd3 ba2.1k sqft1055 Twelve Oaks Dr, Lawrenceburg, KY 40342For SaleMLS ID #26024412, Lance E Sims, EXIT Realty Crutcher. Imagine MLS
- $299,9003 bd2 ba2k sqft401 Haddix St, Harrodsburg, KY 40330For SaleMLS ID #26015065, Jonathan Noel, Noel Auctioneers and Real Estate Advisors. Imagine MLS
- $292,0003 bd1 ba1.5k sqft1012 Palmer Rd, Mount Eden, KY 40046For SaleMLS ID #1720854, Sarah Myers, Red Edge Realty. Metro Search Inc. LLC DBA Apex MLS
- $249,9003 bd1 ba1k sqft817 Bellows Mill Rd, Harrodsburg, KY 40330For SaleMLS ID #26008344, Melanie Qualls, RE/MAX Elite Realty. Imagine MLS
- $329,9004 bd3 ba1.6k sqft1667 Old Frankfort Rd, Lawrenceburg, KY 40342For SaleMLS ID #26019130, Jackie Conley, Keller Williams Bluegrass Realty. Imagine MLS
- $225,0003 bd2 ba1.2k sqft94 Eagle Dr, Lawrenceburg, KY 40342For SaleMLS ID #26007908, Robert Gullett, Conway Real Estate. Imagine MLS
- $279,9004 bd2 ba1.8k sqft1039 River Bend Rd, Frankfort, KY 40601For SaleMLS ID #1716396, Autumn R Boblitt, Torrey Smith Realty Co., LLC. Metro Search Inc. LLC DBA Apex MLS
