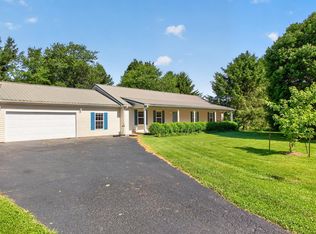
This well-kept 3-bedroom, 2-bathroom home is ideally located on an oversized corner lot on the north side of Harrodsburg, offering convenient access to US-127. Inside, the spacious layout features an entry foyer, a large living room, a den, and a kitchen with an island that opens directly into the dining room. Master bedroom has a large walk in closet. Additional highlights include a relaxing enclosed patio with a mini split making it a 4 season room and a massive 4+ car detached garage, making it an excellent choice for anyone needing extensive storage or workspace.
For sale
$325,000
401 Haddix St, Harrodsburg, KY 40330
3beds
2,000sqft
:
Get pre-qualified$2,150/mo
Single Family Residence
Built in 1978
0.56 Acres Lot
$311,200 Zestimate®
$163/sqft
$-- HOA
What's special
Oversized corner lotSpacious layoutEntry foyerKitchen with an islandDining room
- 43 days |
- 264 |
- 11 |
Zillow last checked:
Listing updated:
Listed by:
Jonathan Noel 859-612-9175,
Noel Auctioneers and Real Estate Advisors
Source: Imagine MLS,MLS#: 26015065
Facts & features
Interior
Bedrooms & bathrooms
- Bedrooms: 3
- Bathrooms: 2
- Full bathrooms: 2
Primary bedroom
- Level: First
Bedroom 2
- Level: First
Bedroom 3
- Level: First
Bathroom 1
- Level: First
Bathroom 2
- Level: First
Den
- Level: First
Dining room
- Level: First
Foyer
- Level: First
Kitchen
- Level: First
Living room
- Level: First
Utility room
- Level: First
Heating
- Electric
Cooling
- Central Air, Heat Pump
Appliances
- Included: Dishwasher, Microwave, Refrigerator, Cooktop, Range, Self Cleaning Oven
- Laundry: Electric Dryer Hookup, Washer Hookup
Features
- Entrance Foyer, Walk-In Closet(s), Ceiling Fan(s)
- Flooring: Carpet, Ceramic Tile, Laminate
- Windows: Blinds
- Has basement: No
- Has fireplace: No
Interior area
- Total structure area: 2,000
- Total interior livable area: 2,000 sqft
- Finished area above ground: 2,000
- Finished area below ground: 0
Property
Parking
- Total spaces: 4
- Parking features: Detached Garage, Garage Door Opener
- Garage spaces: 4
- Has uncovered spaces: Yes
Accessibility
- Accessibility features: Accessible Approach with Ramp, Accessible Bedroom, Accessible Closets, Accessible Hallway(s)
Features
- Levels: One
Lot
- Size: 0.56 Acres
Details
- Parcel number: 045.9002009.00
Construction
Type & style
- Home type: SingleFamily
- Architectural style: Ranch
- Property subtype: Single Family Residence
Materials
- Brick Veneer, Vinyl Siding
- Foundation: Block
- Roof: Metal
Condition
- Year built: 1978
Utilities & green energy
- Sewer: Septic Tank
- Water: Public
Community & HOA
Community
- Features: Pool
- Security: Security System Owned
- Subdivision: Alexander Heights
HOA
- Has HOA: No
Location
- Region: Harrodsburg
Financial & listing details
- Price per square foot: $163/sqft
- Tax assessed value: $179,280
- Annual tax amount: $1,589
- Date on market: 6/26/2026
Estimated market value
$311,200
$296,000 - $327,000
$1,779/mo
Price history
| Date | Event | Price |
|---|---|---|
| 6/26/2026 | Listed for sale | $325,000+139%$163/sqft |
Source:  Imagine MLS #26015065 Report a problem Imagine MLS #26015065 Report a problem | ||
| 11/12/2013 | Sold | $136,000-2.8%$68/sqft |
Source: Imagine MLS #1308872 Report a problem | ||
| 10/27/2013 | Price change | $139,900-3.5%$70/sqft |
Source: RM McGINNIS LLC #8899188 Report a problem | ||
| 10/11/2013 | Price change | $144,900+3.6%$72/sqft |
Source: RM McGinnis, LLC Real Est & Auction Professionals #8899188 Report a problem | ||
| 9/27/2013 | Price change | $139,900-3.5%$70/sqft |
Source: RM McGINNIS LLC #8899188 Report a problem | ||
| 10/26/2012 | Price change | $144,900-3.4%$72/sqft |
Source: Lincoln Realty & Auction Company #1220111 Report a problem | ||
| 6/2/2012 | Listed for sale | $150,000+56.3%$75/sqft |
Source: Owner Report a problem | ||
| 1/17/2002 | Sold | $96,000$48/sqft |
Source:  Imagine MLS #112458 Report a problem Imagine MLS #112458 Report a problem | ||
Public tax history
| Year | Property taxes | Tax assessment |
|---|---|---|
| 2024 | $1,589 +34.2% | $179,280 +24.1% |
| 2023 | $1,183 -3.7% | $144,480 |
| 2022 | $1,228 -0.6% | $144,480 |
| 2021 | $1,236 -0.7% | $144,480 +6.2% |
| 2020 | $1,245 +7.1% | $136,000 |
| 2019 | $1,162 +0.5% | $136,000 |
| 2018 | $1,156 +3.5% | $136,000 |
| 2017 | $1,117 +1.2% | $136,000 |
| 2016 | $1,104 +13.6% | $136,000 |
| 2015 | $972 -10.3% | $136,000 |
| 2014 | $1,083 +11.4% | $136,000 +6.6% |
| 2010 | $972 | $127,524 |
Find assessor info on the county website
Monthly payment
Est. payment
Payment breakdown
Explore the cost of this home by adjusting the details. Changes won't be saved.Climate risks
Neighborhood: 40330
Nearby schools
GreatSchools rating
- 7/10Mercer County Intermediate SchoolGrades: 3-5Distance: 1 mi
- 6/10Kenneth D. King Middle SchoolGrades: 6-8Distance: 1.4 mi
- 8/10Mercer County Senior High SchoolGrades: 9-12Distance: 1.2 mi
Schools provided by the listing agent
- Elementary: Mercer Co
- Middle: King
- High: Mercer Co
Source: Imagine MLS. This data may not be complete. We recommend contacting the local school district to confirm school assignments for this home.
- $203,8003 bd2 ba1.3k sqft409 Haddix St, Harrodsburg, KY 40330Off Market

- $243,600-- bd-- ba-- sqft183-185 Virginia Ave, Harrodsburg, KY 40330Off Market
- $260,4003 bd2 ba1.6k sqft417 Haddix St, Harrodsburg, KY 40330Off Market
- $10,000-- bd-- ba-- sqft196 Virginia Ave, Harrodsburg, KY 40330Off Market
- $272,6003 bd2 ba1.4k sqft200 Virginia Ave, Harrodsburg, KY 40330Off Market
- $277,3003 bd2 ba1.3k sqft208 Virginia Ave, Harrodsburg, KY 40330Off Market
- $268,5003 bd2 ba1.8k sqft400 Haddix St, Harrodsburg, KY 40330Off Market
- $289,3003 bd1 ba1.7k sqft408 Haddix St, Harrodsburg, KY 40330Off Market
A local agent can set up tours, give advice and negotiate with sellers.
A local lender can help you make sure your offer is ready when you are.
Similar homes
- $285,0003 bd2 ba1.5k sqft515 Bohon Rd, Harrodsburg, KY 40330For Sale

 MLS ID #26021166, Sabrina Tucker, RE/MAX Creative Realty. Imagine MLS
 - $320,0003 bd2 ba1.8k sqft219 Adams Ln, Harrodsburg, KY 40330For Sale
 MLS ID #26014006, Melanie Qualls, RE/MAX Elite Realty. Imagine MLS
 - $325,0004 bd2 ba2.1k sqft600 Ison Ln, Harrodsburg, KY 40330For Sale
 MLS ID #26014811, Andrea W Gross, Keller Williams Bluegrass Realty. Imagine MLS
 - $349,0003 bd3 ba2k sqft1518 Oakland Ln, Harrodsburg, KY 40330For Sale
 MLS ID #26011244, Ritchie McGinnis, RM McGinnis, LLC Real Est & Auction Professionals. Imagine MLS
 - $249,0003 bd1 ba1.1k sqft251 Longview St, Harrodsburg, KY 40330For SaleMLS ID #26018989, Andrea W Gross, Keller Williams Bluegrass Realty. Imagine MLS
- $399,9993 bd2 ba2.4k sqft232 McCrosky Pike, Harrodsburg, KY 40330For SaleMLS ID #26017536, Christie Welch, Welchomes Real Estate. Imagine MLS
- $410,0003 bd3 ba2.9k sqft412 Pope Ave, Harrodsburg, KY 40330For SaleMLS ID #26017541, Christie Welch, Welchomes Real Estate. Imagine MLS
- $450,0003 bd2 ba2.1k sqft200 Long Ln, Harrodsburg, KY 40330For SaleMLS ID #26021047, Andrea B Hage, Kentucky Properties Realty Group. Imagine MLS
- $365,0004 bd2 ba1.8k sqft9622 Cornishville Rd, Harrodsburg, KY 40330For Sale
 MLS ID #1723080, Autumn R Boblitt, Torrey Smith Realty Co., LLC. Metro Search Inc. LLC DBA Apex MLS
 - $389,0003 bd2 ba1.7k sqft447 Oakland Ln, Harrodsburg, KY 40330For SaleMLS ID #26015662, Taylor Renee Hall, Stratton Hometown Realty & Auction, LLC. Imagine MLS
- $439,9003 bd2 ba1.9k sqft101 Gracelynn Cir, Harrodsburg, KY 40330For SaleMLS ID #26020938, Michelle Gunter, Bluegrass Home Group. Imagine MLS
- $245,0003 bd2 ba1.8k sqft504 S College St, Harrodsburg, KY 40330For SaleMLS ID #26007125, Melanie Qualls, RE/MAX Elite Realty. Imagine MLS
- $218,0003 bd2 ba1.3k sqft730 Parkway Ave, Harrodsburg, KY 40330For SaleMLS ID #26019588, Noelle Currans, Keller Williams Bluegrass Realty. Imagine MLS
- $260,0003 bd1 ba1k sqft817 Bellows Mill Rd, Harrodsburg, KY 40330For SaleMLS ID #26008344, Melanie Qualls, RE/MAX Elite Realty. Imagine MLS
- $225,0003 bd2 ba1.2k sqft215 Azalea St, Harrodsburg, KY 40330For SaleMLS ID #26014878, Jared H Ervin, RM McGinnis, LLC Real Est & Auction Professionals. Imagine MLS
- $275,0003 bd2 ba1.2k sqft218 Dean Dr, Harrodsburg, KY 40330For SaleMLS ID #26020833, Amanda French Clark, Dexter Real Estate. Imagine MLS
- $216,5004 bd2 ba1.6k sqft557 Belmont St, Harrodsburg, KY 40330For SaleMLS ID #26015328, Tracy M Ison, Bluegrass Home Group. Imagine MLS
- $214,9003 bd1 ba1.2k sqft1007 Coleman Ct, Harrodsburg, KY 40330For SaleMLS ID #26019107, Ritchie McGinnis, RM McGinnis, LLC Real Est & Auction Professionals. Imagine MLS
- $255,0003 bd2 ba1.6k sqft723 Chimney Rock Rd, Harrodsburg, KY 40330For SaleMLS ID #26011911, Kim Anderson, RM McGinnis, LLC Real Est & Auction Professionals. Imagine MLS
- $219,9003 bd2 ba1.1k sqft745 Ellerson Dr, Harrodsburg, KY 40330For SaleMLS ID #26013076, Cindy W Crutcher, EXIT Realty Crutcher. Imagine MLS
