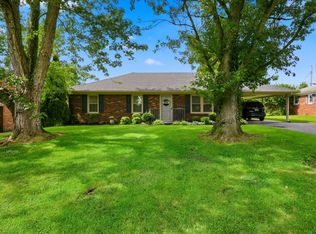
Positioned in desirable Brentwood Estates on a spacious, oversized .5+ acre lot, don't miss this adorable 3 bedroom, 1 full bath brick home in Harrodsburg! Beautifully renovated, this gorgeous one-level ranch property is turn-key, rejuvenated and ready for occupancy! Attractive LVP flooring flows throughout, including into the vast, open concept living/dining room, offering abundant space for entertainment. The modernized kitchen includes wooden cabinetry, lovely granite countertops, large pantry, stainless appliances and a single basin sink! Double closets are featured in the primary suite, which leads to a jack/jill entry primary bathroom with a sleek vanity and gorgeous tile tub/shower combo and flooring. The hidden utility closet is a great space saver, and the attached garage is perfect for vehicles, equipment and additional storage! Parking is plentiful, and the immense lot offers tremendous area for outdoor entertaining along with potential for a detached building, pool, garden and more! Electric and a concrete floor are featured in the detached workshop, which is awesome for tools, supplies and projects! Recent system updates include new windows, new HVAC, updated plumbing, 2-yr old roof, new soffits, lighting, electric plugs and MORE! Just one minute from Hwy 127, 1-mile from Anderson Dean Park and a convenient drive to BG Parkway, amenities/businesses/schools and restaurants are nearby! Check out this excellent property!
For sale
$249,000
251 Longview St, Harrodsburg, KY 40330
3beds
1,124sqft
:
Get pre-qualified$1,680/mo
Single Family Residence
Built in ----
0.52 Acres Lot
$240,900 Zestimate®
$222/sqft
$-- HOA
What's special
Sleek vanityGorgeous one-level ranch propertyLarge pantryBeautifully renovatedModernized kitchenHidden utility closetSingle basin sink
- 15 days |
- 478 |
- 24 |
Zillow last checked:
Listing updated:
Listed by:
Andrea W Gross 859-612-7005,
Keller Williams Bluegrass Realty
Source: Imagine MLS,MLS#: 26018989
Facts & features
Interior
Bedrooms & bathrooms
- Bedrooms: 3
- Bathrooms: 1
- Full bathrooms: 1
Primary bedroom
- Description: LVP, Double Closets
- Level: First
Bedroom 1
- Description: LVP
- Level: First
Bedroom 2
- Description: LVP
- Level: First
Primary bathroom
- Description: Tile, Marble Oversized Single Vanity, Tile Tub/Shower, Jack and Jill entry
- Level: First
Kitchen
- Description: LVP, Granite Countertops, Stainless Appliances, Pantry, Soft Close Cabinets, Single Basin
- Level: First
Living room
- Description: LVP, Recessed Lights, Open Dining Room Area
- Level: First
Utility room
- Description: Utility Closet
- Level: First
Heating
- Electric, Heat Pump
Cooling
- Central Air, Electric, Heat Pump
Appliances
- Included: Refrigerator, Oven, Range, Self Cleaning Oven
- Laundry: Electric Dryer Hookup, Main Level, Washer Hookup
Features
- Other, Ceiling Fan(s)
- Flooring: Laminate, Tile
- Windows: Insulated Windows, Screens
- Basement: Crawl Space
- Has fireplace: No
Interior area
- Total structure area: 1,124
- Total interior livable area: 1,124 sqft
- Finished area above ground: 1,124
- Finished area below ground: 0
Video & virtual tour
Property
Parking
- Total spaces: 1
- Parking features: Attached Garage, Driveway, Garage Door Opener, Garage Faces Front
- Garage spaces: 1
- Has uncovered spaces: Yes
Features
- Levels: One
- Exterior features: Other
- Has view: Yes
- View description: Neighborhood
Lot
- Size: 0.52 Acres
- Features: Other, Few Trees
Details
- Additional structures: Workshop
- Parcel number: 045.9001060.00
Construction
Type & style
- Home type: SingleFamily
- Architectural style: Ranch
- Property subtype: Single Family Residence
Materials
- Brick Veneer
- Foundation: Block
- Roof: Dimensional Style
Utilities & green energy
- Sewer: Public Sewer
- Water: Public
- Utilities for property: Electricity Connected, Sewer Connected, Water Connected
Community & HOA
Community
- Subdivision: Brentwood
HOA
- Has HOA: No
Location
- Region: Harrodsburg
Financial & listing details
- Price per square foot: $222/sqft
- Tax assessed value: $80,000
- Annual tax amount: $892
- Date on market: 7/18/2026
Estimated market value
$240,900
$229,000 - $253,000
$1,262/mo
Price history
| Date | Event | Price |
|---|---|---|
| 7/18/2026 | Listed for sale | $249,000+50.9%$222/sqft |
Source:  Imagine MLS #26018989 Report a problem Imagine MLS #26018989 Report a problem | ||
| 11/19/2025 | Sold | $165,000-68.9%$147/sqft |
Source: Public Record Report a problem | ||
| 3/29/2022 | Sold | $530,000$472/sqft |
Source: Public Record Report a problem | ||
Public tax history
| Year | Property taxes | Tax assessment |
|---|---|---|
| 2024 | $892 -1% | $80,000 |
| 2023 | $901 +8.1% | $80,000 +6.7% |
| 2022 | $833 -1.1% | $75,000 |
| 2021 | $843 | $75,000 |
| 2020 | $843 -1.6% | $75,000 |
| 2019 | $857 +2.4% | $75,000 |
| 2018 | $836 +3.7% | $75,000 |
| 2017 | $806 +2% | $75,000 |
| 2016 | $791 +7.7% | $75,000 |
| 2015 | $734 -4.3% | $75,000 |
| 2014 | $767 +4.5% | $75,000 |
| 2010 | $734 | $75,000 |
Find assessor info on the county website
Monthly payment
Est. payment
Payment breakdown
Explore the cost of this home by adjusting the details. Changes won't be saved.Climate risks
Neighborhood: 40330
Nearby schools
GreatSchools rating
- 7/10Mercer County Intermediate SchoolGrades: 3-5Distance: 0.9 mi
- 6/10Kenneth D. King Middle SchoolGrades: 6-8Distance: 1.3 mi
- 8/10Mercer County Senior High SchoolGrades: 9-12Distance: 1.1 mi
Schools provided by the listing agent
- Elementary: Mercer Co
- Middle: Mercer Co
- High: Mercer Co
Source: Imagine MLS. This data may not be complete. We recommend contacting the local school district to confirm school assignments for this home.
- $250,8003 bd2 ba1.2k sqft241 Longview St, Harrodsburg, KY 40330Off Market
- $222,800-- bd-- ba1.2k sqft261 Longview St, Harrodsburg, KY 40330Off Market
- $267,400-- bd-- ba1.3k sqft224 Virginia Ave, Harrodsburg, KY 40330Off Market
- $243,7003 bd2 ba1.8k sqft271 Longview St, Harrodsburg, KY 40330Off Market

- $227,6003 bd1 ba1.2k sqft231 Longview St, Harrodsburg, KY 40330Off Market
- $265,7003 bd2 ba1.3k sqft216 Virginia Ave, Harrodsburg, KY 40330Off Market
- $258,500-- bd-- ba1.3k sqft240 Virginia Ave, Harrodsburg, KY 40330Off Market
- $221,1003 bd1 ba1.4k sqft281 Longview St, Harrodsburg, KY 40330Off Market
A local agent can set up tours, give advice and negotiate with sellers.
Similar homes
- $222,0003 bd2 ba1.3k sqft730 Parkway Ave, Harrodsburg, KY 40330For Sale

 MLS ID #26019588, Noelle Currans, Keller Williams Bluegrass Realty. Imagine MLS
 - $260,0003 bd1 ba1k sqft817 Bellows Mill Rd, Harrodsburg, KY 40330For Sale
 MLS ID #26008344, Melanie Qualls, RE/MAX Elite Realty. Imagine MLS
 - $214,9003 bd1 ba1.2k sqft1007 Coleman Ct, Harrodsburg, KY 40330For Sale
 MLS ID #26019107, Ritchie McGinnis, RM McGinnis, LLC Real Est & Auction Professionals. Imagine MLS
 - $225,0003 bd2 ba1.2k sqft215 Azalea St, Harrodsburg, KY 40330For Sale
 MLS ID #26014878, Jared H Ervin, RM McGinnis, LLC Real Est & Auction Professionals. Imagine MLS
 - $299,9003 bd2 ba1.3k sqft125 Sawgrass Ln, Harrodsburg, KY 40330For SaleMLS ID #26011894, Nikki Lake, RE/MAX Elite Realty. Imagine MLS
- $275,0004 bd2 ba1.6k sqft754 Greenbriar Dr, Harrodsburg, KY 40330For SaleMLS ID #26020226, Madalynn Davis, The Brokerage. Imagine MLS
- $219,9003 bd2 ba1.1k sqft745 Ellerson Dr, Harrodsburg, KY 40330For SaleMLS ID #26013076, Cindy W Crutcher, EXIT Realty Crutcher. Imagine MLS
- $242,0003 bd2 ba1.3k sqft186 Charles Carr Dr, Harrodsburg, KY 40330For Sale
 MLS ID #1724158, Anna-Marie Hyatt, Lois Ann Disponett Real Estate. Metro Search Inc. LLC DBA Apex MLS
 - $255,0003 bd2 ba1.6k sqft723 Chimney Rock Rd, Harrodsburg, KY 40330For SaleMLS ID #26011911, Kim Anderson, RM McGinnis, LLC Real Est & Auction Professionals. Imagine MLS
- $144,0002 bd1 ba1.3k sqft357 S Magnolia St, Harrodsburg, KY 40330For SaleMLS ID #26020708, Martin D Abrams, Abrams Realty, LLC. Imagine MLS
- $216,5004 bd2 ba1.6k sqft557 Belmont St, Harrodsburg, KY 40330For SaleMLS ID #26015328, Tracy M Ison, Bluegrass Home Group. Imagine MLS
- $325,0003 bd2 ba1.6k sqft451 Bellaire Dr, Harrodsburg, KY 40330For SaleMLS ID #26018969, Ashleigh Janssen, Keller Williams Commonwealth. Imagine MLS
- $189,1503 bd2 ba1.5k sqft110 Hensley Hts, Harrodsburg, KY 40330For SaleMLS ID #26011146, Marcus Warren, Welchomes Real Estate. Imagine MLS
- $225,0002 bd1 ba1.3k sqft200 Lakeview Point, Harrodsburg, KY 40330For Sale By Owner
- $164,4002 bd1 ba895 sqft449 Mooreland Ave, Harrodsburg, KY 40330For SaleMLS ID #1724294, Jackie Nickell, Century 21 Commonwealth Real Estate. Metro Search Inc. LLC DBA Apex MLS
- $195,0002 bd2 ba1k sqft323 E Office St, Harrodsburg, KY 40330For SaleMLS ID #26014106, Ann Ford, RE/MAX Elite Realty. Imagine MLS
- $289,9001 bd1 ba1.6k sqft743 Keenon Rd, Harrodsburg, KY 40330For SaleMLS ID #26012500, Christie Welch, Welchomes Real Estate. Imagine MLS
- $180,0003 bd1 ba1.5k sqft220 E Office St, Harrodsburg, KY 40330For SaleMLS ID #26012101, Lee Anne Brogle, RM McGinnis, LLC Real Est & Auction Professionals. Imagine MLS
- $149,5003 bd2 ba1.4k sqft729 Oakland Ln, Harrodsburg, KY 40330For SaleMLS ID #26014008, Jenna Smith Sims, SmithCO Real Estate Firm. Imagine MLS
- $169,0003 bd1 ba1.4k sqft518 Graham Ave, Harrodsburg, KY 40330For SaleMLS ID #26016182, Kim Anderson, RM McGinnis, LLC Real Est & Auction Professionals. Imagine MLS
