Welcome to this move-in ready 3-bedroom, 2-bath ranch offering comfortable one-level living in a convenient Harrodsburg location. The open floor plan features luxury vinyl plank flooring, a spacious living area, and a bright kitchen with white cabinetry, stainless steel appliances, and subway tile backsplash. The primary suite includes a walk-in closet and private bath, while two additional bedrooms provide flexibility for family, guests, or a home office. Enjoy the large, level backyard with a rear deck and storage building. Conveniently located near shopping, dining, schools, and downtown Harrodsburg. Schedule your private showing today.
For sale
Price cut: $8K (8/10)
$210,000
730 Parkway Ave, Harrodsburg, KY 40330
3beds
1,362sqft
Single Family Residence
Built in 2000
0.33 Acres Lot
$207,300 Zestimate®
$154/sqft
$-- HOA
What's special
Bright kitchenStorage buildingStainless steel appliancesSubway tile backsplashWhite cabinetryComfortable one-level livingRear deck
- 37 days
- 498
- 27
Likely to sell faster than
Zillow last checked:
Listing updated:
Listed by:
Noelle Currans 859-588-7177,
Keller Williams Bluegrass Realty
Source: Imagine MLS,MLS#: 26019588
Facts & features
Interior
Bedrooms & bathrooms
- Bedrooms: 3
- Bathrooms: 2
- Full bathrooms: 2
Primary bedroom
- Description: WI closet, LVP
- Level: First
Bedroom 2
- Description: LVP
- Level: First
Primary bathroom
- Description: LVP
- Level: First
Bathroom 2
- Description: LVP
- Level: First
Bathroom 3
- Description: LVP
- Level: First
Dining room
- Description: Open, LVP
- Level: First
Kitchen
- Description: Open, LVP, Stainless appliances, W/D closet
- Level: First
Living room
- Description: LVP, Pass-through window
- Level: First
Utility room
- Description: Closet in Kitchen
- Level: First
Heating
- Electric, Heat Pump
Cooling
- Electric, Heat Pump
Appliances
- Included: Refrigerator, Oven, Range
- Laundry: Electric Dryer Hookup, Main Level, Washer Hookup
Features
- Eat-in Kitchen, Other, Walk-In Closet(s), Ceiling Fan(s)
- Flooring: Vinyl
- Doors: Storm Door(s)
- Windows: Insulated Windows, Blinds, Screens
- Basement: Crawl Space
- Has fireplace: No
Interior area
- Total structure area: 1,362
- Total interior livable area: 1,362 sqft
- Finished area above ground: 1,362
- Finished area below ground: 0
Property
Parking
- Parking features: Driveway, Off Street
- Has uncovered spaces: Yes
Features
- Levels: One
- Exterior features: Other
- Fencing: None
- Has view: Yes
- View description: Neighborhood
Lot
- Size: 0.33 Acres
- Features: Other, Few Trees
Details
- Additional structures: Shed(s)
- Parcel number: 047.2004016.00
Construction
Type & style
- Home type: SingleFamily
- Architectural style: Ranch
- Property subtype: Single Family Residence
Materials
- Vinyl Siding
- Foundation: Block
- Roof: Metal
Condition
- Year built: 2000
Utilities & green energy
- Sewer: Public Sewer
- Water: Public
- Utilities for property: Cable Available, Electricity Connected, Phone Available, Sewer Connected, Water Connected
Community & HOA
Community
- Subdivision: High Meadows
HOA
- Has HOA: No
Location
- Region: Harrodsburg
Financial & listing details
- Price per square foot: $154/sqft
- Tax assessed value: $134,856
- Annual tax amount: $1,504
- Date on market: 7/23/2026
Estimated market value
$207,300
$197,000 - $218,000
$1,457/mo
Price history
| Date | Event | Price |
|---|---|---|
| 8/10/2026 | Price change | $210,000-3.7%$154/sqft |
Source:  Imagine MLS #26019588 Report a problem Imagine MLS #26019588 Report a problem | ||
| 8/3/2026 | Price change | $218,000-1.8%$160/sqft |
Source: Imagine MLS #26019588 Report a problem | ||
| 7/23/2026 | Listed for sale | $222,000+5.7%$163/sqft |
Source: Imagine MLS #26019588 Report a problem | ||
| 11/18/2025 | Sold | $210,000-4.1%$154/sqft |
Source: Imagine MLS #25500905 Report a problem | ||
| 10/29/2025 | Contingent | $219,000$161/sqft |
Source: Imagine MLS #25500905 Report a problem | ||
| 10/14/2025 | Price change | $219,000-4.4%$161/sqft |
Source: Imagine MLS #25500905 Report a problem | ||
| 9/10/2025 | Listed for sale | $229,000+205.3%$168/sqft |
Source: Imagine MLS #25500905 Report a problem | ||
| 7/23/2012 | Sold | $75,000+56.3%$55/sqft |
Source: Public Record Report a problem | ||
| 4/1/2009 | Sold | $48,000-33.6%$35/sqft |
Source: Public Record Report a problem | ||
| 1/14/2009 | Sold | $72,250$53/sqft |
Source: Public Record Report a problem | ||
Public tax history
| Year | Property taxes | Tax assessment |
|---|---|---|
| 2025 | $1,504 | $134,856 |
| 2024 | $1,504 +29% | $134,856 +30.3% |
| 2023 | $1,166 +1.3% | $103,530 |
| 2022 | $1,151 -1.1% | $103,530 |
| 2021 | $1,164 | $103,530 +38% |
| 2020 | $1,164 +35.9% | $75,000 |
| 2019 | $857 +2.4% | $75,000 |
| 2018 | $836 +3.7% | $75,000 |
| 2017 | $806 +2% | $75,000 |
| 2016 | $791 +34.6% | $75,000 |
| 2015 | $587 -23.4% | $75,000 |
| 2014 | $767 +30.6% | $75,000 +25% |
| 2010 | $587 | $60,000 |
Find assessor info on the county website
Monthly payment
Est. payment
Payment breakdown
Explore the cost of this home by adjusting the details. Changes won't be saved.Climate risks
Neighborhood: 40330
Nearby schools
Schools provided by the listing agent
- Elementary: Mercer Co
- Middle: Mercer Co
- High: Mercer Co
Source: Imagine MLS. This data may not be complete. We recommend contacting the local school district to confirm school assignments for this home.
Similar homes
- $225,0003 bd2 ba1.2k sqft215 Azalea St, Harrodsburg, KY 40330For Sale

 MLS ID #26014878, Jared H Ervin, RM McGinnis, LLC Real Est & Auction Professionals. Imagine MLS
 - $199,0003 bd1 ba1.2k sqft1007 Coleman Ct, Harrodsburg, KY 40330For Sale
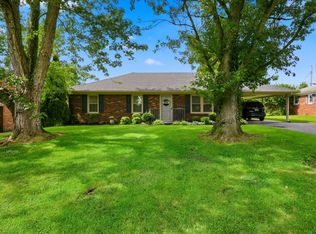 MLS ID #26019107, Ritchie McGinnis, RM McGinnis, LLC Real Est & Auction Professionals. Imagine MLS
 - $219,9003 bd2 ba1.1k sqft745 Ellerson Dr, Harrodsburg, KY 40330For Sale
 MLS ID #26013076, Cindy W Crutcher, EXIT Realty Crutcher. Imagine MLS
 - $240,0003 bd1 ba1.1k sqft251 Longview St, Harrodsburg, KY 40330For Sale
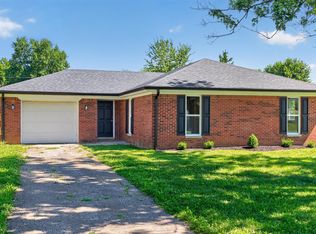 MLS ID #26022423, Andrea W Gross, Keller Williams Bluegrass Realty. Imagine MLS
 - $220,0003 bd2 ba1.8k sqft653 Valley Dr, Harrodsburg, KY 40330For SaleMLS ID #26021152, Alyssa Weir, ERA Select Real Estate. Imagine MLS
- $195,0002 bd2 ba1k sqft323 E Office St, Harrodsburg, KY 40330For SaleMLS ID #26014106, Ann Ford, RE/MAX Elite Realty. Imagine MLS
- $180,0003 bd1 ba1.5k sqft220 E Office St, Harrodsburg, KY 40330For SaleMLS ID #26012101, Lee Anne Brogle, RM McGinnis, LLC Real Est & Auction Professionals. Imagine MLS
- $189,1503 bd2 ba1.5k sqft110 Hensley Hts, Harrodsburg, KY 40330For SaleMLS ID #26011146, Marcus Warren, Welchomes Real Estate. Imagine MLS
- $239,9003 bd2 ba1.3k sqft186 Charles Carr Dr, Harrodsburg, KY 40330For Sale
 MLS ID #1724158, Anna-Marie Hyatt, Lois Ann Disponett Real Estate. Metro Search Inc. LLC DBA Apex MLS
 - $147,5002 bd1 ba1.3k sqft407 Perryville St, Harrodsburg, KY 40330For SaleMLS ID #26023162, Lukas Owens, The Brokerage. Imagine MLS
- $163,9003 bd1 ba1.4k sqft518 Graham Ave, Harrodsburg, KY 40330For SaleMLS ID #26016182, Kim Anderson, RM McGinnis, LLC Real Est & Auction Professionals. Imagine MLS
- $224,9003 bd2 ba1.5k sqft9922 Cornishville Rd, Harrodsburg, KY 40330For SaleMLS ID #26021936, Madalynn Davis, The Brokerage. Imagine MLS
- $184,9003 bd1 ba1k sqft511 Ashley Dr, Harrodsburg, KY 40330For SaleMLS ID #26011726, Ashley Reynolds, Welchomes Real Estate. Imagine MLS
- $260,0003 bd1 ba1k sqft817 Bellows Mill Rd, Harrodsburg, KY 40330For SaleMLS ID #26008344, Melanie Qualls, RE/MAX Elite Realty. Imagine MLS
- $299,9003 bd2 ba2k sqft401 Haddix St, Harrodsburg, KY 40330For SaleMLS ID #26015065, Jonathan Noel, Noel Auctioneers and Real Estate Advisors. Imagine MLS
- $315,0003 bd2 ba1.9k sqft419 Bellaire Dr, Harrodsburg, KY 40330For SaleMLS ID #26021573, E Rosalyn Drury, Welchomes Real Estate. Imagine MLS
- $255,0003 bd2 ba1.6k sqft723 Chimney Rock Rd, Harrodsburg, KY 40330For SaleMLS ID #26011911, Kim Anderson, RM McGinnis, LLC Real Est & Auction Professionals. Imagine MLS
- $189,9003 bd3 ba1.2k sqft101 April Dr, Junction City, KY 40440For SaleMLS ID #26023317, Nikki Lake, RE/MAX Elite Realty. Imagine MLS
- $189,9002 bd1 ba840 sqft180 Russell Branch Rd, Harrodsburg, KY 40330For SaleMLS ID #26021194, Christie Welch, Welchomes Real Estate. Imagine MLS
- $215,0003 bd1 ba1.3k sqft13081 Seaville Rd, Willisburg, KY 40078For SaleMLS ID #26021872, Cathie Witt-Pyle, Keller Williams Commonwealth. Imagine MLS
