Welcome to 653 Valley Drive in Harrodsburg! This well-maintained 3-bedroom, 2-bath home offers plenty of space with a finished basement, attached garage, and a long list of recent updates that provide peace of mind for its next owner. You'll appreciate the major improvements, including a new HVAC system, new water heater, newer roof, electrical updates, new sump pump, fresh paint, new trim, and updated drywall in the finished basement. Outside, the home's freshly painted brick exterior and newly stained deck add to its curb appeal and create the perfect space to relax or entertain. With a functional layout, additional living space in the finished basement, and thoughtful updates throughout, this home is move-in ready and waiting for its next chapter. As an added bonus, the seller is offering a $2,000 credit toward the buyer's closing costs and a one-year home warranty with a full-price offer—making this an opportunity you won't want to miss. Schedule your private showing today and see everything 653 Valley Drive has to offer!
For sale
$230,000
653 Valley Dr, Harrodsburg, KY 40330
3beds
1,812sqft
:
Get pre-qualified$1,552/mo
Single Family Residence
Built in 1965
0.25 Acres Lot
$222,500 Zestimate®
$127/sqft
$-- HOA
What's special
Finished basementNewly stained deckFreshly painted brick exteriorThoughtful updates throughoutAttached garageFunctional layout
- 3 days |
- 441 |
- 33 |
Zillow last checked:
Listing updated:
Listed by:
Alyssa Weir 859-444-5332,
ERA Select Real Estate
Source: Imagine MLS,MLS#: 26021152
Facts & features
Interior
Bedrooms & bathrooms
- Bedrooms: 3
- Bathrooms: 2
- Full bathrooms: 2
Primary bedroom
- Level: First
Bedroom 2
- Level: First
Bedroom 3
- Level: First
Bathroom 1
- Level: First
Bathroom 2
- Level: Lower
Family room
- Level: Lower
Kitchen
- Level: First
Living room
- Level: First
Utility room
- Level: Lower
Heating
- Electric
Cooling
- Electric
Appliances
- Included: Microwave, Refrigerator, Range, Vented Exhaust Fan
- Laundry: Electric Dryer Hookup, Washer Hookup
Features
- Ceiling Fan(s)
- Flooring: Concrete, Hardwood, Tile
- Basement: Bath/Stubbed,Concrete,Finished,Walk-Out Access
- Has fireplace: No
Interior area
- Total structure area: 1,812
- Total interior livable area: 1,812 sqft
- Finished area above ground: 1,065
- Finished area below ground: 747
Property
Parking
- Total spaces: 1
- Parking features: Attached Garage, Basement, Driveway
- Garage spaces: 1
- Has uncovered spaces: Yes
Features
- Fencing: Chain Link
Lot
- Size: 0.25 Acres
- Features: Few Trees
Details
- Parcel number: 100.1107032.00
- Other equipment: Dehumidifier
Construction
Type & style
- Home type: SingleFamily
- Property subtype: Single Family Residence
Materials
- Brick Veneer
- Foundation: Block
- Roof: Shingle
Condition
- Year built: 1965
Utilities & green energy
- Sewer: Public Sewer
- Water: Public
Community & HOA
HOA
- Has HOA: No
Location
- Region: Harrodsburg
Financial & listing details
- Price per square foot: $127/sqft
- Tax assessed value: $90,000
- Annual tax amount: $1,004
- Date on market: 8/6/2026
Estimated market value
$222,500
$211,000 - $234,000
$1,258/mo
Price history
| Date | Event | Price |
|---|---|---|
| 8/6/2026 | Listed for sale | $230,000+155.6%$127/sqft |
Source:  Imagine MLS #26021152 Report a problem Imagine MLS #26021152 Report a problem | ||
| 6/15/2026 | Sold | $90,000+2.9%$50/sqft |
Source: Public Record Report a problem | ||
| 2/28/2021 | Listing removed | -- |
Source: Owner Report a problem | ||
| 12/3/2020 | Listed for rent | $850 |
Source: Owner Report a problem | ||
| 4/12/2010 | Sold | $87,500+75%$48/sqft |
Source: Public Record Report a problem | ||
| 6/30/2009 | Sold | $50,000$28/sqft |
Source: Public Record Report a problem | ||
Public tax history
| Year | Property taxes | Tax assessment |
|---|---|---|
| 2024 | $1,004 +32% | $90,000 +33.3% |
| 2023 | $760 +1.3% | $67,500 |
| 2022 | $750 -1.1% | $67,500 |
| 2021 | $759 | $67,500 |
| 2020 | $759 -1.6% | $67,500 |
| 2019 | $771 +2.4% | $67,500 |
| 2018 | $753 +3.7% | $67,500 |
| 2017 | $726 -21.3% | $67,500 -22.9% |
| 2016 | $922 +7.7% | $87,500 |
| 2015 | $857 -4.3% | $87,500 |
| 2014 | $895 +4.5% | $87,500 +38.2% |
| 2010 | $857 | $63,300 |
Find assessor info on the county website
Monthly payment
Est. payment
Payment breakdown
Explore the cost of this home by adjusting the details. Changes won't be saved.Climate risks
Neighborhood: 40330
Nearby schools
GreatSchools rating
- NAMercer County Elementary SchoolGrades: PK-2Distance: 2.2 mi
- 6/10Kenneth D. King Middle SchoolGrades: 6-8Distance: 2 mi
- 8/10Mercer County Senior High SchoolGrades: 9-12Distance: 2.4 mi
Schools provided by the listing agent
- Elementary: Mercer Co
- Middle: Mercer Co
- High: Mercer Co
Source: Imagine MLS. This data may not be complete. We recommend contacting the local school district to confirm school assignments for this home.
- $144,2003 bd1 ba748 sqft667 Valley Dr, Harrodsburg, KY 40330Off Market

- $129,5003 bd1 ba1.5k sqft649 Valley Dr, Harrodsburg, KY 40330Off Market

- $146,5003 bd1 ba1.1k sqft656 Larchmont Ave, Harrodsburg, KY 40330Off Market
- $125,3003 bd1 ba924 sqft668 Larchmont Ave, Harrodsburg, KY 40330Off Market
- $104,3003 bd1 ba896 sqft669 Valley Dr, Harrodsburg, KY 40330Off Market
- $124,3002 bd1 ba1.3k sqft648 Larchmont Ave, Harrodsburg, KY 40330Off Market
- $150,9003 bd1 ba1.1k sqft639 Valley Dr, Harrodsburg, KY 40330Off Market
- $120,800-- bd-- ba960 sqft338 Barr St, Harrodsburg, KY 40330Off Market
A local agent can set up tours, give advice and negotiate with sellers.
A local lender can help you make sure your offer is ready when you are.
Similar homes
- $239,0003 bd2 ba2k sqft316 Dixie Mnr, Harrodsburg, KY 40330For Sale

 MLS ID #26008867, Andrea W Gross, Keller Williams Bluegrass Realty. Imagine MLS
 - $245,0003 bd2 ba1.8k sqft504 S College St, Harrodsburg, KY 40330For Sale
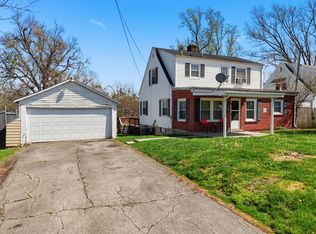 MLS ID #26007125, Melanie Qualls, RE/MAX Elite Realty. Imagine MLS
 - $218,0003 bd2 ba1.3k sqft730 Parkway Ave, Harrodsburg, KY 40330For Sale
 MLS ID #26019588, Noelle Currans, Keller Williams Bluegrass Realty. Imagine MLS
 - $255,0003 bd3 ba1.9k sqft520 Henrico Rd, Harrodsburg, KY 40330For Sale
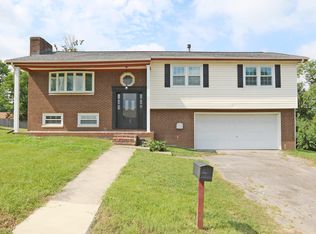 MLS ID #26017379, Heather Baber, Rector Hayden Realtors. Imagine MLS
 - $225,0003 bd2 ba1.2k sqft215 Azalea St, Harrodsburg, KY 40330For SaleMLS ID #26014878, Jared H Ervin, RM McGinnis, LLC Real Est & Auction Professionals. Imagine MLS
- $214,9003 bd1 ba1.2k sqft1007 Coleman Ct, Harrodsburg, KY 40330For SaleMLS ID #26019107, Ritchie McGinnis, RM McGinnis, LLC Real Est & Auction Professionals. Imagine MLS
- $219,9003 bd2 ba1.1k sqft745 Ellerson Dr, Harrodsburg, KY 40330For SaleMLS ID #26013076, Cindy W Crutcher, EXIT Realty Crutcher. Imagine MLS
- $225,0002 bd2 ba1.7k sqft433 N College St, Harrodsburg, KY 40330For SaleMLS ID #26003163, Nikki Lake, RE/MAX Elite Realty. Imagine MLS
- $216,5004 bd2 ba1.6k sqft557 Belmont St, Harrodsburg, KY 40330For SaleMLS ID #26015328, Tracy M Ison, Bluegrass Home Group. Imagine MLS
- $249,0003 bd1 ba1.1k sqft251 Longview St, Harrodsburg, KY 40330For SaleMLS ID #26018989, Andrea W Gross, Keller Williams Bluegrass Realty. Imagine MLS
- $260,0003 bd1 ba1k sqft817 Bellows Mill Rd, Harrodsburg, KY 40330For SaleMLS ID #26008344, Melanie Qualls, RE/MAX Elite Realty. Imagine MLS
- $249,0003 bd2 ba1.2k sqft272 Pinehurst Way, Harrodsburg, KY 40330For SaleMLS ID #26020824, H Daniel Ayres, Danny Ayres Realty & Auction. Imagine MLS
- $255,0003 bd2 ba1.6k sqft723 Chimney Rock Rd, Harrodsburg, KY 40330For SaleMLS ID #26011911, Kim Anderson, RM McGinnis, LLC Real Est & Auction Professionals. Imagine MLS
- $242,0003 bd2 ba1.3k sqft186 Charles Carr Dr, Harrodsburg, KY 40330For Sale
 MLS ID #1724158, Anna-Marie Hyatt, Lois Ann Disponett Real Estate. Metro Search Inc. LLC DBA Apex MLS
 - $275,0004 bd2 ba1.6k sqft754 Greenbriar Dr, Harrodsburg, KY 40330For SaleMLS ID #26020226, Madalynn Davis, The Brokerage. Imagine MLS
- $195,0002 bd2 ba1k sqft323 E Office St, Harrodsburg, KY 40330For SaleMLS ID #26014106, Ann Ford, RE/MAX Elite Realty. Imagine MLS
- $169,0003 bd1 ba1.4k sqft518 Graham Ave, Harrodsburg, KY 40330For SaleMLS ID #26016182, Kim Anderson, RM McGinnis, LLC Real Est & Auction Professionals. Imagine MLS
- $320,0003 bd2 ba1.8k sqft219 Adams Ln, Harrodsburg, KY 40330For SaleMLS ID #26014006, Melanie Qualls, RE/MAX Elite Realty. Imagine MLS
- $144,0002 bd1 ba1.3k sqft357 S Magnolia St, Harrodsburg, KY 40330For SaleMLS ID #26020708, Martin D Abrams, Abrams Realty, LLC. Imagine MLS
- $275,0003 bd2 ba1.2k sqft218 Dean Dr, Harrodsburg, KY 40330For SaleMLS ID #26020833, Amanda French Clark, Dexter Real Estate. Imagine MLS
