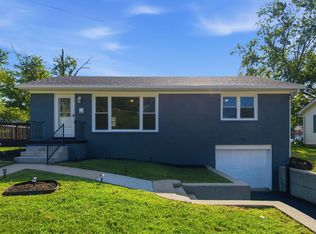
Move right into this pretty abode! Open concept, clean and modern, this brand-new-in-2024 build is in excellent shape and only 10 minutes to Harrodsburg, 13 minutes to Danville, and 45 minutes to Lexington. Stand-out features include a vaulted, airy great room, a crisp white kitchen with black granite countertops, wood-look luxury vinyl plank flooring, and a custom-tiled master bath shower with a double-sink vanity and walk-in closet. There's also a spacious utility room near the master, and the washer and dryer both convey. The two-car garage includes a built-in workbench for all your hobbies. Outside, enjoy spreading out on a massive half-acre lot, entertaining on the back deck, and the quiet backyard privacy provided by the 6-ft wood privacy fence. This home is cozy, chic, single-level, turnkey and in a great location. Make it yours before it's gone!
For sale
$275,000
218 Dean Dr, Harrodsburg, KY 40330
3beds
1,293sqft
:
Get pre-qualified$1,819/mo
Single Family Residence
Built in 2024
0.46 Acres Lot
$271,400 Zestimate®
$213/sqft
$-- HOA
What's special
Massive half-acre lotCrisp white kitchenBlack granite countertopsVaulted airy great roomWalk-in closetDouble-sink vanityCustom-tiled master bath shower
- 3 days |
- 444 |
- 45 |
Zillow last checked:
Listing updated:
Listed by:
Amanda French Clark 502-419-8934,
Dexter Real Estate
Source: Imagine MLS,MLS#: 26020833
Facts & features
Interior
Bedrooms & bathrooms
- Bedrooms: 3
- Bathrooms: 2
- Full bathrooms: 2
Primary bedroom
- Level: First
Bedroom 1
- Level: First
Bedroom 2
- Level: First
Primary bathroom
- Level: First
Bathroom 1
- Level: First
Kitchen
- Level: First
Kitchen
- Level: First
Living room
- Level: First
Utility room
- Level: First
Heating
- Electric, Heat Pump
Cooling
- Ceiling Fan(s), Electric, Heat Pump
Appliances
- Included: Dryer, Dishwasher, Microwave, Refrigerator, Washer, Oven, Range
- Laundry: Electric Dryer Hookup, Main Level, Washer Hookup
Features
- Eat-in Kitchen, Walk-In Closet(s), Ceiling Fan(s)
- Windows: Insulated Windows, Blinds, Screens
- Basement: Crawl Space
- Has fireplace: No
Interior area
- Total structure area: 1,293
- Total interior livable area: 1,293 sqft
- Finished area above ground: 1,293
- Finished area below ground: 0
Property
Parking
- Total spaces: 2
- Parking features: Attached Garage, Driveway, Garage Door Opener, Garage Faces Front
- Garage spaces: 2
- Has uncovered spaces: Yes
Features
- Levels: One
- Exterior features: Other
- Fencing: Privacy,Wood
- Has view: Yes
- View description: Neighborhood
Lot
- Size: 0.46 Acres
Details
- Parcel number: 073.1000001.28
Construction
Type & style
- Home type: SingleFamily
- Architectural style: Ranch
- Property subtype: Single Family Residence
Materials
- Vinyl Siding
- Foundation: Block
- Roof: Dimensional Style,Shingle
Condition
- Year built: 2024
Utilities & green energy
- Sewer: Public Sewer
- Water: Public
- Utilities for property: Electricity Connected, Sewer Connected, Water Connected
Community & HOA
Community
- Subdivision: Rural
HOA
- Has HOA: No
Location
- Region: Harrodsburg
Financial & listing details
- Price per square foot: $213/sqft
- Tax assessed value: $64,062
- Annual tax amount: $256
- Date on market: 8/3/2026
Estimated market value
$271,400
$258,000 - $285,000
$1,832/mo
Price history
| Date | Event | Price |
|---|---|---|
| 8/3/2026 | Listed for sale | $275,000+19%$213/sqft |
Source:  Imagine MLS #26020833 Report a problem Imagine MLS #26020833 Report a problem | ||
| 6/7/2024 | Sold | $231,000+0.9%$179/sqft |
Source: Imagine MLS #24003071 Report a problem | ||
| 2/21/2024 | Contingent | $229,000$177/sqft |
Source: Imagine MLS #24003071 Report a problem | ||
| 2/20/2024 | Listed for sale | $229,000$177/sqft |
Source: Imagine MLS #24003071 Report a problem | ||
Public tax history
| Year | Property taxes | Tax assessment |
|---|---|---|
| 2024 | $256 +523.5% | $64,062 +540.6% |
| 2023 | $41 | $10,000 |
Find assessor info on the county website
Monthly payment
Est. payment
Payment breakdown
Explore the cost of this home by adjusting the details. Changes won't be saved.Climate risks
Neighborhood: 40330
Nearby schools
GreatSchools rating
- 7/10Burgin Independent SchoolGrades: PK-12Distance: 0.1 mi
Schools provided by the listing agent
- Elementary: Burgin
- Middle: Burgin
- High: Burgin Ind
Source: Imagine MLS. This data may not be complete. We recommend contacting the local school district to confirm school assignments for this home.
- $173,2003 bd1 ba993 sqft103 Pleasant Hill Dr, Harrodsburg, KY 40330Off Market
- $126,9002 bd1 ba1.3k sqft125 Pleasant Hill Dr, Harrodsburg, KY 40330Off Market
- $212,000-- bd-- ba1.2k sqft505 E Main St, Burgin, KY 40310Off Market
- $196,3004 bd1 ba1.7k sqft509 Kennedy Bridge Rd, Harrodsburg, KY 40330Off Market
- $315,000-- bd-- ba-- sqft108 Danville St, Harrodsburg, KY 40330Sold
- $155,7002 bd1 ba1.8k sqft502 E Main St, Burgin, KY 40310Off Market
- $281,6003 bd2 ba1.7k sqft146 Daniel Ln, Harrodsburg, KY 40330Off Market
- $199,0003 bd1 ba1.3k sqft143 Pleasant Hill Dr, Harrodsburg, KY 40330Sold
A local agent can set up tours, give advice and negotiate with sellers.
A local lender can help you make sure your offer is ready when you are.
Similar homes
- $285,0003 bd2 ba1.5k sqft515 Bohon Rd, Harrodsburg, KY 40330For Sale

 MLS ID #26021166, Sabrina Tucker, RE/MAX Creative Realty. Imagine MLS
 - $230,0003 bd2 ba1.8k sqft653 Valley Dr, Harrodsburg, KY 40330For Sale
 MLS ID #26021152, Alyssa Weir, ERA Select Real Estate. Imagine MLS
 - $260,0003 bd1 ba1k sqft817 Bellows Mill Rd, Harrodsburg, KY 40330For Sale
 MLS ID #26008344, Melanie Qualls, RE/MAX Elite Realty. Imagine MLS
 - $255,0003 bd2 ba1.6k sqft723 Chimney Rock Rd, Harrodsburg, KY 40330For Sale
 MLS ID #26011911, Kim Anderson, RM McGinnis, LLC Real Est & Auction Professionals. Imagine MLS
 - $249,0003 bd1 ba1.1k sqft251 Longview St, Harrodsburg, KY 40330For SaleMLS ID #26018989, Andrea W Gross, Keller Williams Bluegrass Realty. Imagine MLS
- $218,0003 bd2 ba1.3k sqft730 Parkway Ave, Harrodsburg, KY 40330For SaleMLS ID #26019588, Noelle Currans, Keller Williams Bluegrass Realty. Imagine MLS
- $320,0003 bd2 ba1.8k sqft219 Adams Ln, Harrodsburg, KY 40330For SaleMLS ID #26014006, Melanie Qualls, RE/MAX Elite Realty. Imagine MLS
- $245,0003 bd2 ba1.8k sqft504 S College St, Harrodsburg, KY 40330For SaleMLS ID #26007125, Melanie Qualls, RE/MAX Elite Realty. Imagine MLS
- $214,9003 bd1 ba1.2k sqft1007 Coleman Ct, Harrodsburg, KY 40330For SaleMLS ID #26019107, Ritchie McGinnis, RM McGinnis, LLC Real Est & Auction Professionals. Imagine MLS
- $293,3333 bd2 ba1.2k sqft7045 White Oak Rd, Junction City, KY 40440For SaleMLS ID #26020792, Christie Welch, Welchomes Real Estate. Imagine MLS
- $269,0003 bd1 ba1.2k sqft220 Kennedy Ln, Lancaster, KY 40444For SaleMLS ID #26020463, J. Richard Queen, Turf Town Properties. Imagine MLS
- $225,0003 bd2 ba1.2k sqft215 Azalea St, Harrodsburg, KY 40330For SaleMLS ID #26014878, Jared H Ervin, RM McGinnis, LLC Real Est & Auction Professionals. Imagine MLS
- $242,0003 bd2 ba1.3k sqft186 Charles Carr Dr, Harrodsburg, KY 40330For Sale
 MLS ID #1724158, Anna-Marie Hyatt, Lois Ann Disponett Real Estate. Metro Search Inc. LLC DBA Apex MLS
 - $294,0003 bd2 ba1.3k sqft143 Rolling Meadows Dr, Lancaster, KY 40444For SaleMLS ID #26016040, Michael Mallory, The Brokerage. Imagine MLS
- $219,9003 bd2 ba1.1k sqft745 Ellerson Dr, Harrodsburg, KY 40330For SaleMLS ID #26013076, Cindy W Crutcher, EXIT Realty Crutcher. Imagine MLS
- $216,5004 bd2 ba1.6k sqft557 Belmont St, Harrodsburg, KY 40330For SaleMLS ID #26015328, Tracy M Ison, Bluegrass Home Group. Imagine MLS
- $389,0003 bd2 ba1.7k sqft447 Oakland Ln, Harrodsburg, KY 40330For SaleMLS ID #26015662, Taylor Renee Hall, Stratton Hometown Realty & Auction, LLC. Imagine MLS
- $310,0003 bd3 ba1.8k sqft522 Silverbrook Dr, Danville, KY 40422For SaleMLS ID #26008468, W Jean Sipe, United Real Estate Bluegrass. Imagine MLS
- $189,0004 bd2 ba1.7k sqft632 Mooreland Ave, Harrodsburg, KY 40330For SaleMLS ID #26012598, Bob Sophiea, eXp Realty, LLC. Imagine MLS
- $195,0002 bd2 ba1k sqft323 E Office St, Harrodsburg, KY 40330For SaleMLS ID #26014106, Ann Ford, RE/MAX Elite Realty. Imagine MLS
