This home is located on a large corner lot in Streamland Subdivision. This is an all brick ranch that features 3 bedrooms and 2.5 baths. It also features 2 living areas, kitchen, office, and a laundry room on one level with a large storage building. There are two fireplaces with one in the living room that is wood burning and the other fireplace is in the family room in which a wood burning stove is installed. Per previous owner, crawl space is encapsulated and humidity controlled. The large primary bedroom has 3 separate closets. The current owner has replaced the roof, replaced sliding glass doors, replaced 2 commodes with 14" commodes, added a new step-in tub, shower, had kitchen cabinets painted, painted storage building, and had wood fence power washed. Seller stated there is working garage door opener but no remotes. Sold "as is" with inspections welcome.
For sale
$310,000
522 Silverbrook Dr, Danville, KY 40422
3beds
1,818sqft
:
Get pre-qualified$2,344/mo
Single Family Residence
Built in ----
0.41 Acres Lot
$300,600 Zestimate®
$171/sqft
$-- HOA
What's special
Two fireplacesLarge corner lotAll brick ranchWood fencePainted storage buildingLarge storage buildingWorking garage door opener
- 108 days |
- 502 |
- 22 |
Likely to sell faster than
Zillow last checked:
Listing updated:
Listed by:
W Jean Sipe 859-983-6224,
United Real Estate Bluegrass
Source: Imagine MLS,MLS#: 26008468
Facts & features
Interior
Bedrooms & bathrooms
- Bedrooms: 3
- Bathrooms: 3
- Full bathrooms: 2
- 1/2 bathrooms: 1
Primary bedroom
- Level: First
Bathroom 1
- Level: First
Bathroom 2
- Level: First
Dining room
- Level: First
Family room
- Level: First
Foyer
- Level: First
Kitchen
- Level: First
Living room
- Level: First
Office
- Level: First
Utility room
- Level: First
Heating
- Electric, Heat Pump, Humidity Control
Cooling
- Heat Pump
Appliances
- Included: Dishwasher, Refrigerator, Oven, Range
- Laundry: Electric Dryer Hookup, Main Level, Washer Hookup
Features
- Entrance Foyer, Ceiling Fan(s)
- Flooring: Carpet, Laminate
- Doors: Storm Door(s)
- Windows: Blinds
- Basement: Crawl Space
- Number of fireplaces: 2
- Fireplace features: Family Room, Living Room, Wood Burning
Interior area
- Total structure area: 1,818
- Total interior livable area: 1,818 sqft
- Finished area above ground: 1,818
- Finished area below ground: 0
Property
Parking
- Total spaces: 2
- Parking features: Attached Garage, Driveway, Garage Door Opener, Garage Faces Side
- Garage spaces: 2
- Has uncovered spaces: Yes
Features
- Levels: One
- Fencing: Wood
- Has view: Yes
- View description: Neighborhood
Lot
- Size: 0.41 Acres
- Features: Landscaped
Details
- Additional structures: Shed(s)
- Parcel number: ST104B029
- Other equipment: Dehumidifier
Construction
Type & style
- Home type: SingleFamily
- Architectural style: Ranch
- Property subtype: Single Family Residence
Materials
- Brick Veneer
- Foundation: Block
- Roof: Dimensional Style,Shingle
Utilities & green energy
- Sewer: Public Sewer
- Water: Public
- Utilities for property: Electricity Connected, Sewer Connected, Water Connected
Community & HOA
Community
- Subdivision: Streamland
HOA
- Has HOA: No
Location
- Region: Danville
Financial & listing details
- Price per square foot: $171/sqft
- Tax assessed value: $254,000
- Annual tax amount: $2,380
- Date on market: 4/20/2026
Estimated market value
$300,600
$286,000 - $316,000
$1,985/mo
Price history
| Date | Event | Price |
|---|---|---|
| 4/20/2026 | Listed for sale | $310,000+5.1%$171/sqft |
Source:  Imagine MLS #26008468 Report a problem Imagine MLS #26008468 Report a problem | ||
| 10/21/2024 | Sold | $295,000$162/sqft |
Source: Imagine MLS #24013823 Report a problem | ||
| 8/31/2024 | Contingent | $295,000$162/sqft |
Source: Imagine MLS #24013823 Report a problem | ||
| 8/16/2024 | Price change | $295,000-4.8%$162/sqft |
Source: Imagine MLS #24013823 Report a problem | ||
| 7/28/2024 | Price change | $310,000-4.6%$171/sqft |
Source: Imagine MLS #24013823 Report a problem | ||
| 7/5/2024 | Listed for sale | $324,900+48.4%$179/sqft |
Source: Imagine MLS #24013823 Report a problem | ||
| 8/16/2021 | Sold | $219,000+41.4%$120/sqft |
Source: Imagine MLS #20113770 Report a problem | ||
| 7/30/2015 | Listing removed | $154,900$85/sqft |
Source: Coldwell Banker VIP Realty #1504740 Report a problem | ||
| 7/25/2015 | Pending sale | $154,900$85/sqft |
Source: Coldwell Banker VIP Realty #1504740 Report a problem | ||
| 7/25/2015 | Listed for sale | $154,900+6.8%$85/sqft |
Source: Coldwell Banker VIP Realty #1504740 Report a problem | ||
| 7/24/2015 | Sold | $145,000-9.3%$80/sqft |
Source:  Imagine MLS #1504740 Report a problem Imagine MLS #1504740 Report a problem | ||
| 6/22/2015 | Pending sale | $159,900$88/sqft |
Source: Coldwell Banker V.I.P. Realty, Inc. #8901355 Report a problem | ||
| 3/16/2015 | Listed for sale | $159,900-5.9%$88/sqft |
Source: Coldwell Banker VIP Realty #1504740 Report a problem | ||
| 10/14/2014 | Listing removed | $169,900$93/sqft |
Source: Coldwell Banker V.I.P. Realty, Inc. #8901355 Report a problem | ||
| 9/11/2014 | Price change | $169,900-1.7%$93/sqft |
Source: Coldwell Banker V.I.P. Realty, Inc. #8901355 Report a problem | ||
| 7/8/2014 | Price change | $172,900-3.4%$95/sqft |
Source: Coldwell Banker V.I.P. Realty, Inc. #8901355 Report a problem | ||
| 6/22/2014 | Listed for sale | $179,000+27%$98/sqft |
Source: COLDWELL BANKER V.I.P. REALTY, Inc. #8901355 Report a problem | ||
| 8/14/2009 | Sold | $141,000$78/sqft |
Source: Agent Provided Report a problem | ||
Public tax history
| Year | Property taxes | Tax assessment |
|---|---|---|
| 2024 | $2,380 +18.8% | $254,000 +16% |
| 2023 | $2,003 -3.9% | $219,000 |
| 2022 | $2,083 +21.3% | $219,000 +51% |
| 2021 | $1,717 -3% | $145,000 |
| 2020 | $1,770 -1.2% | $145,000 |
| 2019 | $1,790 +19.9% | $145,000 +2.8% |
| 2015 | $1,493 | $141,000 |
| 2012 | $1,493 +2.6% | $141,000 |
| 2011 | $1,455 | $141,000 |
| 2010 | -- | $141,000 |
Find assessor info on the county website
Monthly payment
Est. payment
Payment breakdown
Explore the cost of this home by adjusting the details. Changes won't be saved.Climate risks
Neighborhood: 40422
Nearby schools
GreatSchools rating
- 10/10Woodlawn Elementary SchoolGrades: PK-5Distance: 2 mi
- 7/10Boyle County Middle SchoolGrades: 6-8Distance: 1.9 mi
- 10/10Boyle County High SchoolGrades: 9-12Distance: 1.8 mi
Schools provided by the listing agent
- Elementary: Woodlawn
- Middle: Boyle Co
- High: Boyle Co
Source: Imagine MLS. This data may not be complete. We recommend contacting the local school district to confirm school assignments for this home.
- $305,0003 bd3 ba2.8k sqft518 Silverbrook Dr, Danville, KY 40422Sold

- $289,9003 bd2 ba1.9k sqft578 Valleybrook Dr, Danville, KY 40422Off Market
- $288,8004 bd3 ba2.3k sqft401 Streamland Dr, Danville, KY 40422Off Market
- $277,0003 bd2 ba2.8k sqft526 Silverbrook Dr, Danville, KY 40422Off Market
- $302,0004 bd3 ba2.1k sqft521 Silverbrook Dr, Danville, KY 40422Off Market
- $321,1005 bd3 ba3k sqft517 Silverbrook Dr, Danville, KY 40422Off Market
- $226,7003 bd1 ba2.2k sqft514 Silverbrook Dr, Danville, KY 40422Off Market
- $242,7003 bd2 ba1.7k sqft405 Streamland Dr, Danville, KY 40422Off Market
A local agent can set up tours, give advice and negotiate with sellers.
A local lender can help you make sure your offer is ready when you are.
Similar homes
- $349,9003 bd2 ba2.1k sqft44 Lexington Ct, Danville, KY 40422For Sale
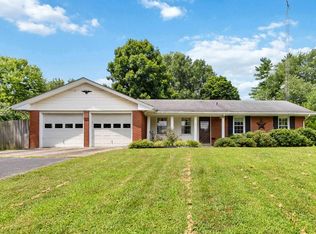
 MLS ID #26016627, Joe Marcum, CENTURY 21 Advantage Realty. Imagine MLS
 - $324,9003 bd2 ba1.6k sqft185 Patrum Sisters Way, Danville, KY 40422For Sale
 MLS ID #26014740, Kristina Beasley, ERA Select Real Estate. Imagine MLS
 - $309,9003 bd2 ba1.8k sqft132 Chandler Dr, Danville, KY 40422For Sale
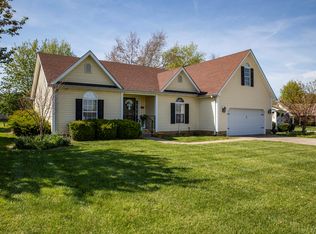 MLS ID #26007738, Mindi Carrier, Central Kentucky Realty & Associates, LLC. Imagine MLS
 - $309,0003 bd2 ba1.4k sqft579 Kings Mill Rd, Danville, KY 40422For Sale
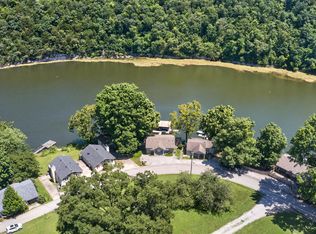 MLS ID #26019598, Andrea W Gross, Keller Williams Bluegrass Realty. Imagine MLS
 - $339,0003 bd2 ba1.6k sqft41 Tuggle Rd, Danville, KY 40422For SaleMLS ID #26008056, Sabrina Murphy, Coldwell Banker VIP Realty, Inc.. Imagine MLS
- $269,0004 bd2 ba2.1k sqft441 Russell St, Danville, KY 40422For SaleMLS ID #26012615, Dalis Alvarez, GSP Homes. Imagine MLS
- $345,0004 bd3 ba1.9k sqft829 W Lexington Ave, Danville, KY 40422For SaleMLS ID #25505430, Mary Holland Ellis, Coldwell Banker VIP Realty, Inc.. Imagine MLS
- $249,5004 bd2 ba2.5k sqft205 Midland Pl, Danville, KY 40422For SaleMLS ID #26020859, Dylan Justice, Bluegrass Commercial Real Estate. Imagine MLS
- $354,9003 bd2 ba1.6k sqft192 Evergreen Cir, Danville, KY 40422For SaleMLS ID #26019837, Shanna Sheperson, Baker Auctions & Real Estate LLC. Imagine MLS
- $382,5004 bd3 ba2.3k sqft102 Iron Liege, Danville, KY 40422For SaleMLS ID #26020479, Evelyn Guerrant, Guerrant Real Estate. Imagine MLS
- $349,0003 bd3 ba2.1k sqft428 Kings Mill Rd, Danville, KY 40422For SaleMLS ID #25506701, Tammy Carr, RE/MAX Elite Realty. Imagine MLS
- $320,0003 bd2 ba1.8k sqft219 Adams Ln, Harrodsburg, KY 40330For SaleMLS ID #26014006, Melanie Qualls, RE/MAX Elite Realty. Imagine MLS
- $365,0003 bd2 ba1.5k sqft118 Chandler Dr, Danville, KY 40422For SaleMLS ID #26018144, L Marlene Pruitt, Coldwell Banker VIP Realty, Inc.. Imagine MLS
- $424,9004 bd2 ba2.1k sqft3090 Shakertown Rd, Danville, KY 40422For SaleMLS ID #26008243, Madalynn Davis, The Brokerage. Imagine MLS
- $285,0003 bd2 ba1.5k sqft515 Bohon Rd, Harrodsburg, KY 40330For SaleMLS ID #26021166, Sabrina Tucker, RE/MAX Creative Realty. Imagine MLS
- $197,9003 bd2 ba1.4k sqft216 N 2nd St, Danville, KY 40422For SaleMLS ID #26019347, Ciara Isaacs Hagedorn, RE/MAX Elite Lexington. Imagine MLS
- $293,3333 bd2 ba1.2k sqft7045 White Oak Rd, Junction City, KY 40440For SaleMLS ID #26020792, Christie Welch, Welchomes Real Estate. Imagine MLS
- $319,9002 bd2 ba1.4k sqft708 Bryants Camp Rd, Lancaster, KY 40444For SaleMLS ID #26013233, Daniel Peters, Zen Door Real Estate, Inc. Imagine MLS
- $309,9003 bd2 ba1.3k sqft198 Doolin Way Ave, Lancaster, KY 40444For SaleMLS ID #26005949, Madalynn Davis, The Brokerage. Imagine MLS
- $410,0003 bd2 ba2.5k sqft533 Country Ln, Danville, KY 40422For SaleMLS ID #26015380, Dalis Alvarez, GSP Homes. Imagine MLS
