Built in 2023, this three-bedroom, two full bath home pairs clean architectural lines with a layout that feels open without sacrificing definition. A vaulted ceiling anchors the main living area, while the kitchen serves as the heart of the home with granite countertops, an oversized island, and generous workspace for everything from weeknight dinners to weekend gatherings. The primary suite is set apart with its own bath and walk-in closet, creating separation from the additional bedrooms, which easily adapt to guests, remote work, or changing needs over time. Beyond the back door, a fully fenced yard extends the living space with a deck for outdoor dining or quiet evenings. Even pets have a place of their own with a heated and cooled dog house designed for year-round use. Every detail reflects the advantages of newer construction, offering today's finishes without the wait of building. 185 Patrum Sisters Way is ready for its next chapter.
For sale
$329,900
185 Patrum Sisters Way, Danville, KY 40422
3beds
1,647sqft
:
Get pre-qualified$2,473/mo
Single Family Residence
Built in 2023
10,450 Square Feet Lot
$324,400 Zestimate®
$200/sqft
$-- HOA
What's special
Generous workspaceGranite countertopsOversized island
- 21 days |
- 486 |
- 40 |
Zillow last checked:
Listing updated:
Listed by:
Kristina Beasley 707-688-5800,
ERA Select Real Estate
Source: Imagine MLS,MLS#: 26014740
Facts & features
Interior
Bedrooms & bathrooms
- Bedrooms: 3
- Bathrooms: 2
- Full bathrooms: 2
Primary bedroom
- Level: First
Bedroom 1
- Level: First
Bedroom 2
- Level: First
Bathroom 1
- Description: Full Bath
- Level: First
Bathroom 2
- Description: Full Bath
- Level: First
Kitchen
- Level: First
Living room
- Level: First
Living room
- Level: First
Utility room
- Level: First
Heating
- Heat Pump
Cooling
- Electric, Heat Pump
Appliances
- Included: Dishwasher, Microwave, Refrigerator, Range
- Laundry: Electric Dryer Hookup, Main Level, Washer Hookup
Features
- Eat-in Kitchen, Walk-In Closet(s), Ceiling Fan(s)
- Flooring: Tile, Vinyl
- Windows: Insulated Windows, Screens
- Basement: Crawl Space
- Has fireplace: No
Interior area
- Total structure area: 1,647
- Total interior livable area: 1,647 sqft
- Finished area above ground: 1,647
- Finished area below ground: 0
Property
Parking
- Total spaces: 2
- Parking features: Attached Garage, Driveway, Garage Door Opener, Garage Faces Front
- Garage spaces: 2
- Has uncovered spaces: Yes
Features
- Levels: One
- Fencing: Privacy,Wood
- Has view: Yes
- View description: Neighborhood
Lot
- Size: 10,450 Square Feet
Details
- Additional structures: Other
- Parcel number: HF0005004
Construction
Type & style
- Home type: SingleFamily
- Architectural style: Ranch
- Property subtype: Single Family Residence
Materials
- Brick Veneer, Vinyl Siding
- Foundation: Block
- Roof: Dimensional Style
Condition
- Year built: 2023
Utilities & green energy
- Sewer: Public Sewer
- Water: Public
Community & HOA
Community
- Subdivision: The Hunt Farm
HOA
- Has HOA: No
Location
- Region: Danville
Financial & listing details
- Price per square foot: $200/sqft
- Date on market: 7/7/2026
Estimated market value
$324,400
$308,000 - $341,000
$2,235/mo
Price history
| Date | Event | Price |
|---|---|---|
| 7/7/2026 | Listed for sale | $329,900+6.4%$200/sqft |
Source:  Imagine MLS #26014740 Report a problem Imagine MLS #26014740 Report a problem | ||
| 2/6/2026 | Listing removed | $2,350$1/sqft |
Source: Zillow Rentals Report a problem | ||
| 1/12/2026 | Price change | $2,350-2.1%$1/sqft |
Source: Zillow Rentals Report a problem | ||
| 1/3/2026 | Price change | $2,400-4%$1/sqft |
Source: Zillow Rentals Report a problem | ||
| 12/26/2025 | Price change | $2,500-3.8%$2/sqft |
Source: Zillow Rentals Report a problem | ||
| 12/22/2025 | Price change | $2,600-5.5%$2/sqft |
Source: Zillow Rentals Report a problem | ||
| 12/20/2025 | Listing removed | $310,000$188/sqft |
Source: Imagine MLS #25015111 Report a problem | ||
| 12/16/2025 | Price change | $310,000-2.4%$188/sqft |
Source: Imagine MLS #25015111 Report a problem | ||
| 12/16/2025 | Listed for rent | $2,750$2/sqft |
Source: Zillow Rentals Report a problem | ||
| 10/15/2025 | Price change | $317,500-0.8%$193/sqft |
Source: Imagine MLS #25015111 Report a problem | ||
| 9/9/2025 | Price change | $319,900-1.5%$194/sqft |
Source: Imagine MLS #25015111 Report a problem | ||
| 8/21/2025 | Price change | $324,900-1.5%$197/sqft |
Source: Imagine MLS #25015111 Report a problem | ||
| 7/11/2025 | Listed for sale | $329,900$200/sqft |
Source: Imagine MLS #25015111 Report a problem | ||
| 7/6/2025 | Listing removed | $329,900$200/sqft |
Source: Imagine MLS #25000509 Report a problem | ||
| 1/27/2025 | Price change | $329,900-1.5%$200/sqft |
Source: Imagine MLS #25000509 Report a problem | ||
| 1/24/2025 | Price change | $335,000-1.5%$203/sqft |
Source: Imagine MLS #25000509 Report a problem | ||
| 1/10/2025 | Listed for sale | $340,000+16.4%$206/sqft |
Source: Imagine MLS #25000509 Report a problem | ||
| 2/23/2023 | Sold | $292,000$177/sqft |
Source: Agent Provided Report a problem | ||
Public tax history
Tax history is unavailable.
Monthly payment
Est. payment
Payment breakdown
Explore the cost of this home by adjusting the details. Changes won't be saved.Climate risks
Neighborhood: 40422
Nearby schools
GreatSchools rating
- 10/10Woodlawn Elementary SchoolGrades: PK-5Distance: 3.3 mi
- 7/10Boyle County Middle SchoolGrades: 6-8Distance: 3.1 mi
- 10/10Boyle County High SchoolGrades: 9-12Distance: 3 mi
Schools provided by the listing agent
- Elementary: Woodlawn
- Middle: Boyle Co
- High: Boyle Co
Source: Imagine MLS. This data may not be complete. We recommend contacting the local school district to confirm school assignments for this home.
- $321,5003 bd2 ba1.6k sqft187 Patrum Sisters Way, Danville, KY 40422Sold
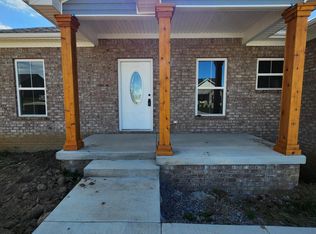
- $320,0003 bd2 ba1.5k sqft188 Patrum Sisters Way, Danville, KY 40422Sold
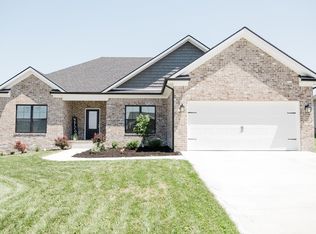
- $369,0003 bd2 ba1.7k sqft100 Bill Silvey Rd, Danville, KY 40422For Sale
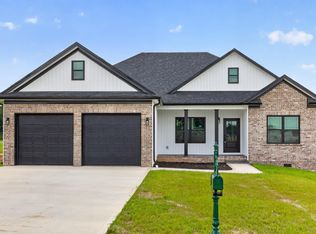
- $329,9003 bd2 ba1.6k sqft111 Bill Silvey Rd, Danville, KY 40422Sold
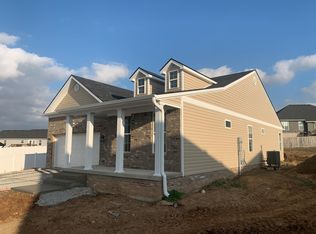
- $321,0003 bd2 ba1.6k sqft109 Bill Silvey Rd, Danville, KY 40422Sold
- $339,9003 bd2 ba1.6k sqft107 Bill Silvey Rd, Danville, KY 40422For Sale
- $319,9003 bd2 ba1.6k sqft179 Patrum Sisters Way, Danville, KY 40422Sold
- $190,000-- bd-- ba-- sqft109 Tom Spragens Rd, Danville, KY 40422Off Market
A local agent can set up tours, give advice and negotiate with sellers.
Similar homes
- $310,0003 bd3 ba1.8k sqft522 Silverbrook Dr, Danville, KY 40422For Sale
 MLS ID #26008468, W Jean Sipe, United Real Estate Bluegrass. Imagine MLS
 - $349,9003 bd2 ba2.1k sqft44 Lexington Ct, Danville, KY 40422For Sale
 MLS ID #26016627, Joe Marcum, CENTURY 21 Advantage Realty. Imagine MLS
 - $369,0003 bd2 ba1.7k sqft100 Bill Silvey Rd, Danville, KY 40422For SaleMLS ID #26011815, Susan Hunstad, Coldwell Banker VIP Realty, Inc.. Imagine MLS
- $309,0003 bd2 ba1.4k sqft579 Kings Mill Rd, Danville, KY 40422For Sale
 MLS ID #26019598, Andrea W Gross, Keller Williams Bluegrass Realty. Imagine MLS
 - $429,9004 bd2 ba2.1k sqft3090 Shakertown Rd, Danville, KY 40422For SaleMLS ID #26008243, Madalynn Davis, The Brokerage. Imagine MLS
- $365,0003 bd2 ba1.5k sqft118 Chandler Dr, Danville, KY 40422For SaleMLS ID #26018144, L Marlene Pruitt, Coldwell Banker VIP Realty, Inc.. Imagine MLS
- $345,0004 bd3 ba1.9k sqft829 W Lexington Ave, Danville, KY 40422For SaleMLS ID #25505430, Mary Holland Ellis, Coldwell Banker VIP Realty, Inc.. Imagine MLS
- $384,2003 bd2 ba1.7k sqft107 Clements Dr, Danville, KY 40422For SaleMLS ID #26015997, Tammy Carr, RE/MAX Elite Realty. Imagine MLS
- $374,9004 bd3 ba2.3k sqft616 E Main St, Danville, KY 40422For SaleMLS ID #26013989, Daniel Peters, Zen Door Real Estate, Inc. Imagine MLS
- $320,0003 bd2 ba1.8k sqft219 Adams Ln, Harrodsburg, KY 40330For SaleMLS ID #26014006, Melanie Qualls, RE/MAX Elite Realty. Imagine MLS
- $368,7003 bd3 ba2.1k sqft428 Kings Mill Rd, Danville, KY 40422For SaleMLS ID #25506701, Tammy Carr, RE/MAX Elite Realty. Imagine MLS
- $325,0004 bd2 ba2.1k sqft600 Ison Ln, Harrodsburg, KY 40330For SaleMLS ID #26014811, Andrea W Gross, Keller Williams Bluegrass Realty. Imagine MLS
- $189,0003 bd2 ba1.4k sqft354 Mark Ave, Danville, KY 40422For SaleMLS ID #26007136, Sharon Blair, ERA Select Real Estate. Imagine MLS
- $299,0003 bd2 ba1.3k sqft143 Rolling Meadows Dr, Lancaster, KY 40444For SaleMLS ID #26016040, Michael Mallory, The Brokerage. Imagine MLS
- $319,9002 bd2 ba1.4k sqft708 Bryants Camp Rd, Lancaster, KY 40444For SaleMLS ID #26013233, Daniel Peters, Zen Door Real Estate, Inc. Imagine MLS
- $329,0003 bd3 ba2.3k sqft445 Ashley Camp Rd, Harrodsburg, KY 40330For SaleMLS ID #26012419, Kim Hurst, Kentucky Properties Realty Group. Imagine MLS
- $309,9003 bd2 ba1.3k sqft198 Doolin Way Ave, Lancaster, KY 40444For SaleMLS ID #26005949, Madalynn Davis, The Brokerage. Imagine MLS
- $325,0003 bd2 ba2k sqft401 Haddix St, Harrodsburg, KY 40330For SaleMLS ID #26015065, Jonathan Noel, Noel Auctioneers and Real Estate Advisors. Imagine MLS
- $369,0003 bd2 ba1.6k sqft370 Persimmon Way, Harrodsburg, KY 40330For SaleMLS ID #26018243, Ritchie McGinnis, RM McGinnis, LLC Real Est & Auction Professionals. Imagine MLS
- $399,9004 bd2 ba1.8k sqft201 York Ln, Junction City, KY 40422For SaleMLS ID #26005282, Emma Bates, Cornerstone Realty & Auction. Imagine MLS
