829 West Lexington Ave is the perfect blend of timeless character with modern updates on one of Danville's most sought-after streets! Updated kitchen and bathrooms, with beautiful hardwoods throughout the entire house. The inviting living room offers an abundance of natural light, built-in bookshelves, and a cozy fireplace — perfect for relaxing or entertaining. Just off the front of the home on the main level, a flexible bonus room with an attached full bath and closet can easily serve as a fourth bedroom, home office, or playroom. Upstairs, you'll find three spacious bedrooms and one and a half updated baths, as well as plenty of closet space. The unfinished walk-up basement provides excellent storage options, while the one-car covered carport offers convenient access to the kitchen through the side door. The backyard provides a peaceful privacy setting either on the screened-in porch, looking out onto the flat, large lot, or around the stone fireplace. An added bonus for golf fans, access to a private putting green within the yard. With just a short walk to Main Street, this home is the essence of downtown living!
For sale
$345,000
829 W Lexington Ave, Danville, KY 40422
4beds
1,994sqft
:
Get pre-qualified$2,586/mo
Single Family Residence
Built in 1949
0.26 Acres Lot
$337,200 Zestimate®
$173/sqft
$-- HOA
What's special
Stone fireplaceCozy fireplaceUpdated kitchenFlat large lotBeautiful hardwoodsScreened-in porchFlexible bonus room
- 277 days |
- 259 |
- 18 |
Zillow last checked:
Listing updated:
Listed by:
Mary Holland Ellis 423-827-5116,
Coldwell Banker VIP Realty, Inc.
Source: Imagine MLS,MLS#: 25505430
Facts & features
Interior
Bedrooms & bathrooms
- Bedrooms: 4
- Bathrooms: 3
- Full bathrooms: 2
- 1/2 bathrooms: 1
Primary bedroom
- Level: Second
Bedroom 2
- Description: Could be used as a bedroom, or living space. Currently being used as an office.
- Level: First
Bedroom 3
- Level: Second
Bedroom 4
- Level: Second
Bathroom 1
- Level: First
Bathroom 2
- Level: Second
Bathroom 3
- Level: Second
Dining room
- Level: First
Kitchen
- Level: First
Living room
- Level: First
Living room
- Level: First
Heating
- Electric, Heat Pump
Cooling
- Central Air, Electric, Heat Pump
Appliances
- Included: Disposal, Dishwasher, Microwave, Refrigerator, Washer, Oven
- Laundry: Electric Dryer Hookup, Washer Hookup, Lower Level
Features
- Flooring: Ceramic Tile, Hardwood
- Windows: Blinds
- Basement: Concrete,Exterior Entry,Interior Entry,Partial,Walk-Out Access
- Number of fireplaces: 1
- Fireplace features: Gas Log, Living Room
Interior area
- Total structure area: 1,994
- Total interior livable area: 1,994 sqft
- Finished area above ground: 1,994
- Finished area below ground: 0
Property
Parking
- Total spaces: 1
- Parking features: Attached Carport, Basement, Driveway
- Carport spaces: 1
- Has uncovered spaces: Yes
Features
- Levels: Two
- Exterior features: Fire Pit
- Fencing: Other,Partial
Lot
- Size: 0.26 Acres
- Features: Few Trees
Details
- Additional structures: Shed(s)
- Parcel number: D02008022
Construction
Type & style
- Home type: SingleFamily
- Architectural style: Colonial
- Property subtype: Single Family Residence
Materials
- Wood Siding
- Foundation: Block
- Roof: Shingle
Condition
- Year built: 1949
Utilities & green energy
- Sewer: Public Sewer
- Water: Public
- Utilities for property: Electricity Connected, Natural Gas Connected, Sewer Connected, Water Connected
Community & HOA
Community
- Subdivision: Downtown
HOA
- Has HOA: No
Location
- Region: Danville
Financial & listing details
- Price per square foot: $173/sqft
- Tax assessed value: $335,000
- Annual tax amount: $1,652
- Date on market: 6/1/2026
Estimated market value
$337,200
$320,000 - $354,000
$2,266/mo
Price history
| Date | Event | Price |
|---|---|---|
| 4/27/2026 | Price change | $345,000-1.4%$173/sqft |
Source:  Imagine MLS #25505430 Report a problem Imagine MLS #25505430 Report a problem | ||
| 4/13/2026 | Price change | $350,000-1.4%$176/sqft |
Source: Imagine MLS #25505430 Report a problem | ||
| 1/5/2026 | Price change | $355,000-2.7%$178/sqft |
Source: Imagine MLS #25505430 Report a problem | ||
| 12/1/2025 | Price change | $365,000-2.7%$183/sqft |
Source: Imagine MLS #25505430 Report a problem | ||
| 11/5/2025 | Listed for sale | $375,000+11.9%$188/sqft |
Source: Imagine MLS #25505430 Report a problem | ||
| 8/16/2023 | Sold | $335,000$168/sqft |
Source: Imagine MLS #23007158 Report a problem | ||
| 7/14/2023 | Contingent | $335,000$168/sqft |
Source: Imagine MLS #23007158 Report a problem | ||
| 7/10/2023 | Price change | $335,000-4.3%$168/sqft |
Source: Imagine MLS #23007158 Report a problem | ||
| 5/21/2023 | Price change | $350,000-2.8%$176/sqft |
Source: Imagine MLS #23007158 Report a problem | ||
| 5/2/2023 | Price change | $360,000-1.4%$181/sqft |
Source: Imagine MLS #23007158 Report a problem | ||
| 4/25/2023 | Listed for sale | $365,000+9%$183/sqft |
Source: Imagine MLS #23007158 Report a problem | ||
| 6/28/2022 | Sold | $335,000+3.1%$168/sqft |
Source: Public Record Report a problem | ||
| 5/23/2022 | Pending sale | $325,000$163/sqft |
Source:  CKAR #CK8908844 Report a problem CKAR #CK8908844 Report a problem | ||
| 5/22/2022 | Listed for sale | $325,000+47.7%$163/sqft |
Source: CKAR #CK8908844 Report a problem | ||
| 4/25/2017 | Sold | $220,000+10%$110/sqft |
Source: Public Record Report a problem | ||
| 8/26/2010 | Sold | $200,000$100/sqft |
Source: Public Record Report a problem | ||
Public tax history
| Year | Property taxes | Tax assessment |
|---|---|---|
| 2024 | $1,652 -3% | $335,000 |
| 2023 | $1,702 +49% | $335,000 +52.3% |
| 2022 | $1,142 -1% | $220,000 |
| 2021 | $1,153 +0.7% | $220,000 |
| 2020 | $1,145 +0.5% | $220,000 |
| 2019 | $1,139 +63.3% | $220,000 +41.9% |
| 2015 | $698 | $155,000 |
| 2012 | $698 +4.3% | $155,000 |
| 2011 | $669 | $155,000 +3.3% |
| 2010 | -- | $150,000 |
Find assessor info on the county website
Monthly payment
Est. payment
Payment breakdown
Explore the cost of this home by adjusting the details. Changes won't be saved.Climate risks
Neighborhood: 40422
Nearby schools
GreatSchools rating
- 3/10Edna L. Toliver Intermediate SchoolGrades: 2-5Distance: 0.2 mi
- 5/10Bate Middle SchoolGrades: 6-8Distance: 1 mi
- 4/10Danville High SchoolGrades: 9-12Distance: 0.7 mi
Schools provided by the listing agent
- Elementary: Hogsett
- Middle: Bate
- High: Danville
Source: Imagine MLS. This data may not be complete. We recommend contacting the local school district to confirm school assignments for this home.
- $235,6003 bd1 ba1.8k sqft833 W Lexington Ave, Danville, KY 40422Off Market
- $375,9004 bd2 ba4.1k sqft799 W Lexington Ave, Danville, KY 40422Off Market
- $347,6004 bd2 ba2.4k sqft835 W Lexington Ave, Danville, KY 40422Off Market

- $281,1003 bd3 ba2.1k sqft859 Shadeland Dr, Danville, KY 40422Off Market
- $302,5004 bd2 ba2.8k sqft719 W Lexington Ave, Danville, KY 40422Off Market
- $251,200-- bd-- ba3.2k sqft861 Shadeland Dr, Danville, KY 40422Off Market
- $217,7003 bd1 ba1.5k sqft837 W Lexington Ave, Danville, KY 40422Off Market
- $370,0003 bd1 ba2.4k sqft162 Saint Mildreds Ct, Danville, KY 40422Off Market
A local agent can set up tours, give advice and negotiate with sellers.
A local lender can help you make sure your offer is ready when you are.
Similar homes
- $349,9003 bd2 ba2.1k sqft44 Lexington Ct, Danville, KY 40422For Sale
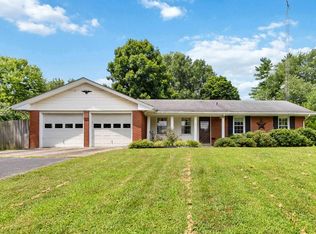
 MLS ID #26016627, Joe Marcum, CENTURY 21 Advantage Realty. Imagine MLS
 - $365,0004 bd3 ba2.3k sqft616 E Main St, Danville, KY 40422For Sale
 MLS ID #26013989, Daniel Peters, Zen Door Real Estate, Inc. Imagine MLS
 - $399,0005 bd3 ba2.7k sqft616 N 3rd St, Danville, KY 40422For Sale
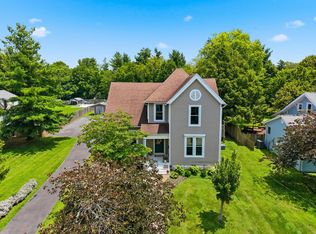 MLS ID #26002188, Kelly R Gray, Dexter Real Estate. Imagine MLS
 - $310,0003 bd3 ba1.8k sqft522 Silverbrook Dr, Danville, KY 40422For Sale
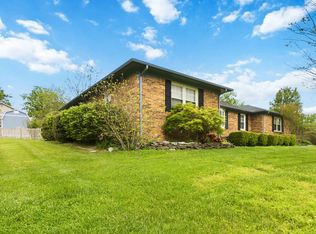 MLS ID #26008468, W Jean Sipe, United Real Estate Bluegrass. Imagine MLS
 - $269,0004 bd2 ba2.1k sqft441 Russell St, Danville, KY 40422For SaleMLS ID #26012615, Dalis Alvarez, GSP Homes. Imagine MLS
- $349,0003 bd3 ba2.1k sqft428 Kings Mill Rd, Danville, KY 40422For SaleMLS ID #25506701, Tammy Carr, RE/MAX Elite Realty. Imagine MLS
- $249,5004 bd2 ba2.5k sqft205 Midland Pl, Danville, KY 40422For SaleMLS ID #26020859, Dylan Justice, Bluegrass Commercial Real Estate. Imagine MLS
- $354,9003 bd2 ba1.6k sqft192 Evergreen Cir, Danville, KY 40422For SaleMLS ID #26019837, Shanna Sheperson, Baker Auctions & Real Estate LLC. Imagine MLS
- $365,0003 bd2 ba1.5k sqft118 Chandler Dr, Danville, KY 40422For SaleMLS ID #26018144, L Marlene Pruitt, Coldwell Banker VIP Realty, Inc.. Imagine MLS
- $424,9004 bd2 ba2.1k sqft3090 Shakertown Rd, Danville, KY 40422For SaleMLS ID #26008243, Madalynn Davis, The Brokerage. Imagine MLS
- $339,0003 bd2 ba1.6k sqft41 Tuggle Rd, Danville, KY 40422For SaleMLS ID #26008056, Sabrina Murphy, Coldwell Banker VIP Realty, Inc.. Imagine MLS
- $324,9003 bd2 ba1.6k sqft185 Patrum Sisters Way, Danville, KY 40422For SaleMLS ID #26014740, Kristina Beasley, ERA Select Real Estate. Imagine MLS
- $309,9003 bd2 ba1.8k sqft132 Chandler Dr, Danville, KY 40422For SaleMLS ID #26007738, Mindi Carrier, Central Kentucky Realty & Associates, LLC. Imagine MLS
- $369,9003 bd2 ba1.7k sqft107 Clements Dr, Danville, KY 40422For SaleMLS ID #26015997, Tammy Carr, RE/MAX Elite Realty. Imagine MLS
- $399,9004 bd2 ba1.8k sqft201 York Ln, Junction City, KY 40422For SaleMLS ID #26005282, Emma Bates, Cornerstone Realty & Auction. Imagine MLS
- $197,9003 bd2 ba1.4k sqft216 N 2nd St, Danville, KY 40422For SaleMLS ID #26019347, Ciara Isaacs Hagedorn, RE/MAX Elite Lexington. Imagine MLS
- $309,0003 bd2 ba1.4k sqft579 Kings Mill Rd, Danville, KY 40422For SaleMLS ID #26019598, Andrea W Gross, Keller Williams Bluegrass Realty. Imagine MLS
- $203,0003 bd1 ba1.2k sqft708 N Maple Ave, Danville, KY 40422For SaleMLS ID #26014642, Mindi Carrier, Central Kentucky Realty & Associates, LLC. Imagine MLS
- $349,9993 bd1 ba1.2k sqft1768 Wells Landing Rd, Danville, KY 40422For SaleMLS ID #26005420, Kenzi Smith, Lifstyl Real Estate. Imagine MLS
- $340,0004 bd4 ba2.5k sqft130 Indian Springs Trl, Lancaster, KY 40444For SaleMLS ID #26020416, Lauren Haggard, The Brokerage. Imagine MLS
