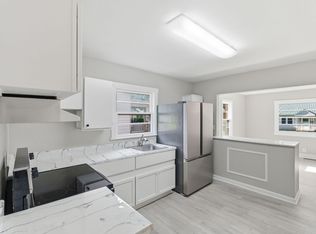
**Seller offering a 1-year home warranty** Beautifully remodeled 4 bedroom 2 bathroom ranch on a full basement close to downtown Danville. This home has brand new flooring, paint, new kitchen and appliances, and light fixtures among many other updates. The walk out basement provides a great space for entertaining and leads out to the back covered patio area. There is plenty of parking via the side street's driveway that wraps around to the back of the house. Come see it!
For sale
Price cut: $10K (10/5)
$209,900
205 Midland Pl, Danville, KY 40422
4beds
2,546sqft
Single Family Residence
Built in 1946
6,534 Square Feet Lot
$207,400 Zestimate®
$82/sqft
$-- HOA
What's special
Full basementBrand new flooringBack covered patio areaNew kitchen and appliances
- 45 days
- 752
- 82
Zillow last checked:
Listing updated:
Listed by:
Dylan Justice 859-433-1993,
Bluegrass Commercial Real Estate
Source: Imagine MLS,MLS#: 26024891
Facts & features
Interior
Bedrooms & bathrooms
- Bedrooms: 4
- Bathrooms: 2
- Full bathrooms: 2
Primary bedroom
- Level: First
Bedroom 2
- Level: First
Bedroom 3
- Level: First
Bedroom 4
- Level: First
Bathroom 1
- Level: First
Bathroom 2
- Level: First
Den
- Level: Lower
Dining room
- Level: First
Kitchen
- Level: First
Living room
- Level: First
Utility room
- Level: Lower
Heating
- Forced Air, Natural Gas
Cooling
- Electric, Heat Pump, Wall Unit(s)
Appliances
- Included: Dishwasher, Microwave, Refrigerator, Range
- Laundry: Electric Dryer Hookup, Washer Hookup
Features
- Ceiling Fan(s)
- Flooring: Carpet, Tile, Vinyl
- Windows: Insulated Windows
- Basement: Finished,Full,Walk-Out Access
- Has fireplace: No
Interior area
- Total structure area: 2,546
- Total interior livable area: 2,546 sqft
- Finished area above ground: 1,664
- Finished area below ground: 882
Property
Parking
- Parking features: Driveway, Off Street
- Has uncovered spaces: Yes
Features
- Levels: One
- Fencing: Wood
- Has view: Yes
- View description: Neighborhood
Lot
- Size: 6,534 Square Feet
Details
- Parcel number: D08014013
Construction
Type & style
- Home type: SingleFamily
- Architectural style: Ranch
- Property subtype: Single Family Residence
Materials
- Metal Siding
- Foundation: Block
- Roof: Metal
Condition
- Year built: 1946
Utilities & green energy
- Sewer: Public Sewer
- Water: Public
- Utilities for property: Electricity Connected, Natural Gas Connected, Sewer Connected, Water Connected
Community & HOA
Community
- Subdivision: Downtown
HOA
- Has HOA: No
Location
- Region: Danville
Financial & listing details
- Price per square foot: $82/sqft
- Tax assessed value: $94,000
- Annual tax amount: $447
- Date on market: 9/10/2026
Estimated market value
$207,400
$197,000 - $218,000
$2,100/mo
Price history
| Date | Event | Price |
|---|---|---|
| 10/5/2026 | Price change | $209,900-4.5%$82/sqft |
Source:  Imagine MLS #26024891 Report a problem Imagine MLS #26024891 Report a problem | ||
| 9/26/2026 | Price change | $219,900-2.2%$86/sqft |
Source: Imagine MLS #26024891 Report a problem | ||
| 9/15/2026 | Price change | $224,900-2.2%$88/sqft |
Source: Imagine MLS #26024891 Report a problem | ||
| 9/10/2026 | Listed for sale | $229,900$90/sqft |
Source: Imagine MLS #26024891 Report a problem | ||
| 9/8/2026 | Listing removed | $229,900$90/sqft |
Source: Imagine MLS #26020859 Report a problem | ||
| 8/31/2026 | Price change | $229,900-4.2%$90/sqft |
Source: Imagine MLS #26020859 Report a problem | ||
| 8/11/2026 | Price change | $239,900-3.8%$94/sqft |
Source: Imagine MLS #26020859 Report a problem | ||
| 8/4/2026 | Listed for sale | $249,500+4%$98/sqft |
Source: Imagine MLS #26020859 Report a problem | ||
| 10/30/2024 | Listing removed | $239,900$94/sqft |
Source: Imagine MLS #24021289 Report a problem | ||
| 10/30/2024 | Price change | $239,900-4%$94/sqft |
Source: Imagine MLS #24021289 Report a problem | ||
| 10/9/2024 | Listed for sale | $249,900$98/sqft |
Source: Imagine MLS #24021289 Report a problem | ||
Public tax history
| Year | Property taxes | Tax assessment |
|---|---|---|
| 2025 | $447 +0.8% | $94,000 +4.4% |
| 2024 | $444 -3% | $90,000 |
| 2023 | $457 +17.5% | $90,000 +20% |
| 2022 | $389 -1% | $75,000 |
| 2021 | $393 +0.7% | $75,000 |
| 2020 | $390 +0.5% | $75,000 |
| 2019 | $388 +15.1% | $75,000 |
| 2015 | $338 | $75,000 |
| 2012 | $338 +0.9% | $75,000 |
| 2011 | $335 | $75,000 |
| 2010 | -- | $75,000 |
Find assessor info on the county website
Monthly payment
Est. payment
Payment breakdown
Explore the cost of this home by adjusting the details. Changes won't be saved.Climate risks
Neighborhood: 40422
Nearby schools
Schools provided by the listing agent
- Elementary: Hogsett
- Middle: Bate
- High: Danville
Source: Imagine MLS. This data may not be complete. We recommend contacting the local school district to confirm school assignments for this home.


Similar homes
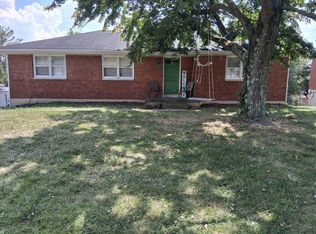
- $240,0004 bd2 ba2.1k sqft441 Russell St, Danville, KY 40422For Sale
 MLS ID #26012615, Dalis Alvarez, GSP Homes. Imagine MLS
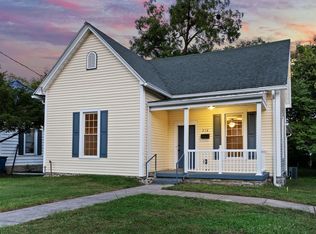
 - $205,0003 bd2 ba1.9k sqft170 Madison Ave, Danville, KY 40422For Sale
 MLS ID #26024467, Michelle Day, CENTURY 21 Advantage Realty. Imagine MLS
 - $184,0003 bd2 ba1.4k sqft216 N 2nd St, Danville, KY 40422For Sale
 MLS ID #26019347, Ciara Isaacs Hagedorn, RE/MAX Elite Lexington. Imagine MLS
 - $200,0003 bd1 ba1.4k sqft233 Madison Ave, Danville, KY 40422For Sale
 MLS ID #26028814, Deonica D Asbery, United Country Cornerstone Realty & Auction. Imagine MLS
 - $250,0003 bd3 ba1.9k sqft1210 Perryville Rd, Danville, KY 40422For SaleMLS ID #26025609, Curtis Brown, Keller Williams Commonwealth - Stanford. Imagine MLS
- $206,9003 bd2 ba1.7k sqft609 N 3rd St, Danville, KY 40422For SaleMLS ID #26020639, Daniel Peters, Zen Door Real Estate, Inc. Imagine MLS
- $288,0004 bd2 ba2.1k sqft1000 Regency Rd, Danville, KY 40422For SaleMLS ID #26021908, Mohammad M Mansoor, GSP Homes. Imagine MLS
- $162,0004 bd1 ba1.4k sqft132 Wilderness Rd, Danville, KY 40422For SaleMLS ID #26012044, Amy Lyons, Guerrant Real Estate. Imagine MLS
- $229,0003 bd2 ba1.2k sqft1213 Silliman Ave, Danville, KY 40422For SaleMLS ID #26023415, Marsha M Case, a ShowCase Real Estate Group LLC. Imagine MLS
- $175,0003 bd3 ba1.7k sqft813 S 4th St, Danville, KY 40422For SaleMLS ID #25017241, Curtis Brown, Keller Williams Commonwealth - Stanford. Imagine MLS
- $305,0005 bd3 ba2k sqft1017 Regency Rd, Danville, KY 40422For SaleMLS ID #26024748, Tatiana Rosa, Lifstyl Real Estate. Imagine MLS
- $239,9003 bd2 ba1.3k sqft102 Fox Chase, Danville, KY 40422For SaleMLS ID #26019026, Joe Marcum, CENTURY 21 Advantage Realty. Imagine MLS
- $255,0004 bd2 ba2.1k sqft127-129 Aspen Dr, Danville, KY 40422For SaleMLS ID #26025505, Michelle Gunter, Bluegrass Home Group. Imagine MLS
- $174,5003 bd1 ba1.4k sqft187 Cheryl Ln, Danville, KY 40422For SaleMLS ID #26024705, Linda M Green, Coldwell Banker VIP Realty, Inc.. Imagine MLS
- $298,0003 bd2 ba2k sqft720 W Lexington Ave, Danville, KY 40422For SaleMLS ID #26024532, Tammy Carr, RE/MAX Elite Realty Danville. Imagine MLS
- $270,0003 bd2 ba1.9k sqft430 Carrigan Dr, Danville, KY 40422For SaleMLS ID #26023216, Ann Ford, RE/MAX Elite Realty Danville. Imagine MLS
- $105,0003 bd1 ba1.5k sqft116 Spring Valley Rd, Danville, KY 40422For SaleMLS ID #26029485, Ruby S Mason, RE/MAX Elite Realty. Imagine MLS
- $120,0003 bd1 ba1.5k sqft119 Nichols St, Danville, KY 40422For SaleMLS ID #26024405, Tony Giglio, ListWithFreedom.com. Imagine MLS
