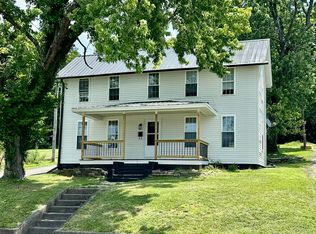
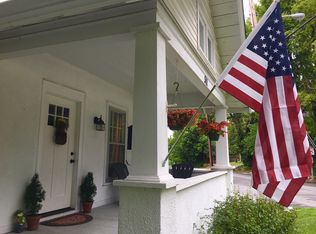
The work a duplex usually hands the next owner is already finished here, on both sides. 609 N 3rd Street sits about a half mile north of downtown Danville. Downstairs is a two-bedroom, one-bath that was just remodeled. Upstairs is a one-bedroom, one-bath that just came out of its own refresh and is ready now. New flooring, updated cabinets with a tile backsplash, new vanities in the baths, fresh paint and new lighting throughout.
For sale
Price cut: $3K (9/23)
$206,900
609 N 3rd St, Danville, KY 40422
3beds
1,764sqft
Duplex
Built in ----
-- sqft lot
$204,500 Zestimate®
$117/sqft
$-- HOA
What's special
New flooringNew lighting throughout
- 76 days
- 149
- 13
Zillow last checked:
Listing updated:
Listed by:
Daniel Peters 859-516-8332,
Zen Door Real Estate, Inc
Source: Imagine MLS,MLS#: 26020639
Facts & features
Interior
Bedrooms & bathrooms
- Bedrooms: 3
- Bathrooms: 2
- Full bathrooms: 2
Heating
- Natural Gas
Cooling
- Ductless, Window Unit(s)
Interior area
- Total structure area: 1,764
- Total interior livable area: 1,764 sqft
Property
Lot
- Size: 8,276 Square Feet
Details
- Parcel number: D02011033
Construction
Type & style
- Home type: MultiFamily
- Property subtype: Duplex
- Attached to another structure: Yes
Materials
- Roof: Shingle
Utilities & green energy
- Utilities for property: Electricity Connected, Sewer Connected, Water Connected
Community & HOA
Community
- Subdivision: Downtown
Location
- Region: Danville
Financial & listing details
- Price per square foot: $117/sqft
- Tax assessed value: $100,000
- Annual tax amount: $476
- Date on market: 8/18/2026
Estimated market value
$204,500
$194,000 - $215,000
$1,370/mo
Price history
| Date | Event | Price |
|---|---|---|
| 9/23/2026 | Price change | $206,900-1.4%$117/sqft |
Source:  Imagine MLS #26020639 Report a problem Imagine MLS #26020639 Report a problem | ||
| 9/8/2026 | Price change | $209,900-2.3%$119/sqft |
Source: Imagine MLS #26020639 Report a problem | ||
| 8/30/2026 | Price change | $214,900-1.4%$122/sqft |
Source: Imagine MLS #26020639 Report a problem | ||
| 8/24/2026 | Price change | $217,900-0.9%$124/sqft |
Source: Imagine MLS #26020639 Report a problem | ||
| 8/18/2026 | Listed for sale | $219,900$125/sqft |
Source: Imagine MLS #26020639 Report a problem | ||
| 8/5/2026 | Contingent | $219,900$125/sqft |
Source: Imagine MLS #26020639 Report a problem | ||
| 8/1/2026 | Listed for sale | $219,900+101.7%$125/sqft |
Source: Imagine MLS #26020639 Report a problem | ||
| 2/26/2026 | Sold | $109,000-9.1%$62/sqft |
Source: Imagine MLS #25506426 Report a problem | ||
| 1/27/2026 | Pending sale | $119,900$68/sqft |
Source: Imagine MLS #25506426 Report a problem | ||
| 1/12/2026 | Price change | $119,900-4.1%$68/sqft |
Source: Imagine MLS #25506426 Report a problem | ||
| 12/31/2025 | Listed for sale | $125,000$71/sqft |
Source: Imagine MLS #25506426 Report a problem | ||
| 12/18/2025 | Pending sale | $125,000$71/sqft |
Source: Imagine MLS #25506426 Report a problem | ||
| 11/18/2025 | Listed for sale | $125,000$71/sqft |
Source: Imagine MLS #25506426 Report a problem | ||
Public tax history
| Year | Property taxes | Tax assessment |
|---|---|---|
| 2025 | $476 -3.4% | $100,000 |
| 2024 | $493 +9604.7% | $100,000 |
| 2023 | $5 -98.1% | $100,000 +92.3% |
| 2022 | $270 -1% | $52,000 |
| 2021 | $272 +0.7% | $52,000 |
| 2020 | $271 +0.5% | $52,000 |
| 2019 | $269 +15.1% | $52,000 |
| 2015 | $234 | $52,000 |
| 2012 | $234 +0.9% | $52,000 |
| 2011 | $232 | $52,000 |
| 2010 | -- | $52,000 |
Find assessor info on the county website
Monthly payment
Est. payment
Payment breakdown
Explore the cost of this home by adjusting the details. Changes won't be saved.Climate risks
Neighborhood: 40422
Nearby schools
Schools provided by the listing agent
- Elementary: Hogsett
- Middle: Bate
- High: Danville
Source: Imagine MLS. This data may not be complete. We recommend contacting the local school district to confirm school assignments for this home.


Similar homes
- $240,0004 bd2 ba2.1k sqft441 Russell St, Danville, KY 40422For Sale

 MLS ID #26012615, Dalis Alvarez, GSP Homes. Imagine MLS
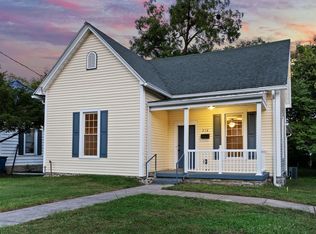
 - $184,0003 bd2 ba1.4k sqft216 N 2nd St, Danville, KY 40422For Sale
 MLS ID #26019347, Ciara Isaacs Hagedorn, RE/MAX Elite Lexington. Imagine MLS
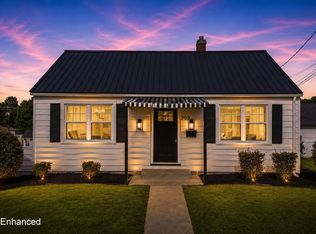
 - $209,9004 bd2 ba2.5k sqft205 Midland Pl, Danville, KY 40422For Sale
 MLS ID #26024891, Dylan Justice, Bluegrass Commercial Real Estate. Imagine MLS
 - $230,0003 bd2 ba1k sqft104 Winning Colors, Danville, KY 40422For Sale
 MLS ID #26026517, Autumn Johannes, National Real Estate. Imagine MLS
 - $189,9002 bd3 ba1.4k sqft322 Harding St, Danville, KY 40422For SaleMLS ID #26026237, Joe Marcum, CENTURY 21 Advantage Realty. Imagine MLS
- $250,0003 bd3 ba1.9k sqft1210 Perryville Rd, Danville, KY 40422For SaleMLS ID #26025609, Curtis Brown, Keller Williams Commonwealth - Stanford. Imagine MLS
- $186,9004 bd2 ba1.2k sqft224 Harding St, Danville, KY 40422For SaleMLS ID #26021607, Jessica Pike, Deborah Ball Realty. Imagine MLS
- $197,5003 bd2 ba1.1k sqft104 Dogwood Ct, Danville, KY 40422For SaleMLS ID #26025969, Benjamin Lawwill, Keller Williams Legacy Group. Imagine MLS
- $255,0004 bd2 ba2.1k sqft127-129 Aspen Dr, Danville, KY 40422For SaleMLS ID #26025505, Michelle Gunter, Bluegrass Home Group. Imagine MLS
- $199,0003 bd2 ba1.1k sqft184 Airport Rd, Danville, KY 40422For SaleMLS ID #26025720, Mimi Iverson, Real Broker, LLC - Harrodsburg. Imagine MLS
- $175,0003 bd3 ba1.7k sqft813 S 4th St, Danville, KY 40422For SaleMLS ID #25017241, Curtis Brown, Keller Williams Commonwealth - Stanford. Imagine MLS
- $214,9003 bd1 ba1k sqft182 W Erskine Dr, Danville, KY 40422For SaleMLS ID #26021367, Paula Landsaw, RE/MAX Elite Realty. Imagine MLS
- $239,9003 bd2 ba1.3k sqft102 Fox Chase, Danville, KY 40422For SaleMLS ID #26019026, Joe Marcum, CENTURY 21 Advantage Realty. Imagine MLS
- $279,9004 bd2 ba1.7k sqft1051-1053 Butler St, Danville, KY 40422For SaleMLS ID #26020225, Madalynn Davis, The Brokerage. Imagine MLS
- $309,0003 bd2 ba2k sqft720 W Lexington Ave, Danville, KY 40422For SaleMLS ID #26024532, Tammy Carr, RE/MAX Elite Realty. Imagine MLS
- $297,0004 bd2 ba2.1k sqft1000 Regency Rd, Danville, KY 40422For SaleMLS ID #26021908, Mohammad M Mansoor, GSP Homes. Imagine MLS
- $270,0003 bd2 ba1.9k sqft430 Carrigan Dr, Danville, KY 40422For SaleMLS ID #26023216, Ann Ford, RE/MAX Elite Realty. Imagine MLS
- $300,0004 bd2 ba1.7k sqft134-136 E Cheryl Ln, Danville, KY 40422For SaleMLS ID #26024769, Michelle Gunter, Bluegrass Home Group. Imagine MLS
- $305,0005 bd3 ba2k sqft1017 Regency Rd, Danville, KY 40422For SaleMLS ID #26024748, Tatiana Rosa, Lifstyl Real Estate. Imagine MLS
- $149,9002 bd1 ba1k sqft403 Locust St, Danville, KY 40422For SaleMLS ID #26020784, Kaylee Resor, Zen Door Real Estate, Inc. Imagine MLS
