Fresh, stylish, completely updated and ready to impress! This beautifully renovated home combines modern finishes with a warm, inviting aesthetic. When you drive up you'll find a large driveway and landscaping with a stunning light green exterior and stained wooden posts along the front porch. Walk in and make your way to the kitchen and dining area that welcome you with a statement soft sage-green cabinetry, sleek countertops, stainless steel appliances, and gorgeous large-format tile flooring that gives the space a bright, polished feel. The open layout flows effortlessly into the dining area, where a modern chandelier and eye-catching geometric accent wall add personality and an elevated designer touch. With plenty of room for a full dining table and easy connection to the kitchen, this space is made for both everyday living and entertaining. Beautifully tiled bathrooms continue the updated feel throughout the home. The primary bathroom's black and white design has an artistic feel to it. Outside, enjoy a covered front porch and a spacious backyard with plenty of room to entertain, garden, play, or create your own outdoor retreat. And the location is hard to beat; just about 5 minutes from Downtown Danville, putting local restaurants, shops, events, and amenities within easy reach. Five bedrooms, a beautiful renovation, stylish finishes, and a big backyard. HVAC only 5 years old, roof 2 years old, and water heater less than a year old. All in a convenient Danville location. This one deserves a closer look!
For sale
Price cut: $14K (9/25)
$315,000
1017 Regency Rd, Danville, KY 40422
5beds
2,000sqft
Single Family Residence
Built in 1997
0.33 Acres Lot
$309,200 Zestimate®
$158/sqft
$-- HOA
What's special
Modern chandelierStylish finishesSleek countertopsGorgeous large-format tile flooringStainless steel appliancesLarge drivewayEye-catching geometric accent wall
- 21 days
- 751
- 83
Likely to sell faster than
Zillow last checked:
Listing updated:
Listed by:
Tatiana Rosa 201-286-8872,
Lifstyl Real Estate
Source: Imagine MLS,MLS#: 26024748
Facts & features
Interior
Bedrooms & bathrooms
- Bedrooms: 5
- Bathrooms: 3
- Full bathrooms: 3
Primary bedroom
- Level: Second
Bedroom 1
- Level: Second
Bedroom 2
- Level: Second
Bedroom 3
- Level: Second
Bedroom 4
- Level: Second
Bathroom 1
- Level: First
Bathroom 2
- Level: Second
Bathroom 3
- Level: Second
Kitchen
- Level: First
Heating
- Electric, Heat Pump
Cooling
- Electric, Heat Pump
Appliances
- Included: Dishwasher, Microwave, Refrigerator, Range
- Laundry: Electric Dryer Hookup, Washer Hookup
Features
- Eat-in Kitchen, Walk-In Closet(s), Ceiling Fan(s)
- Flooring: Tile
- Has basement: No
- Has fireplace: No
Interior area
- Total structure area: 2,000
- Total interior livable area: 2,000 sqft
- Finished area above ground: 2,000
- Finished area below ground: 0
Video & virtual tour
Property
Parking
- Total spaces: 2
- Parking features: Attached Garage
- Garage spaces: 2
Features
- Levels: Two
Lot
- Size: 0.33 Acres
- Features: Landscaped, Many Trees
Details
- Parcel number: D10001046
Construction
Type & style
- Home type: SingleFamily
- Property subtype: Single Family Residence
Materials
- Vinyl Siding
- Foundation: Block
- Roof: Shingle
Condition
- Year built: 1997
Utilities & green energy
- Sewer: Public Sewer
- Water: Public
Community & HOA
HOA
- Has HOA: No
Location
- Region: Danville
Financial & listing details
- Price per square foot: $158/sqft
- Tax assessed value: $150,000
- Annual tax amount: $480
- Date on market: 9/9/2026
Estimated market value
$309,200
$294,000 - $325,000
$2,488/mo
Price history
| Date | Event | Price |
|---|---|---|
| 9/25/2026 | Price change | $315,000-4.3%$158/sqft |
Source:  Imagine MLS #26024748 Report a problem Imagine MLS #26024748 Report a problem | ||
| 9/9/2026 | Listed for sale | $329,000+4.1%$165/sqft |
Source: Imagine MLS #26024748 Report a problem | ||
| 11/5/2025 | Listing removed | $315,999$158/sqft |
Source:  Metro Search Inc. LLC DBA Apex MLS #1693751 Report a problem Metro Search Inc. LLC DBA Apex MLS #1693751 Report a problem | ||
| 9/12/2025 | Price change | $315,999-2.8%$158/sqft |
Source: Metro Search Inc. LLC DBA Apex MLS #1693751 Report a problem | ||
| 8/13/2025 | Price change | $324,999-3%$162/sqft |
Source: Metro Search Inc. LLC DBA Apex MLS #1693751 Report a problem | ||
| 7/28/2025 | Listed for sale | $334,999$167/sqft |
Source: Metro Search Inc. LLC DBA Apex MLS #1693751 Report a problem | ||
Public tax history
| Year | Property taxes | Tax assessment |
|---|---|---|
| 2025 | $480 -6% | $150,000 |
| 2024 | $511 -3% | $150,000 |
| 2023 | $527 +36.2% | $150,000 +30.4% |
| 2022 | $387 -1% | $115,000 |
| 2021 | $390 -0.9% | $115,000 |
| 2020 | $394 +0.5% | $115,000 |
| 2019 | $392 +7.5% | $115,000 |
| 2015 | $365 | $115,000 |
| 2012 | $365 +0.9% | $115,000 |
| 2011 | $361 | $115,000 |
| 2010 | -- | $115,000 |
Find assessor info on the county website
Monthly payment
Est. payment
Payment breakdown
Explore the cost of this home by adjusting the details. Changes won't be saved.Climate risks
Neighborhood: 40422
Nearby schools
Schools provided by the listing agent
- Elementary: Jennie Rogers
- Middle: Bate
- High: Danville
Source: Imagine MLS. This data may not be complete. We recommend contacting the local school district to confirm school assignments for this home.
Similar homes
- $298,0004 bd2 ba2.1k sqft1000 Regency Rd, Danville, KY 40422For Sale

 MLS ID #26021908, Mohammad M Mansoor, GSP Homes. Imagine MLS
 - $358,0004 bd3 ba2.3k sqft616 E Main St, Danville, KY 40422For Sale
 MLS ID #26013989, Daniel Peters, Zen Door Real Estate, Inc. Imagine MLS
 - $339,9004 bd4 ba2k sqft418 Grant St, Danville, KY 40422For Sale
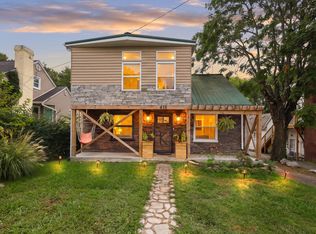 MLS ID #26024359, Kristina Beasley, ERA Select Real Estate. Imagine MLS
 - $310,0003 bd3 ba1.8k sqft522 Silverbrook Dr, Danville, KY 40422For Sale
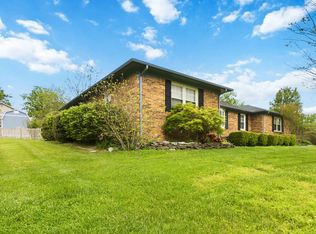 MLS ID #26008468, W Jean Sipe, United Real Estate Bluegrass. Imagine MLS
 - $255,0004 bd2 ba2.1k sqft441 Russell St, Danville, KY 40422For SaleMLS ID #26012615, Dalis Alvarez, GSP Homes. Imagine MLS
- $309,0003 bd2 ba2k sqft720 W Lexington Ave, Danville, KY 40422For SaleMLS ID #26024532, Tammy Carr, RE/MAX Elite Realty. Imagine MLS
- $339,9003 bd2 ba2.1k sqft44 Lexington Ct, Danville, KY 40422For SaleMLS ID #26016627, Joe Marcum, CENTURY 21 Advantage Realty. Imagine MLS
- $375,0005 bd3 ba2.7k sqft616 N 3rd St, Danville, KY 40422For SaleMLS ID #26002188, Kelly R Gray, Dexter Real Estate. Imagine MLS
- $245,0003 bd2 ba1k sqft104 Winning Colors, Danville, KY 40422For SaleMLS ID #26026517, Autumn Johannes, National Real Estate. Imagine MLS
- $280,0003 bd3 ba1.9k sqft1210 Perryville Rd, Danville, KY 40422For SaleMLS ID #26025609, Curtis Brown, Keller Williams Commonwealth - Stanford. Imagine MLS
- $270,0003 bd2 ba1.9k sqft430 Carrigan Dr, Danville, KY 40422For SaleMLS ID #26023216, Ann Ford, RE/MAX Elite Realty. Imagine MLS
- $349,0003 bd3 ba2.1k sqft428 Kings Mill Rd, Danville, KY 40422For SaleMLS ID #25506701, Tammy Carr, RE/MAX Elite Realty. Imagine MLS
- $341,9003 bd2 ba1.6k sqft192 Evergreen Cir, Danville, KY 40422For SaleMLS ID #26019837, Shanna Sheperson, Baker Auctions & Real Estate LLC. Imagine MLS
- $385,0003 bd2 ba2.5k sqft533 Country Ln, Danville, KY 40422For SaleMLS ID #26015380, Dalis Alvarez, GSP Homes. Imagine MLS
- $369,9003 bd2 ba1.9k sqft145 Ridge View Rd, Danville, KY 40422For SaleMLS ID #26023907, Kristina Beasley, ERA Select Real Estate. Imagine MLS
- $219,9004 bd2 ba2.5k sqft205 Midland Pl, Danville, KY 40422For SaleMLS ID #26024891, Dylan Justice, Bluegrass Commercial Real Estate. Imagine MLS
- $399,9004 bd2 ba2.1k sqft3090 Shakertown Rd, Danville, KY 40422For SaleMLS ID #26008243, Madalynn Davis, The Brokerage. Imagine MLS
- $439,0004 bd4 ba2.8k sqft116 Man O War Dr, Danville, KY 40422For SaleMLS ID #26024525, Terra Jeffries, RE/MAX Elite Realty. Imagine MLS
- $315,0004 bd2 ba2.1k sqft600 Ison Ln, Harrodsburg, KY 40330For SaleMLS ID #26014811, Andrea W Gross, Keller Williams Bluegrass Realty. Imagine MLS
- $239,9003 bd2 ba1.3k sqft102 Fox Chase, Danville, KY 40422For SaleMLS ID #26019026, Joe Marcum, CENTURY 21 Advantage Realty. Imagine MLS
