Location, Location, Location! Don't miss this spacious brick ranch with a basement, attached two-car garage, sunroom, three bedrooms, and two full bathrooms. The home features a fenced backyard with mature shade trees, providing a great space to relax and enjoy the shade and privacy. Conveniently located on the east side of Danville in the desirable Boyle County School District, this property offers an easy commute to Nicholasville and Lexington while remaining just minutes from shopping, dining, parks, and the other local amenities Danville has to offer. Recent improvements include updated plumbing and some newer hardwood flooring. If you're looking for space, convenience, and a well-maintained home in a great location, this property is worth a look. Call today for more information or to schedule your showing!
For sale
$349,900
44 Lexington Ct, Danville, KY 40422
3beds
2,110sqft
:
Get pre-qualified$2,646/mo
Single Family Residence
Built in 1960
0.55 Acres Lot
$333,700 Zestimate®
$166/sqft
$-- HOA
What's special
Newer hardwood flooringUpdated plumbingSpacious brick ranchAttached two-car garageThree bedrooms
- 16 days |
- 978 |
- 56 |
Likely to sell faster than
Zillow last checked:
Listing updated:
Listed by:
Joe Marcum 606-875-8703,
CENTURY 21 Advantage Realty
Source: Imagine MLS,MLS#: 26016627
Facts & features
Interior
Bedrooms & bathrooms
- Bedrooms: 3
- Bathrooms: 2
- Full bathrooms: 2
Primary bedroom
- Level: First
Bedroom 2
- Level: First
Bedroom 3
- Level: First
Bathroom 2
- Level: First
Dining room
- Level: First
Kitchen
- Level: First
Living room
- Level: First
Other
- Description: Sunroom
- Level: Lower
Heating
- Hot Water, Natural Gas
Cooling
- Central Air, Electric
Appliances
- Included: Dishwasher, Refrigerator, Range
- Laundry: Electric Dryer Hookup, Main Level, Washer Hookup
Features
- Flooring: Hardwood, Laminate, Tile
- Basement: Crawl Space,Partial,Walk-Up Access
- Has fireplace: No
Interior area
- Total structure area: 2,110
- Total interior livable area: 2,110 sqft
- Finished area above ground: 1,724
- Finished area below ground: 386
Property
Parking
- Total spaces: 2
- Parking features: Attached Garage, Garage Faces Front
- Garage spaces: 2
Features
- Levels: One
- Fencing: Partial,Wood
Lot
- Size: 0.55 Acres
- Features: Many Trees
Details
- Parcel number: 50A000008
Construction
Type & style
- Home type: SingleFamily
- Architectural style: Ranch
- Property subtype: Single Family Residence
Materials
- Brick Veneer
- Foundation: Block
- Roof: Composition,Shingle
Condition
- Year built: 1960
Utilities & green energy
- Sewer: Septic Tank
- Water: Public
- Utilities for property: Electricity Connected, Natural Gas Connected, Phone Available, Water Connected
Community & HOA
Community
- Subdivision: Rural
HOA
- Has HOA: No
Location
- Region: Danville
Financial & listing details
- Price per square foot: $166/sqft
- Tax assessed value: $140,000
- Annual tax amount: $1,604
- Date on market: 7/8/2026
Estimated market value
$333,700
$317,000 - $350,000
$1,879/mo
Price history
| Date | Event | Price |
|---|---|---|
| 7/8/2026 | Listed for sale | $349,900+149.9%$166/sqft |
Source:  Imagine MLS #26016627 Report a problem Imagine MLS #26016627 Report a problem | ||
| 5/13/2019 | Sold | $140,000$66/sqft |
Source: Public Record Report a problem | ||
Public tax history
| Year | Property taxes | Tax assessment |
|---|---|---|
| 2024 | $1,604 +9779.3% | $140,000 |
| 2023 | $16 -99% | $140,000 |
| 2022 | $1,634 -1.4% | $140,000 |
| 2021 | $1,658 -3% | $140,000 |
| 2020 | $1,709 +82.8% | $140,000 +21.7% |
| 2019 | $935 +9% | $115,000 |
| 2015 | $858 | $115,000 |
| 2012 | $858 +2.6% | $115,000 |
| 2011 | $836 | $115,000 |
| 2010 | -- | $115,000 |
Find assessor info on the county website
Monthly payment
Est. payment
Payment breakdown
Explore the cost of this home by adjusting the details. Changes won't be saved.Climate risks
Neighborhood: 40422
Nearby schools
GreatSchools rating
- 10/10Woodlawn Elementary SchoolGrades: PK-5Distance: 3.8 mi
- 7/10Boyle County Middle SchoolGrades: 6-8Distance: 3.7 mi
- 10/10Boyle County High SchoolGrades: 9-12Distance: 3.6 mi
Schools provided by the listing agent
- Elementary: Boyle Co
- Middle: Boyle Co
- High: Boyle Co
Source: Imagine MLS. This data may not be complete. We recommend contacting the local school district to confirm school assignments for this home.
- $7,000-- bd-- ba-- sqft44 Lexington Ct, Danville, KY 40422Off Market
- $--2 bd1 ba-- sqft2387 Lexington Rd, Danville, KY 40422Off Market
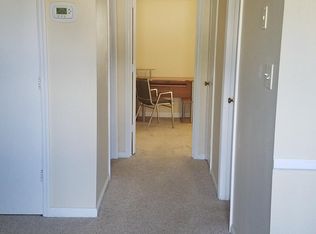
- $199,7003 bd1 ba1.5k sqft56 Lexington Ct, Danville, KY 40422Off Market
- $259,1003 bd1 ba2k sqft77 Lexington Ct, Danville, KY 40422Off Market
- $242,3003 bd2 ba1.6k sqft21 Lexington Ct, Danville, KY 40422Off Market
- $321,2003 bd2 ba2.1k sqft71 Lexington Ct, Danville, KY 40422Off Market
- $115,0004 bd1 ba2k sqft98 Lexington Ct, Danville, KY 40422Sold
- $262,4003 bd1 ba2k sqft89 Lexington Ct, Danville, KY 40422Off Market
A local agent can set up tours, give advice and negotiate with sellers.
Similar homes
- $399,0005 bd3 ba2.7k sqft616 N 3rd St, Danville, KY 40422For Sale
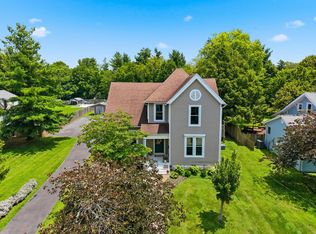
 MLS ID #26002188, Kelly R Gray, Dexter Real Estate. Imagine MLS
 - $309,0003 bd2 ba1.4k sqft579 Kings Mill Rd, Danville, KY 40422For Sale
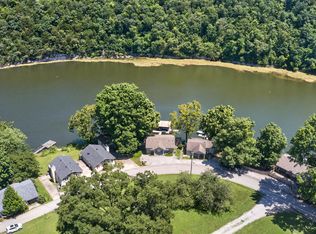 MLS ID #26019598, Andrea W Gross, Keller Williams Bluegrass Realty. Imagine MLS
 - $368,7003 bd3 ba2.1k sqft428 Kings Mill Rd, Danville, KY 40422For Sale
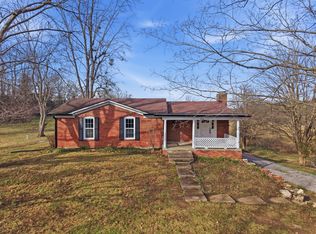 MLS ID #25506701, Tammy Carr, RE/MAX Elite Realty. Imagine MLS
 - $374,9004 bd3 ba2.3k sqft616 E Main St, Danville, KY 40422For Sale
 MLS ID #26013989, Daniel Peters, Zen Door Real Estate, Inc. Imagine MLS
 - $310,0003 bd3 ba1.8k sqft522 Silverbrook Dr, Danville, KY 40422For SaleMLS ID #26008468, W Jean Sipe, United Real Estate Bluegrass. Imagine MLS
- $345,0004 bd3 ba1.9k sqft829 W Lexington Ave, Danville, KY 40422For SaleMLS ID #25505430, Mary Holland Ellis, Coldwell Banker VIP Realty, Inc.. Imagine MLS
- $349,9004 bd2 ba2.2k sqft424 S 4th St, Danville, KY 40422For SaleMLS ID #26006516, Mary J Dotson, CENTURY 21 Advantage Realty. Imagine MLS
- $329,9003 bd2 ba1.6k sqft185 Patrum Sisters Way, Danville, KY 40422For SaleMLS ID #26014740, Kristina Beasley, ERA Select Real Estate. Imagine MLS
- $420,0003 bd2 ba2.5k sqft533 Country Ln, Danville, KY 40422For SaleMLS ID #26015380, Dalis Alvarez, GSP Homes. Imagine MLS
- $424,0003 bd2 ba3.1k sqft519 Ohara Dr, Danville, KY 40422For SaleMLS ID #26006736, Amanda French Clark, Dexter Real Estate. Imagine MLS
- $429,9004 bd2 ba2.1k sqft3090 Shakertown Rd, Danville, KY 40422For SaleMLS ID #26008243, Madalynn Davis, The Brokerage. Imagine MLS
- $365,0003 bd2 ba1.5k sqft118 Chandler Dr, Danville, KY 40422For SaleMLS ID #26018144, L Marlene Pruitt, Coldwell Banker VIP Realty, Inc.. Imagine MLS
- $339,0003 bd2 ba1.6k sqft41 Tuggle Rd, Danville, KY 40422For SaleMLS ID #26008056, Sabrina Murphy, Coldwell Banker VIP Realty, Inc.. Imagine MLS
- $269,0004 bd2 ba2.1k sqft441 Russell St, Danville, KY 40422For SaleMLS ID #26012615, Dalis Alvarez, GSP Homes. Imagine MLS
- $370,0003 bd1 ba1.2k sqft1768 Wells Landing Rd, Danville, KY 40422For SaleMLS ID #26005420, Kenzi Smith, Lifstyl Real Estate. Imagine MLS
- $419,9003 bd2 ba2.6k sqft2661 State Highway 1273, Danville, KY 40422For SaleMLS ID #26012211, Julie Grider Tucker, RE/MAX Elite Realty. Imagine MLS
- $495,0003 bd3 ba2.9k sqft890 Gwinn Island Rd, Danville, KY 40422For SaleMLS ID #26014437, Kenzi Smith, Lifstyl Real Estate. Imagine MLS
- $189,0003 bd2 ba1.4k sqft354 Mark Ave, Danville, KY 40422For SaleMLS ID #26007136, Sharon Blair, ERA Select Real Estate. Imagine MLS
- $320,0003 bd2 ba1.8k sqft219 Adams Ln, Harrodsburg, KY 40330For SaleMLS ID #26014006, Melanie Qualls, RE/MAX Elite Realty. Imagine MLS
- $399,9004 bd2 ba1.8k sqft201 York Ln, Junction City, KY 40422For SaleMLS ID #26005282, Emma Bates, Cornerstone Realty & Auction. Imagine MLS
