Serenity at its finest! Boasting beautiful views of the Lincoln County countryside while only being a few minutes from both Danville and Stanford, this 3 bedroom, 2 bath updated Ranch on a partially finished basement truly offers the best of both worlds! A full kitchen renovation in 2023 featuring new cabinets, Quartz countertops and new appliances tops the lengthy list of upgrades followed by the addition of hand-scraped Hickory hardwood floors, new water heater, updated plumbing fixtures, lighting, fencing, and landscaping just to name a few. The partially finished basement awards that extra space perfect for a home office, additional living area, or the ultimate in guest privacy. Front and back porches perfect for sweet tea sipping and sunset viewing, a spacious garage and a large, private lot round out this fine listing that is truly just what you've been looking for! Call today before it gets away!
For sale
Price cut: $10K (7/17)
$419,900
2661 State Highway 1273, Danville, KY 40422
3beds
2,688sqft
:
Get pre-qualified$3,175/mo
Single Family Residence
Built in 1976
0.7 Acres Lot
$401,600 Zestimate®
$156/sqft
$-- HOA
What's special
Partially finished basementUpdated plumbing fixturesNew appliancesNew cabinetsLarge private lotSpacious garageHand-scraped hickory hardwood floors
- 66 days |
- 520 |
- 19 |
Zillow last checked:
Listing updated:
Listed by:
Julie Grider Tucker 270-634-2739,
RE/MAX Elite Realty
Source: Imagine MLS,MLS#: 26012211
Facts & features
Interior
Bedrooms & bathrooms
- Bedrooms: 3
- Bathrooms: 2
- Full bathrooms: 2
Primary bedroom
- Level: First
Bedroom 2
- Level: First
Bedroom 3
- Level: First
Primary bathroom
- Level: First
Bathroom 2
- Level: First
Bonus room
- Level: Lower
Den
- Level: First
Kitchen
- Level: First
Living room
- Level: First
Heating
- Heat Pump
Cooling
- Central Air
Appliances
- Included: Dryer, Disposal, Microwave, Refrigerator, Washer, Range
- Laundry: Main Level
Features
- Breakfast Bar, Entrance Foyer, Eat-in Kitchen
- Flooring: Carpet, Hardwood, Tile
- Basement: Exterior Entry,Interior Entry,Partially Finished,Walk-Out Access
- Number of fireplaces: 2
- Fireplace features: Basement, Dining Room
Interior area
- Total structure area: 2,688
- Total interior livable area: 2,688 sqft
- Finished area above ground: 1,848
- Finished area below ground: 840
Video & virtual tour
Property
Parking
- Total spaces: 3
- Parking features: Basement, Garage Faces Side
- Garage spaces: 3
Features
- Levels: Two
- Fencing: Wood
Lot
- Size: 0.7 Acres
- Features: Landscaped, Secluded, Few Trees
Details
- Parcel number: 21011A
Construction
Type & style
- Home type: SingleFamily
- Architectural style: Ranch
- Property subtype: Single Family Residence
Materials
- Brick Veneer
- Foundation: Block
- Roof: Dimensional Style
Condition
- Year built: 1976
Utilities & green energy
- Sewer: Septic Tank
- Water: Public
- Utilities for property: Electricity Connected, Water Connected
Community & HOA
Community
- Subdivision: Rural
HOA
- Has HOA: No
Location
- Region: Danville
Financial & listing details
- Price per square foot: $156/sqft
- Tax assessed value: $280,000
- Annual tax amount: $2,873
- Date on market: 5/29/2026
Estimated market value
$401,600
$382,000 - $422,000
$2,033/mo
Price history
| Date | Event | Price |
|---|---|---|
| 7/17/2026 | Price change | $419,900-2.3%$156/sqft |
Source:  Imagine MLS #26012211 Report a problem Imagine MLS #26012211 Report a problem | ||
| 5/29/2026 | Listed for sale | $429,900+53.5%$160/sqft |
Source: Imagine MLS #26012211 Report a problem | ||
| 1/6/2023 | Sold | $280,000-6.6%$104/sqft |
Source: Imagine MLS #22025431 Report a problem | ||
| 12/9/2022 | Pending sale | $299,900$112/sqft |
Source: Imagine MLS #22025431 Report a problem | ||
| 12/4/2022 | Listed for sale | $299,900$112/sqft |
Source: Imagine MLS #22025431 Report a problem | ||
Public tax history
| Year | Property taxes | Tax assessment |
|---|---|---|
| 2024 | $2,873 | $280,000 |
| 2023 | -- | $280,000 +101.3% |
| 2022 | -- | $139,100 +8.7% |
| 2021 | -- | $128,000 |
| 2020 | $964 -1% | $128,000 |
| 2019 | $974 -0.9% | $128,000 |
| 2018 | $983 | $128,000 +15.3% |
| 2017 | $983 +24.2% | $111,000 |
| 2016 | $792 | $111,000 |
| 2015 | $792 | $111,000 |
| 2012 | $792 | $111,000 |
| 2010 | -- | $111,000 |
Find assessor info on the county website
Monthly payment
Est. payment
Payment breakdown
Explore the cost of this home by adjusting the details. Changes won't be saved.Climate risks
Neighborhood: 40422
Nearby schools
GreatSchools rating
- 5/10Hustonville Elementary SchoolGrades: PK-5Distance: 9 mi
- 3/10Lincoln County Middle SchoolGrades: 6-8Distance: 6.6 mi
- 4/10Lincoln County High SchoolGrades: 9-12Distance: 6.6 mi
Schools provided by the listing agent
- Elementary: Stanford
- Middle: Lincoln Co
- High: Lincoln Co
Source: Imagine MLS. This data may not be complete. We recommend contacting the local school district to confirm school assignments for this home.
- $257,1003 bd3 ba2k sqft2665 State Highway 1273, Danville, KY 40422Off Market
- $355,500-- bd-- ba2.1k sqft2807 State Highway 1273, Danville, KY 40422Off Market
- $524,5005 bd4 ba3.4k sqft2715 State Highway 1273, Danville, KY 40422Off Market
- $595,1005 bd4 ba3.4k sqft2715 Ky Highway 1273, Danville, KY 40422Off Market
- $82,0005 bd2 ba3.1k sqft2843 State Highway 1273, Danville, KY 40422Off Market
- $352,000-- bd-- ba1.7k sqft2900 State Highway 1273, Stanford, KY 40484Off Market
- $333,4003 bd2 ba2k sqft2479 State Highway 1273, Danville, KY 40422Off Market
- $292,4003 bd2 ba2.1k sqft3001 State Highway 1273, Danville, KY 40422Off Market
A local agent can set up tours, give advice and negotiate with sellers.
Similar homes
- $410,0003 bd2 ba2.5k sqft533 Country Ln, Danville, KY 40422For Sale
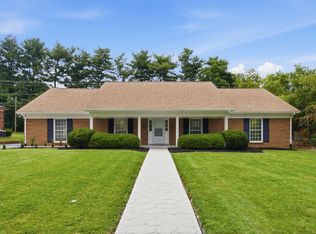
 MLS ID #26015380, Dalis Alvarez, GSP Homes. Imagine MLS
 - $354,9003 bd2 ba1.6k sqft192 Evergreen Cir, Danville, KY 40422For Sale
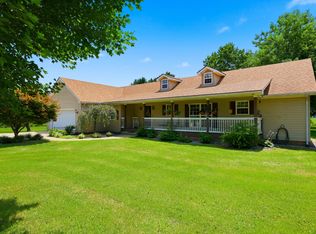 MLS ID #26019837, Shanna Sheperson, Baker Auctions & Real Estate LLC. Imagine MLS
 - $424,9004 bd2 ba2.1k sqft3090 Shakertown Rd, Danville, KY 40422For Sale
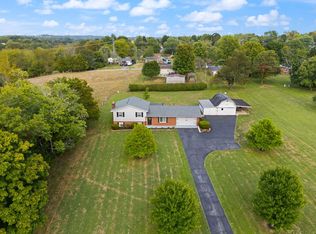 MLS ID #26008243, Madalynn Davis, The Brokerage. Imagine MLS
 - $399,0005 bd3 ba2.7k sqft616 N 3rd St, Danville, KY 40422For Sale
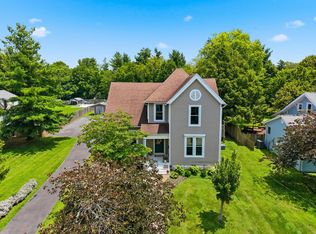 MLS ID #26002188, Kelly R Gray, Dexter Real Estate. Imagine MLS
 - $424,0003 bd2 ba3.1k sqft519 Ohara Dr, Danville, KY 40422For SaleMLS ID #26006736, Amanda French Clark, Dexter Real Estate. Imagine MLS
- $382,5004 bd3 ba2.3k sqft102 Iron Liege, Danville, KY 40422For SaleMLS ID #26020479, Evelyn Guerrant, Guerrant Real Estate. Imagine MLS
- $374,9004 bd3 ba2.3k sqft616 E Main St, Danville, KY 40422For SaleMLS ID #26013989, Daniel Peters, Zen Door Real Estate, Inc. Imagine MLS
- $495,0003 bd3 ba2.9k sqft890 Gwinn Island Rd, Danville, KY 40422For SaleMLS ID #26014437, Kenzi Smith, Lifstyl Real Estate. Imagine MLS
- $349,9003 bd2 ba2.1k sqft44 Lexington Ct, Danville, KY 40422For SaleMLS ID #26016627, Joe Marcum, CENTURY 21 Advantage Realty. Imagine MLS
- $359,0003 bd2 ba1.8k sqft900 State Highway 1194, Stanford, KY 40484For SaleMLS ID #26020692, Keisha Saylor, Bluegrass Regional Real Estate LLC. Imagine MLS
- $384,2003 bd2 ba1.7k sqft107 Clements Dr, Danville, KY 40422For SaleMLS ID #26015997, Tammy Carr, RE/MAX Elite Realty. Imagine MLS
- $365,0003 bd2 ba1.5k sqft118 Chandler Dr, Danville, KY 40422For SaleMLS ID #26018144, L Marlene Pruitt, Coldwell Banker VIP Realty, Inc.. Imagine MLS
- $399,9004 bd2 ba1.8k sqft201 York Ln, Junction City, KY 40422For SaleMLS ID #26005282, Emma Bates, Cornerstone Realty & Auction. Imagine MLS
- $410,0004 bd4 ba3.6k sqft208 Cavalcade Dr, Danville, KY 40422For SaleMLS ID #26006066, Julie Grider Tucker, RE/MAX Elite Realty. Imagine MLS
- $479,9994 bd2 ba3.1k sqft735 Dry Fork Rd, Danville, KY 40422For SaleMLS ID #11801001, Ryne Tolar, Lake And Land Realty Inc. My State MLS
- $409,9003 bd3 ba2.8k sqft58 Sunset Dr, Hustonville, KY 40437For SaleMLS ID #26011569, Misty E McCoy, Team Realtors. Imagine MLS
- $325,0003 bd2 ba1.4k sqft18 Evergreen Cir, Danville, KY 40422For SaleMLS ID #26019895, Claudia Padgett, Zen Door Real Estate, Inc. Imagine MLS
- $452,0004 bd2 ba2.1k sqft102 Stonegate Dr, Danville, KY 40422For SaleMLS ID #26011969, Jennifer Parsons, RE/MAX Elite Lexington. Imagine MLS
- $460,0003 bd3 ba2.1k sqft105 Stonegate Dr, Danville, KY 40422For SaleMLS ID #26011974, Jennifer Parsons, RE/MAX Elite Lexington. Imagine MLS
- $349,0003 bd3 ba2.1k sqft428 Kings Mill Rd, Danville, KY 40422For SaleMLS ID #25506701, Tammy Carr, RE/MAX Elite Realty. Imagine MLS
