Are you captivated by older homes updated with character preservation in mind? Welcome to this completely enchanting, "1950s-era, but modern," Cape Cod in Danville's beloved Green Acres subdivision -- where charm, walkability, and community converge at the heart of our small town. This 1.5 story on a partially-finished basement beautifully blends vintage character with modern livability. Cottage-style wood window shutters, fluted shutter doors, an inviting window seat, and an adorable working Dutch door add personality that simply can't be replicated. Durable, REAL hardwood floors and stunning, original, UNPAINTED wood window and door casings throughout are SO in vogue. Classic, vintage details are juxtaposed with "designer chic" modern flair in every main living area. The kitchen is fully-upgraded, featuring white floor-to-ceiling frosted-glass cabinetry, stainless steel appliances (gas range), and a cast iron farmhouse sink. The spacious main living room/den boasts many light-filled windows, white-painted custom built-ins and a cozy wood-burning fireplace. The mudroom off of the 2-car garage keeps life organized and tucked away. The home's main level floor plan is neither open-concept nor compartmentalized. Well-defined main living areas flow seamlessly into one another, creating livability and comfort. Upstairs, find an oversized primary suite that feels like a true retreat—complete with a private full bathroom, vintage Hollywood-style lighted vanity, and generously-sized walk-in closets. The partially finished basement provides even more versatile living space, featuring a cozy gas fireplace and built-ins—ideal for a media room, home office, play room, gym or relaxed gathering area. There's ample storage in the unfinished part of the basement, too! Outside, enjoy a tranquil concrete patio overlooking the generous half-acre lot with a partially fenced yard-- great for pets, play, or peaceful evenings outdoors. If you've been waiting for a home with soul, style, and an unbeatable location—this is it. The home is subject to a 48-hour kick-out. The sellers are still accepting non-contingent offers, so if you don't have a house to sell, make this yours!
Pending
Price cut: $15K (5/18)
$424,000
519 Ohara Dr, Danville, KY 40422
3beds
3,164sqft
:
Get pre-qualified$3,178/mo
Single Family Residence
Built in 1958
0.5 Acres Lot
$405,400 Zestimate®
$134/sqft
$-- HOA
What's special
Partially-finished basementCozy wood-burning fireplaceVintage hollywood-style lighted vanityCottage-style wood window shuttersGenerous half-acre lotWhite-painted custom built-insCast iron farmhouse sink
- 122 days |
- 369 |
- 21 |
Zillow last checked:
Listing updated:
Listed by:
Amanda French Clark 502-419-8934,
Dexter Real Estate
Source: Imagine MLS,MLS#: 26006736
Facts & features
Interior
Bedrooms & bathrooms
- Bedrooms: 3
- Bathrooms: 2
- Full bathrooms: 2
Primary bedroom
- Level: Second
Bedroom 1
- Level: First
Bedroom 2
- Level: First
Primary bathroom
- Level: Second
Bathroom 1
- Level: First
Dining room
- Level: First
Foyer
- Level: First
Kitchen
- Level: First
Living room
- Level: First
Other
- Description: Storage
- Level: Lower
Recreation room
- Level: Lower
Utility room
- Level: First
Heating
- Baseboard, Natural Gas
Cooling
- Central Air, Electric
Appliances
- Included: Dryer, Dishwasher, Gas Range, Microwave, Refrigerator, Washer, Oven, Vented Exhaust Fan
- Laundry: Electric Dryer Hookup, Washer Hookup, Lower Level
Features
- Entrance Foyer, Eat-in Kitchen, Walk-In Closet(s)
- Flooring: Carpet, Hardwood, Tile
- Doors: Storm Door(s)
- Basement: Crawl Space,Full,Partially Finished,Unfinished
- Number of fireplaces: 2
- Fireplace features: Basement, Family Room, Gas Starter, Wood Burning
Interior area
- Total structure area: 3,164
- Total interior livable area: 3,164 sqft
- Finished area above ground: 2,726
- Finished area below ground: 438
Property
Parking
- Total spaces: 2
- Parking features: Attached Garage, Driveway, Garage Faces Front
- Garage spaces: 2
- Has uncovered spaces: Yes
Features
- Levels: One and One Half
- Exterior features: Other
- Fencing: Partial
Lot
- Size: 0.5 Acres
- Features: Landscaped, Few Trees
Details
- Parcel number: D04003011
Construction
Type & style
- Home type: SingleFamily
- Architectural style: Cape Cod
- Property subtype: Single Family Residence
Materials
- Wood Siding
- Foundation: Block
- Roof: Dimensional Style,Shingle
Condition
- Year built: 1958
Utilities & green energy
- Sewer: Public Sewer
- Water: Public
- Utilities for property: Cable Available, Electricity Connected, Natural Gas Connected, Sewer Connected, Water Connected
Community & HOA
Community
- Features: Park
- Subdivision: Green Acres
HOA
- Has HOA: No
Location
- Region: Danville
Financial & listing details
- Price per square foot: $134/sqft
- Tax assessed value: $235,000
- Annual tax amount: $1,159
- Date on market: 7/1/2026
Estimated market value
$405,400
$385,000 - $426,000
$1,828/mo
Price history
| Date | Event | Price |
|---|---|---|
| 8/6/2026 | Pending sale | $424,000$134/sqft |
Source:  Imagine MLS #26006736 Report a problem Imagine MLS #26006736 Report a problem | ||
| 5/18/2026 | Price change | $424,000-3.4%$134/sqft |
Source: Imagine MLS #26006736 Report a problem | ||
| 4/11/2026 | Listed for sale | $439,000+110%$139/sqft |
Source: Imagine MLS #26006736 Report a problem | ||
| 12/13/2018 | Sold | $209,000-4.3%$66/sqft |
Source: Imagine MLS #1808163 Report a problem | ||
| 11/13/2018 | Pending sale | $218,500$69/sqft |
Source: Guerrant Real Estate #1808163 Report a problem | ||
| 8/30/2018 | Price change | $218,500-2.9%$69/sqft |
Source: Guerrant Real Estate #1808163 Report a problem | ||
| 6/20/2018 | Listed for sale | $225,000+40.7%$71/sqft |
Source: GUERRANT REAL ESTATE #8906063 Report a problem | ||
| 4/6/2013 | Listing removed | $159,900$51/sqft |
Source: Coldwell Banker VIP Realty, Inc. #1219015 Report a problem | ||
| 10/7/2012 | Listed for sale | $159,900$51/sqft |
Source: Coldwell Banker VIP Realty, Inc. #1219015 Report a problem | ||
Public tax history
| Year | Property taxes | Tax assessment |
|---|---|---|
| 2024 | $1,159 -3% | $235,000 |
| 2023 | $1,194 +10.1% | $235,000 +12.4% |
| 2022 | $1,085 -1% | $209,000 |
| 2021 | $1,095 +0.7% | $209,000 |
| 2020 | $1,088 +0.5% | $209,000 |
| 2019 | $1,082 +83.6% | $209,000 +80.2% |
| 2015 | $590 -42.2% | $116,000 |
| 2012 | $1,019 +74.4% | $116,000 -29.7% |
| 2011 | $584 | $165,000 |
| 2010 | -- | $165,000 |
Find assessor info on the county website
Monthly payment
Est. payment
Payment breakdown
Explore the cost of this home by adjusting the details. Changes won't be saved.Climate risks
Neighborhood: 40422
Nearby schools
GreatSchools rating
- 3/10Edna L. Toliver Intermediate SchoolGrades: 2-5Distance: 1.4 mi
- 5/10Bate Middle SchoolGrades: 6-8Distance: 1 mi
- 4/10Danville High SchoolGrades: 9-12Distance: 0.6 mi
Schools provided by the listing agent
- Elementary: Tolliver
- Middle: Bate
- High: Danville
Source: Imagine MLS. This data may not be complete. We recommend contacting the local school district to confirm school assignments for this home.
- $329,4003 bd2 ba2.4k sqft515 Ohara Dr, Danville, KY 40422Off Market
- $359,0003 bd3 ba2.7k sqft511 Ohara Dr, Danville, KY 40422Sold

- $431,5003 bd1 ba2.6k sqft506 Ohara Dr, Danville, KY 40422Off Market
- $350,0003 bd2 ba2k sqft506 Graham Rd, Danville, KY 40422Sold
- $311,9003 bd2 ba2k sqft553 Ohara Dr, Danville, KY 40422Off Market
- $280,2004 bd2 ba2.5k sqft452 Boone Trail Rd, Danville, KY 40422Off Market
- $381,2003 bd2 ba2.8k sqft504 Ohara Dr, Danville, KY 40422Off Market
- $277,3004 bd2 ba1.4k sqft454 Boone Trail Rd, Danville, KY 40422Off Market
A local agent can set up tours, give advice and negotiate with sellers.
Similar homes
- $399,0005 bd3 ba2.7k sqft616 N 3rd St, Danville, KY 40422For Sale
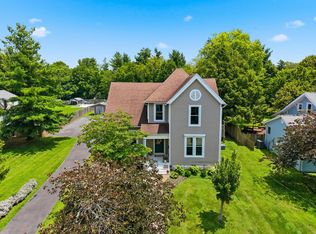
 MLS ID #26002188, Kelly R Gray, Dexter Real Estate. Imagine MLS
 - $424,9004 bd2 ba2.1k sqft3090 Shakertown Rd, Danville, KY 40422For Sale
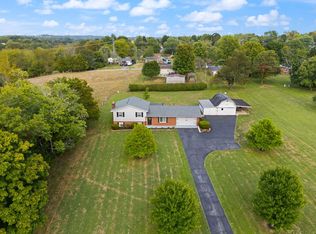 MLS ID #26008243, Madalynn Davis, The Brokerage. Imagine MLS
 - $419,9003 bd2 ba2.6k sqft2661 State Highway 1273, Danville, KY 40422For Sale
 MLS ID #26012211, Julie Grider Tucker, RE/MAX Elite Realty. Imagine MLS
 - $449,5003 bd3 ba2.5k sqft129 Colonial Way, Danville, KY 40422For Sale
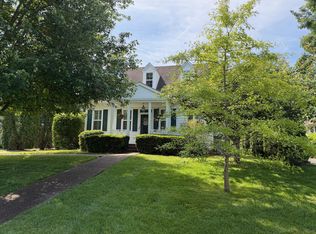 MLS ID #26010000, Mark S Dexter, Dexter Real Estate. Imagine MLS
 - $499,0005 bd3 ba3.3k sqft453 W Broadway St, Danville, KY 40422For SaleMLS ID #26020949, Evelyn Guerrant, Guerrant Real Estate. Imagine MLS
- $349,9003 bd2 ba2.1k sqft44 Lexington Ct, Danville, KY 40422For SaleMLS ID #26016627, Joe Marcum, CENTURY 21 Advantage Realty. Imagine MLS
- $569,9004 bd4 ba4.1k sqft451 Boone Trail Rd #C, Danville, KY 40422For SaleMLS ID #26011582, Mary Holland Ellis, Coldwell Banker VIP Realty, Inc.. Imagine MLS
- $260,0003 bd3 ba2.1k sqft344 Twinbrook Dr, Danville, KY 40422For SaleMLS ID #26021268, Christie Welch, Welchomes Real Estate. Imagine MLS
- $499,9004 bd3 ba4k sqft114 Ridge View Rd, Danville, KY 40422For SaleMLS ID #26010427, Joe Marcum, CENTURY 21 Advantage Realty. Imagine MLS
- $365,0004 bd3 ba2.3k sqft616 E Main St, Danville, KY 40422For SaleMLS ID #26013989, Daniel Peters, Zen Door Real Estate, Inc. Imagine MLS
- $389,0003 bd2 ba1.9k sqft709 Yukon Ave, Danville, KY 40422For SaleMLS ID #26014387, Kaye S Barber, Dexter Real Estate. Imagine MLS
- $499,0003 bd3 ba2.9k sqft2073 Crystal Springs Rd, Danville, KY 40422For SaleMLS ID #26005505, Michelle Phillips, Crossroads Real Estate, LLC. Imagine MLS
- $479,9994 bd2 ba3.1k sqft735 Dry Fork Rd, Danville, KY 40422For SaleMLS ID #11801001, Ryne Tolar, Lake And Land Realty Inc. My State MLS
- $525,0004 bd3 ba3.5k sqft148 Ridge View Rd, Danville, KY 40422For SaleMLS ID #26014471, Kimberly Walter, Kentucky Properties Realty Group. Imagine MLS
- $345,0004 bd3 ba1.9k sqft829 W Lexington Ave, Danville, KY 40422For SaleMLS ID #25505430, Mary Holland Ellis, Coldwell Banker VIP Realty, Inc.. Imagine MLS
- $354,9003 bd2 ba1.6k sqft192 Evergreen Cir, Danville, KY 40422For SaleMLS ID #26019837, Shanna Sheperson, Baker Auctions & Real Estate LLC. Imagine MLS
- $399,9004 bd2 ba1.8k sqft201 York Ln, Junction City, KY 40422For SaleMLS ID #26005282, Emma Bates, Cornerstone Realty & Auction. Imagine MLS
- $535,0003 bd3 ba2.8k sqft3075 Waterworks Rd, Danville, KY 40422For SaleMLS ID #26013201, Amanda French Clark, Dexter Real Estate. Imagine MLS
- $310,0003 bd3 ba1.8k sqft522 Silverbrook Dr, Danville, KY 40422For SaleMLS ID #26008468, W Jean Sipe, United Real Estate Bluegrass. Imagine MLS
- $349,0003 bd3 ba2.1k sqft428 Kings Mill Rd, Danville, KY 40422For SaleMLS ID #25506701, Tammy Carr, RE/MAX Elite Realty. Imagine MLS
