You will want to tour this Open Floor Plan home featuring a spacious den, with fireplace, a roomy kitchen, granite counters, stainless appliances and 3 bedrooms all on the main level. The owners suite and modern bathroom are private and feature a tiled, walk-in shower. The partially finished basement boasts a recreation room with a bonus area ---which could be an office, a kids play room, a hobby room or a gaming room.. There is a large storage area which could be finished if needed. The oversized garage has room for lawn equipment, tools, etc. A lovely screened-in porch adjoins the open deck with a view of the .95 acre treed lot. Riverview subdivision is very popular, less that 10 minutes to downtown Danville and this unique ranch style home, located in the Boyle County School District, won't last long !
For sale
Price cut: $10.9K (7/26)
$389,000
709 Yukon Ave, Danville, KY 40422
3beds
1,960sqft
:
Get pre-qualified$2,941/mo
Single Family Residence
Built in 1990
0.95 Acres Lot
$378,900 Zestimate®
$198/sqft
$-- HOA
What's special
Modern bathroomOversized garageRoomy kitchenOpen floor planLovely screened-in porchStainless appliancesGranite counters
- 44 days |
- 792 |
- 21 |
Zillow last checked:
Listing updated:
Listed by:
Kaye S Barber 859-583-2503,
Dexter Real Estate,
Ella Mae Dexter 859-319-4608,
Dexter Real Estate
Source: Imagine MLS,MLS#: 26014387
Facts & features
Interior
Bedrooms & bathrooms
- Bedrooms: 3
- Bathrooms: 2
- Full bathrooms: 2
Primary bedroom
- Level: First
Kitchen
- Level: First
Heating
- Electric, Heat Pump
Cooling
- Central Air, Ceiling Fan(s), Electric
Appliances
- Included: Dishwasher, Microwave, Refrigerator, Range
- Laundry: Electric Dryer Hookup, Main Level, Washer Hookup
Features
- Entrance Foyer, Eat-in Kitchen, Ceiling Fan(s)
- Flooring: Laminate, Vinyl
- Doors: Storm Door(s)
- Basement: Full,Partially Finished,Walk-Out Access
- Number of fireplaces: 1
- Fireplace features: Family Room, Wood Burning
Interior area
- Total structure area: 1,960
- Total interior livable area: 1,960 sqft
- Finished area above ground: 1,504
- Finished area below ground: 456
Property
Parking
- Total spaces: 2
- Parking features: Basement, Garage Door Opener, Garage Faces Side
- Garage spaces: 2
- Has uncovered spaces: Yes
Features
- Levels: One
- Fencing: None
Lot
- Size: 0.95 Acres
- Features: Landscaped, Few Trees
Details
- Parcel number: RV1000043
Construction
Type & style
- Home type: SingleFamily
- Architectural style: Ranch
- Property subtype: Single Family Residence
Materials
- Vinyl Siding, Solid Masonry
- Foundation: Block
- Roof: Dimensional Style
Condition
- Year built: 1990
Utilities & green energy
- Sewer: Septic Tank
- Water: Public
- Utilities for property: Electricity Available, Underground Utilities, Water Available
Community & HOA
Community
- Subdivision: Riverview Est
HOA
- Has HOA: No
Location
- Region: Danville
Financial & listing details
- Price per square foot: $198/sqft
- Tax assessed value: $265,000
- Annual tax amount: $2,979
- Date on market: 6/20/2026
Estimated market value
$378,900
$360,000 - $398,000
$2,018/mo
Price history
| Date | Event | Price |
|---|---|---|
| 7/26/2026 | Price change | $389,000-2.7%$198/sqft |
Source:  Imagine MLS #26014387 Report a problem Imagine MLS #26014387 Report a problem | ||
| 7/16/2026 | Price change | $399,900-0.6%$204/sqft |
Source: Imagine MLS #26014387 Report a problem | ||
| 7/11/2026 | Price change | $402,500-1.6%$205/sqft |
Source: Imagine MLS #26014387 Report a problem | ||
| 7/7/2026 | Price change | $409,000-0.9%$209/sqft |
Source: Imagine MLS #26014387 Report a problem | ||
| 6/20/2026 | Listed for sale | $412,900+55.8%$211/sqft |
Source: Imagine MLS #26014387 Report a problem | ||
| 10/29/2021 | Sold | $265,000-5.3%$135/sqft |
Source: Public Record Report a problem | ||
| 10/12/2021 | Pending sale | $279,900$143/sqft |
Source: CKAR #CK8908517 Report a problem | ||
| 10/7/2021 | Listing removed | -- |
Source: CKAR Report a problem | ||
| 8/17/2021 | Pending sale | $279,900$143/sqft |
Source: CKAR #8908517 Report a problem | ||
| 7/3/2021 | Listed for sale | $279,900+80.6%$143/sqft |
Source: CKAR #8908517 Report a problem | ||
| 1/17/2017 | Sold | $155,000+55%$79/sqft |
Source: Public Record Report a problem | ||
| 5/13/2011 | Sold | $100,000$51/sqft |
Source:  Imagine MLS #1016043 Report a problem Imagine MLS #1016043 Report a problem | ||
Public tax history
| Year | Property taxes | Tax assessment |
|---|---|---|
| 2024 | $2,979 -1.1% | $265,000 |
| 2023 | $3,010 +0.2% | $265,000 |
| 2022 | $3,005 +69.2% | $265,000 +71% |
| 2021 | $1,776 -2.9% | $155,000 |
| 2020 | $1,830 -0.9% | $155,000 |
| 2019 | $1,846 +80.9% | $155,000 +55% |
| 2015 | $1,020 | $100,000 |
| 2012 | $1,020 | $100,000 |
| 2011 | -- | $100,000 -16.7% |
| 2010 | -- | $120,000 |
Find assessor info on the county website
Monthly payment
Est. payment
Payment breakdown
Explore the cost of this home by adjusting the details. Changes won't be saved.Climate risks
Neighborhood: 40422
Nearby schools
GreatSchools rating
- 10/10Woodlawn Elementary SchoolGrades: PK-5Distance: 4.5 mi
- 7/10Boyle County Middle SchoolGrades: 6-8Distance: 4.5 mi
- 10/10Boyle County High SchoolGrades: 9-12Distance: 4.3 mi
Schools provided by the listing agent
- Elementary: Woodlawn
- Middle: Boyle Co
- High: Boyle Co
Source: Imagine MLS. This data may not be complete. We recommend contacting the local school district to confirm school assignments for this home.
- $358,9004 bd3 ba2.3k sqft4004 Riverside Dr, Danville, KY 40422Off Market
- $362,4003 bd2 ba2.6k sqft708 Yukon Ave, Danville, KY 40422Off Market
- $341,4003 bd2 ba1.8k sqft717 Yukon Ave, Danville, KY 40422Off Market
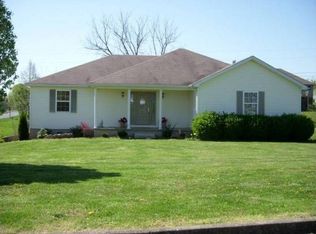
- $326,7003 bd2 ba2.1k sqft701 Yukon Ave, Danville, KY 40422Off Market
- $397,9004 bd3 ba2.7k sqft4008 Riverside Dr, Danville, KY 40422Off Market
- $348,3003 bd2 ba1.7k sqft810 Pecos Cir, Danville, KY 40422Off Market
- $300,5003 bd2 ba1.9k sqft4000 Riverside Dr, Danville, KY 40422Off Market
- $372,6003 bd2 ba2.7k sqft716 Yukon Ave, Danville, KY 40422Off Market
A local agent can set up tours, give advice and negotiate with sellers.
Similar homes
- $409,0003 bd2 ba2.4k sqft70 Lynch Ln, Danville, KY 40422For Sale By Owner
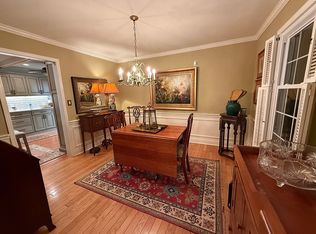
- $349,9003 bd2 ba2.1k sqft44 Lexington Ct, Danville, KY 40422For Sale
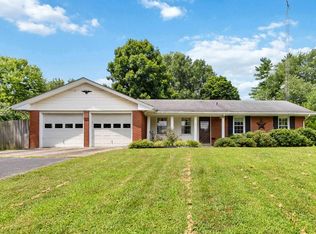
 MLS ID #26016627, Joe Marcum, CENTURY 21 Advantage Realty. Imagine MLS
 - $419,9003 bd2 ba2.6k sqft2661 State Highway 1273, Danville, KY 40422For Sale
 MLS ID #26012211, Julie Grider Tucker, RE/MAX Elite Realty. Imagine MLS
 - $354,9003 bd2 ba1.6k sqft192 Evergreen Cir, Danville, KY 40422For Sale
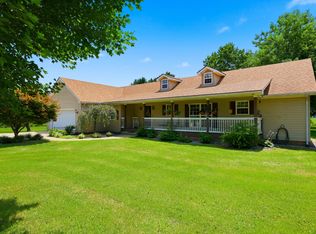 MLS ID #26019837, Shanna Sheperson, Baker Auctions & Real Estate LLC. Imagine MLS
 - $429,9004 bd2 ba2.1k sqft3090 Shakertown Rd, Danville, KY 40422For SaleMLS ID #26008243, Madalynn Davis, The Brokerage. Imagine MLS
- $349,0003 bd3 ba2.1k sqft428 Kings Mill Rd, Danville, KY 40422For SaleMLS ID #25506701, Tammy Carr, RE/MAX Elite Realty. Imagine MLS
- $449,5003 bd3 ba2.5k sqft129 Colonial Way, Danville, KY 40422For SaleMLS ID #26010000, Mark S Dexter, Dexter Real Estate. Imagine MLS
- $384,2003 bd2 ba1.7k sqft107 Clements Dr, Danville, KY 40422For SaleMLS ID #26015997, Tammy Carr, RE/MAX Elite Realty. Imagine MLS
- $365,0003 bd2 ba1.5k sqft118 Chandler Dr, Danville, KY 40422For SaleMLS ID #26018144, L Marlene Pruitt, Coldwell Banker VIP Realty, Inc.. Imagine MLS
- $310,0003 bd3 ba1.8k sqft522 Silverbrook Dr, Danville, KY 40422For SaleMLS ID #26008468, W Jean Sipe, United Real Estate Bluegrass. Imagine MLS
- $579,9003 bd3 ba2.5k sqft305 Waterworks Rd, Danville, KY 40422For SaleMLS ID #26013878, George Coomer, Coldwell Banker VIP Realty, Inc.. Imagine MLS
- $399,9004 bd2 ba1.8k sqft201 York Ln, Junction City, KY 40422For SaleMLS ID #26005282, Emma Bates, Cornerstone Realty & Auction. Imagine MLS
- $340,0004 bd4 ba2.5k sqft130 Indian Springs Trl, Lancaster, KY 40444For SaleMLS ID #26020416, Lauren Haggard, The Brokerage. Imagine MLS
- $349,5006 bd3 ba2.8k sqft129 E Main St, Danville, KY 40422For SaleMLS ID #25500626, Ella Mae Dexter, Dexter Real Estate. Imagine MLS
- $349,0003 bd2 ba1.9k sqft102 Dogwood Dr, Lancaster, KY 40444For SaleMLS ID #26015358, Karen Amon, Danny Ayres Realty & Auction. Imagine MLS
- $549,9003 bd3 ba2.8k sqft3075 Waterworks Rd, Danville, KY 40422For SaleMLS ID #26013201, Amanda French Clark, Dexter Real Estate. Imagine MLS
- $483,9004 bd3 ba2.6k sqft321 Tuggle Rd, Danville, KY 40422For SaleMLS ID #26016613, Freida M Curry-Terry, 1st Choice Realty LLC. Imagine MLS
- $309,9003 bd2 ba1.8k sqft132 Chandler Dr, Danville, KY 40422For SaleMLS ID #26007738, Mindi Carrier, Central Kentucky Realty & Associates, LLC. Imagine MLS
- $360,0003 bd2 ba2.2k sqft923 Meadow Ln, Harrodsburg, KY 40330For SaleMLS ID #26014928, Debbie Kobernick, Keller Williams Commonwealth. Imagine MLS
- $550,0003 bd3 ba2.9k sqft2073 Crystal Springs Rd, Danville, KY 40422For SaleMLS ID #26005505, Michelle Phillips, Crossroads Real Estate, LLC. Imagine MLS
