Move-in ready and full of space, this charming brick ranch in Harrodsburg offers over 2,000 square feet of comfortable living with an open floor plan designed for today's lifestyle. Step inside to a welcoming entryway that flows into a spacious great room with endless possibilities for living, entertaining, working, or relaxing. The adjoining dining area connects seamlessly to the updated kitchen, creating the perfect gathering space for family and friends. Just off the kitchen, you'll find a convenient laundry room with direct access to the attached garage. Need extra space? The garage also features a bonus room ideal for a hobby room, workshop, or additional storage. The thoughtfully designed layout offers three generously sized bedrooms, including an oversized primary suite complete with a walk-in closet and private en suite bath. Outside, enjoy a mostly fenced backyard with plenty of room for pets, play, or gardening, along with a spacious deck that's ready for summer cookouts, entertaining, and relaxing evenings at home. Location is another standout feature of this property. With easy access to the Harrodsburg Bypass, commuting and travel are a breeze. You're just 40 minutes from the Blue Grass Airport, approximately 20 minutes from the Bluegrass Parkway, and only 15 minutes from Herrington Lake, making it easy to enjoy boating, fishing, and lake life whenever the mood strikes. Offering the perfect blend of space, functionality, and convenience, this well-maintained brick ranch is ready for its next owners to move in and make it their own. Don't miss your opportunity to call this beautiful Harrodsburg home yours!
Contingent
$360,000
923 Meadow Ln, Harrodsburg, KY 40330
3beds
2,202sqft
:
Get pre-qualified$2,356/mo
Single Family Residence
Built in 1987
0.76 Acres Lot
$342,900 Zestimate®
$163/sqft
$-- HOA
What's special
Charming brick ranchAdjoining dining areaPrivate en suite bathUpdated kitchenWelcoming entrywaySpacious great roomWalk-in closet
- 49 days |
- 444 |
- 30 |
Zillow last checked:
Listing updated:
Listed by:
Debbie Kobernick 859-983-4945,
Keller Williams Commonwealth
Source: Imagine MLS,MLS#: 26014928
Facts & features
Interior
Bedrooms & bathrooms
- Bedrooms: 3
- Bathrooms: 2
- Full bathrooms: 2
Primary bedroom
- Level: First
Bedroom 1
- Level: First
Bedroom 2
- Level: First
Bathroom 1
- Level: First
Bathroom 2
- Level: First
Dining room
- Level: First
Family room
- Level: First
Kitchen
- Level: First
Living room
- Level: First
Other
- Level: First
Utility room
- Level: First
Heating
- Ceiling, Electric
Cooling
- Central Air, Ceiling Fan(s)
Appliances
- Included: Dryer, Dishwasher, Microwave, Refrigerator, Washer, Cooktop, Range, Self Cleaning Oven
- Laundry: Electric Dryer Hookup, Main Level, Washer Hookup
Features
- Entrance Foyer, Walk-In Closet(s), Ceiling Fan(s)
- Flooring: Carpet, Ceramic Tile, Wood
- Doors: Storm Door(s)
- Windows: Blinds, Screens
- Basement: Crawl Space
- Number of fireplaces: 1
- Fireplace features: Blower Fan, Gas Log, Living Room
Interior area
- Total structure area: 2,202
- Total interior livable area: 2,202 sqft
- Finished area above ground: 2,202
- Finished area below ground: 0
Property
Parking
- Total spaces: 2
- Parking features: Attached Garage, Driveway, Garage Door Opener, Off Street, Garage Faces Side
- Garage spaces: 2
- Has uncovered spaces: Yes
Accessibility
- Accessibility features: Accessible Bedroom, Accessible Doors, Accessible Hallway(s)
Features
- Levels: One
- Fencing: Chain Link,Partial
Lot
- Size: 0.76 Acres
- Features: Few Trees
Details
- Parcel number: 056.6000013.00
Construction
Type & style
- Home type: SingleFamily
- Architectural style: Ranch
- Property subtype: Single Family Residence
Materials
- Brick Veneer
- Foundation: Block
- Roof: Shingle
Condition
- Year built: 1987
Utilities & green energy
- Sewer: Public Sewer
- Water: Public
- Utilities for property: Cable Available, Electricity Connected, Natural Gas Connected, Phone Available, Sewer Connected, Water Connected
Community & HOA
Community
- Security: Security System Owned
- Subdivision: Rolling Hills
HOA
- Has HOA: No
Location
- Region: Harrodsburg
Financial & listing details
- Price per square foot: $163/sqft
- Tax assessed value: $275,000
- Annual tax amount: $3,066
- Date on market: 6/25/2026
Estimated market value
$342,900
$326,000 - $360,000
$2,038/mo
Price history
| Date | Event | Price |
|---|---|---|
| 8/14/2026 | Contingent | $360,000$163/sqft |
Source:  Imagine MLS #26014928 Report a problem Imagine MLS #26014928 Report a problem | ||
| 6/25/2026 | Listed for sale | $360,000+30.9%$163/sqft |
Source: Imagine MLS #26014928 Report a problem | ||
| 10/11/2021 | Sold | $275,000+44.8%$125/sqft |
Source: Imagine MLS #20115013 Report a problem | ||
| 3/24/2021 | Listing removed | -- |
Source: Owner Report a problem | ||
| 7/4/2017 | Listing removed | $189,900$86/sqft |
Source: Owner Report a problem | ||
| 7/4/2017 | Listed for sale | $189,900+2.6%$86/sqft |
Source: Owner Report a problem | ||
| 5/26/2017 | Sold | $185,000-2.6%$84/sqft |
Source: Public Record Report a problem | ||
| 5/11/2017 | Pending sale | $189,900$86/sqft |
Source: Owner Report a problem | ||
| 3/21/2017 | Listed for sale | $189,900+13.7%$86/sqft |
Source: Owner Report a problem | ||
| 10/7/2016 | Listing removed | -- |
Source: Auction.com Report a problem | ||
| 8/22/2016 | Listed for sale | -- |
Source: Auction.com Report a problem | ||
| 3/25/2014 | Listing removed | $167,000$76/sqft |
Source: RM McGINNIS LLC #8899987 Report a problem | ||
| 11/7/2013 | Price change | $167,000-3.2%$76/sqft |
Source: RM McGINNIS LLC #8899987 Report a problem | ||
| 9/25/2013 | Listed for sale | $172,500+2.7%$78/sqft |
Source: RM McGINNIS LLC #8899987 Report a problem | ||
| 12/21/2009 | Sold | $168,000+1020%$76/sqft |
Source: Public Record Report a problem | ||
| 8/18/2005 | Sold | $15,000$7/sqft |
Source: Public Record Report a problem | ||
Public tax history
| Year | Property taxes | Tax assessment |
|---|---|---|
| 2024 | $3,066 -1% | $275,000 |
| 2023 | $3,097 +1.3% | $275,000 |
| 2022 | $3,056 +47% | $275,000 +48.6% |
| 2021 | $2,079 | $185,000 |
| 2020 | $2,079 -1.6% | $185,000 |
| 2019 | $2,113 +2.4% | $185,000 |
| 2018 | $2,063 +29.9% | $185,000 +25.2% |
| 2017 | $1,588 -10.3% | $147,750 -12.1% |
| 2016 | $1,771 +7.7% | $168,000 |
| 2015 | $1,645 -4.3% | $168,000 |
| 2014 | $1,719 +4.5% | $168,000 |
| 2010 | $1,645 | $168,000 |
Find assessor info on the county website
Monthly payment
Est. payment
Payment breakdown
Explore the cost of this home by adjusting the details. Changes won't be saved.Climate risks
Neighborhood: 40330
Nearby schools
GreatSchools rating
- NAMercer County Elementary SchoolGrades: PK-2Distance: 1.4 mi
- 6/10Kenneth D. King Middle SchoolGrades: 6-8Distance: 1.4 mi
- 8/10Mercer County Senior High SchoolGrades: 9-12Distance: 1.7 mi
Schools provided by the listing agent
- Elementary: Mercer Co
- Middle: King
- High: Mercer Co
Source: Imagine MLS. This data may not be complete. We recommend contacting the local school district to confirm school assignments for this home.
- $400,0003 bd2 ba2k sqft925 Meadow Ln, Harrodsburg, KY 40330Sold

- $314,4003 bd2 ba1.9k sqft921 Meadow Ln, Harrodsburg, KY 40330Off Market
- $281,1003 bd2 ba1.6k sqft919 Meadow Ln, Harrodsburg, KY 40330Off Market
- $18,0004 bd3 ba3.2k sqft922 Meadow Ln, Harrodsburg, KY 40330Sold
- $452,100-- bd-- ba-- sqft916 Wheatfield Rd, Harrodsburg, KY 40330Off Market
- $98,0004 bd3 ba2.2k sqft920 Meadow Ln, Harrodsburg, KY 40330Sold
- $450,700-- bd-- ba-- sqft918 Wheatfield Rd, Harrodsburg, KY 40330Off Market
- $363,9003 bd2 ba1.9k sqft918 Meadow Ln, Harrodsburg, KY 40330Off Market
A local agent can set up tours, give advice and negotiate with sellers.
A local lender can help you make sure your offer is ready when you are.
Similar homes
- $325,0003 bd2 ba2k sqft401 Haddix St, Harrodsburg, KY 40330For Sale

 MLS ID #26015065, Jonathan Noel, Noel Auctioneers and Real Estate Advisors. Imagine MLS
 - $325,0004 bd2 ba2.1k sqft600 Ison Ln, Harrodsburg, KY 40330For Sale
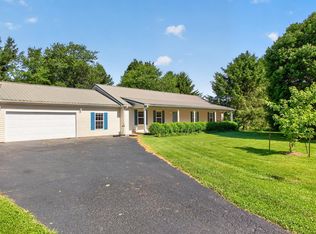 MLS ID #26014811, Andrea W Gross, Keller Williams Bluegrass Realty. Imagine MLS
 - $399,9993 bd2 ba2.4k sqft232 McCrosky Pike, Harrodsburg, KY 40330For Sale
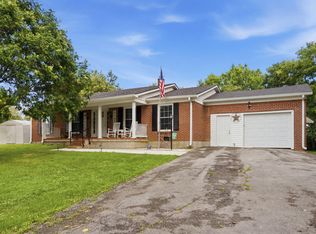 MLS ID #26017536, Christie Welch, Welchomes Real Estate. Imagine MLS
 - $365,0004 bd2 ba1.8k sqft9622 Cornishville Rd, Harrodsburg, KY 40330For Sale

 MLS ID #1723080, Autumn R Boblitt, Torrey Smith Realty Co., LLC. Metro Search Inc. LLC DBA Apex MLS
 - $415,0004 bd3 ba2.1k sqft617 Ridge Crest Dr, Harrodsburg, KY 40330For SaleMLS ID #1723128, Anna-Marie Hyatt, Lois Ann Disponett Real Estate. Metro Search Inc. LLC DBA Apex MLS
- $285,0003 bd2 ba1.5k sqft515 Bohon Rd, Harrodsburg, KY 40330For SaleMLS ID #26021166, Sabrina Tucker, RE/MAX Creative Realty. Imagine MLS
- $410,0003 bd3 ba2.9k sqft412 Pope Ave, Harrodsburg, KY 40330For SaleMLS ID #26017541, Christie Welch, Welchomes Real Estate. Imagine MLS
- $369,0003 bd2 ba1.6k sqft370 Persimmon Way, Harrodsburg, KY 40330For SaleMLS ID #26018243, Ritchie McGinnis, RM McGinnis, LLC Real Est & Auction Professionals. Imagine MLS
- $224,9003 bd2 ba1.5k sqft9922 Cornishville Rd, Harrodsburg, KY 40330For SaleMLS ID #26021936, Madalynn Davis, The Brokerage. Imagine MLS
- $230,0003 bd2 ba1.8k sqft653 Valley Dr, Harrodsburg, KY 40330For SaleMLS ID #26021152, Alyssa Weir, ERA Select Real Estate. Imagine MLS
- $255,0003 bd3 ba1.9k sqft520 Henrico Rd, Harrodsburg, KY 40330For SaleMLS ID #26017379, Heather Baber, Rector Hayden Realtors. Imagine MLS
- $239,0003 bd2 ba2k sqft316 Dixie Mnr, Harrodsburg, KY 40330For SaleMLS ID #26008867, Andrea W Gross, Keller Williams Bluegrass Realty. Imagine MLS
- $389,0003 bd2 ba1.9k sqft709 Yukon Ave, Danville, KY 40422For SaleMLS ID #26014387, Kaye S Barber, Dexter Real Estate. Imagine MLS
- $395,0003 bd2 ba2k sqft1735 Mundys Landing Rd, Versailles, KY 40383For SaleMLS ID #11915915, Logan Miller, GSP Homes. My State MLS
- $379,9004 bd3 ba1.9k sqft185 Cummins Ferry Rd, Salvisa, KY 40372For SaleMLS ID #26017857, Mischell H Lee, Pink Properties, LLC. Imagine MLS
- $219,9003 bd2 ba1.1k sqft745 Ellerson Dr, Harrodsburg, KY 40330For SaleMLS ID #26013076, Cindy W Crutcher, EXIT Realty Crutcher. Imagine MLS
- $275,0003 bd2 ba1.2k sqft218 Dean Dr, Harrodsburg, KY 40330For SaleMLS ID #26020833, Amanda French Clark, Dexter Real Estate. Imagine MLS
- $255,0003 bd2 ba1.6k sqft723 Chimney Rock Rd, Harrodsburg, KY 40330For SaleMLS ID #26011911, Kim Anderson, RM McGinnis, LLC Real Est & Auction Professionals. Imagine MLS
- $399,0003 bd2 ba2.1k sqft3972 Perryville Rd, Danville, KY 40422For SaleMLS ID #26002252, Denise Pike, Central Kentucky Realty & Associates, LLC. Imagine MLS
- $385,0003 bd3 ba2.1k sqft602 Tuggle Rd, Lancaster, KY 40444For SaleMLS ID #26013287, Lynn East Ransdell, RE/MAX Creative Realty. Imagine MLS
