Welcome Home to sought after AlexanderHeightsNeighborhood. This beautifully maintained 3 Bedroom, 2.5 Bath home is the only property in the neighborhood featuring a full basement. The basement includes an oversized family room, an office, and an additional room currently used as a bedroom, offering flexible space for work, play, or guests. The main level features an inviting eatin kitchen, a spacious back porch overlooking a fenced backyard perfect for relaxing or entertaining, and a twocar attached garage for convenience. Enjoy the fireworks from AndersonDean Park across the road, take advantage of the walking trail and the amenities of the park's pool, and experience the best trickortreating in all of Harrodsburg. AlexanderHeights is a place that truly feels like home! Where family memories are made, kids have room to play, and friends gather often. A home to love and grow into, offering comfort, charm, and community in one of Harrodsburg's most desirable neighborhoods.
For sale
Price cut: $6.2K (7/31)
$410,000
412 Pope Ave, Harrodsburg, KY 40330
3beds
2,960sqft
:
Get pre-qualified$2,712/mo
Single Family Residence
Built in 1999
0.31 Acres Lot
$399,900 Zestimate®
$139/sqft
$-- HOA
What's special
- 29 days |
- 619 |
- 17 |
Zillow last checked:
Listing updated:
Listed by:
Christie Welch 859-613-6900,
Welchomes Real Estate
Source: Imagine MLS,MLS#: 26017541
Facts & features
Interior
Bedrooms & bathrooms
- Bedrooms: 3
- Bathrooms: 3
- Full bathrooms: 2
- 1/2 bathrooms: 1
Primary bedroom
- Level: First
Bedroom 1
- Level: First
Bathroom 1
- Level: First
Bathroom 2
- Level: First
Bathroom 2
- Level: Lower
Bathroom 3
- Level: Lower
Family room
- Level: First
Family room
- Level: Lower
Kitchen
- Level: First
Utility room
- Level: First
Heating
- Heat Pump
Cooling
- Central Air, Heat Pump
Appliances
- Included: Dishwasher, Microwave, Refrigerator, Oven
- Laundry: Main Level
Features
- Eat-in Kitchen, Ceiling Fan(s)
- Flooring: Carpet, Hardwood, Tile
- Doors: Storm Door(s)
- Basement: Finished,Full,Walk-Out Access
- Has fireplace: No
Interior area
- Total structure area: 2,960
- Total interior livable area: 2,960 sqft
- Finished area above ground: 1,520
- Finished area below ground: 1,440
Video & virtual tour
Property
Parking
- Total spaces: 2
- Parking features: Attached Garage, Driveway, Garage Door Opener, Garage Faces Front
- Garage spaces: 2
- Has uncovered spaces: Yes
Features
- Levels: One
- Fencing: Chain Link
Lot
- Size: 0.31 Acres
Details
- Parcel number: 045.9003037.00
Construction
Type & style
- Home type: SingleFamily
- Architectural style: Ranch
- Property subtype: Single Family Residence
Materials
- Brick Veneer
- Foundation: Concrete Perimeter
- Roof: Dimensional Style,Shingle
Condition
- Year built: 1999
Utilities & green energy
- Sewer: Public Sewer
- Water: Public
Community & HOA
Community
- Subdivision: Alexander Heights
HOA
- Has HOA: No
Location
- Region: Harrodsburg
Financial & listing details
- Price per square foot: $139/sqft
- Tax assessed value: $242,700
- Annual tax amount: $2,706
- Date on market: 7/10/2026
Estimated market value
$399,900
$380,000 - $420,000
$2,150/mo
Price history
| Date | Event | Price |
|---|---|---|
| 7/31/2026 | Price change | $410,000-1.5%$139/sqft |
Source:  Imagine MLS #26017541 Report a problem Imagine MLS #26017541 Report a problem | ||
| 7/23/2026 | Price change | $416,200-1.4%$141/sqft |
Source: Imagine MLS #26017541 Report a problem | ||
| 7/10/2026 | Listed for sale | $422,200+205.9%$143/sqft |
Source: Imagine MLS #26017541 Report a problem | ||
| 4/1/2004 | Sold | $138,000$47/sqft |
Source: Agent Provided Report a problem | ||
Public tax history
| Year | Property taxes | Tax assessment |
|---|---|---|
| 2024 | $2,706 +33.7% | $242,700 +35.1% |
| 2023 | $2,023 +1.3% | $179,700 |
| 2022 | $1,997 -1.1% | $179,700 |
| 2021 | $2,020 0% | $179,700 +30.2% |
| 2020 | $2,020 +28.2% | $138,000 |
| 2019 | $1,576 +2.4% | $138,000 |
| 2018 | $1,539 +3.7% | $138,000 |
| 2017 | $1,484 +2% | $138,000 |
| 2016 | $1,455 +7.7% | $138,000 |
| 2015 | $1,351 -4.3% | $138,000 |
| 2014 | $1,412 +4.5% | $138,000 |
| 2010 | $1,351 | $138,000 |
Find assessor info on the county website
Monthly payment
Est. payment
Payment breakdown
Explore the cost of this home by adjusting the details. Changes won't be saved.Climate risks
Neighborhood: 40330
Nearby schools
GreatSchools rating
- 7/10Mercer County Intermediate SchoolGrades: 3-5Distance: 1 mi
- 6/10Kenneth D. King Middle SchoolGrades: 6-8Distance: 1.4 mi
- 8/10Mercer County Senior High SchoolGrades: 9-12Distance: 1.1 mi
Schools provided by the listing agent
- Elementary: Mercer Co
- Middle: King
- High: Mercer Co
Source: Imagine MLS. This data may not be complete. We recommend contacting the local school district to confirm school assignments for this home.
- $290,0003 bd3 ba1.8k sqft406 Pope Ave, Harrodsburg, KY 40330Sold
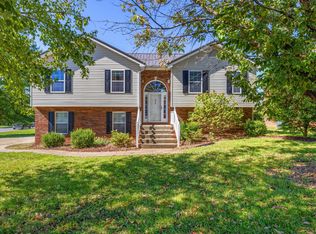
- $293,5003 bd2 ba1.6k sqft418 Pope Ave, Harrodsburg, KY 40330Off Market

- $273,300-- bd-- ba1.4k sqft411 Fieldlark Way, Harrodsburg, KY 40330Off Market
- $271,500-- bd-- ba1.4k sqft417 Fieldlark Way, Harrodsburg, KY 40330Off Market
- $293,4003 bd2 ba1.6k sqft424 Pope Ave, Harrodsburg, KY 40330Off Market
- $283,2003 bd2 ba1.4k sqft413 Pope Ave, Harrodsburg, KY 40330Off Market
- $289,6003 bd2 ba1.5k sqft405 Fieldlark Way, Harrodsburg, KY 40330Off Market
- $275,6003 bd2 ba1.4k sqft407 Pope Ave, Harrodsburg, KY 40330Off Market
A local agent can set up tours, give advice and negotiate with sellers.
A local lender can help you make sure your offer is ready when you are.
Similar homes
- $399,9993 bd2 ba2.4k sqft232 McCrosky Pike, Harrodsburg, KY 40330For Sale
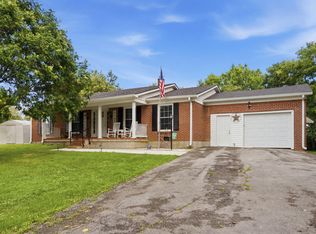
 MLS ID #26017536, Christie Welch, Welchomes Real Estate. Imagine MLS
 - $450,0003 bd2 ba2.1k sqft200 Long Ln, Harrodsburg, KY 40330For Sale
 MLS ID #26021047, Andrea B Hage, Kentucky Properties Realty Group. Imagine MLS
 - $499,0003 bd3 ba2.3k sqft843 Beaumont Ave, Harrodsburg, KY 40330For Sale
 MLS ID #26021314, Nikki Lake, RE/MAX Elite Realty. Imagine MLS
 - $325,0003 bd2 ba2k sqft401 Haddix St, Harrodsburg, KY 40330For Sale
 MLS ID #26015065, Jonathan Noel, Noel Auctioneers and Real Estate Advisors. Imagine MLS
 - $495,0004 bd3 ba2.7k sqft133 Ash Brook Ln, Harrodsburg, KY 40330For SaleMLS ID #26020316, Lee Anne Brogle, RM McGinnis, LLC Real Est & Auction Professionals. Imagine MLS
- $439,9003 bd2 ba1.9k sqft101 Gracelynn Cir, Harrodsburg, KY 40330For SaleMLS ID #26020938, Michelle Gunter, Bluegrass Home Group. Imagine MLS
- $285,0003 bd2 ba1.5k sqft515 Bohon Rd, Harrodsburg, KY 40330For SaleMLS ID #26021166, Sabrina Tucker, RE/MAX Creative Realty. Imagine MLS
- $389,0003 bd2 ba1.7k sqft447 Oakland Ln, Harrodsburg, KY 40330For SaleMLS ID #26015662, Taylor Renee Hall, Stratton Hometown Realty & Auction, LLC. Imagine MLS
- $349,0003 bd3 ba2k sqft1518 Oakland Ln, Harrodsburg, KY 40330For SaleMLS ID #26011244, Ritchie McGinnis, RM McGinnis, LLC Real Est & Auction Professionals. Imagine MLS
- $365,0004 bd2 ba1.8k sqft9622 Cornishville Rd, Harrodsburg, KY 40330For Sale
 MLS ID #1723080, Autumn R Boblitt, Torrey Smith Realty Co., LLC. Metro Search Inc. LLC DBA Apex MLS
 - $539,0003 bd2 ba2.3k sqft638 Keenon Rd, Harrodsburg, KY 40330For SaleMLS ID #26020424, Maggie Wells, Real Broker, LLC. Imagine MLS
- $599,9005 bd3 ba3.3k sqft544 Keenon Rd, Harrodsburg, KY 40330For SaleMLS ID #1724561, Taylor Kays, Real Estate Go To. Metro Search Inc. LLC DBA Apex MLS
- $325,0004 bd2 ba2.1k sqft600 Ison Ln, Harrodsburg, KY 40330For SaleMLS ID #26014811, Andrea W Gross, Keller Williams Bluegrass Realty. Imagine MLS
- $460,0006 bd3 ba2.7k sqft688 Cap Bottom Ln, Harrodsburg, KY 40330For SaleMLS ID #26012608, Ritchie McGinnis, RM McGinnis, LLC Real Est & Auction Professionals. Imagine MLS
- $230,0003 bd2 ba1.8k sqft653 Valley Dr, Harrodsburg, KY 40330For SaleMLS ID #26021152, Alyssa Weir, ERA Select Real Estate. Imagine MLS
- $495,0005 bd3 ba3.7k sqft1258 Lexington Rd, Harrodsburg, KY 40330For SaleMLS ID #26012107, Amanda K England, Coldwell Banker VIP Realty, Inc.. Imagine MLS
- $320,0003 bd2 ba1.8k sqft219 Adams Ln, Harrodsburg, KY 40330For SaleMLS ID #26014006, Melanie Qualls, RE/MAX Elite Realty. Imagine MLS
- $369,0003 bd2 ba1.6k sqft370 Persimmon Way, Harrodsburg, KY 40330For SaleMLS ID #26018243, Ritchie McGinnis, RM McGinnis, LLC Real Est & Auction Professionals. Imagine MLS
- $550,0003 bd3 ba1.9k sqft549 Ashley Camp Rd, Harrodsburg, KY 40330For SaleMLS ID #26021013, Hanna Burkhart, Lifstyl Real Estate. Imagine MLS
- $299,9994 bd2 ba3.4k sqft222 E Lexington St, Harrodsburg, KY 40330For SaleMLS ID #26011134, Andrea Richards, RE/MAX Elite Realty. Imagine MLS
