Tastefully designed and thoughtfully appointed throughout, this updated and move-in-ready home blends timeless character with comfortable, functional living spaces. Situated on a spacious .65-acre corner lot in the prestigious Beaumont Avenue area, 843 Beaumont Avenue offers approximately 2,300 square feet of finished living space, 3 bedrooms, 2.5 baths and a flexible floor plan filled with warmth and natural light. A covered front porch welcomes you into a spacious entry flooded with natural light from the new glass-paneled entry door and overhead skylights, creating a bright and inviting first impression. The main level features beautiful hardwood flooring, plantation shutters and a versatile flex room that can easily serve as a home office, den, playroom or potential fourth bedroom. The spacious family room is a true focal point, showcasing a vaulted ceiling with exposed beams, a striking floor-to-ceiling stone fireplace and an oversized arched window that fills the space with natural light. The kitchen is both stylish and functional with quartz countertops, stainless steel appliances, abundant cabinetry, a center island with bar seating and an adjoining casual dining area accented by a warm wood-plank ceiling. A spacious separate dining room with a beautiful bay window provides additional room for meals, gatherings and entertaining while adding even more character and natural light. Also on the main level, you'll find a spacious primary suite along with the convenience of main-level laundry, creating a layout that is both comfortable and functional for everyday living. Upstairs are two additional bedrooms with an oversized walk-in closet, and a spacious full bathroom with a double-sink vanity. The open upper landing continues the home's bright, airy feel. Just off the kitchen, the expansive screened-in porch creates a wonderful extension of the living space and overlooks the beautifully maintained lawn and mature trees. Downstairs, the approximately 1,500-square-foot unfinished walkout basement offers incredible potential for future finished living space, a recreation area, home gym, workshop or additional storage and is already stubbed for an additional bathroom. Additional features include an oversized two-car garage with finished flooring, a large concrete driveway and plenty of outdoor space to enjoy. With approximately 2,300 finished square feet plus 1,500 additional unfinished square feet, an updated interior, desirable Beaumont Avenue location, .65-acre corner lot and truly move-in-ready condition, 843 Beaumont Avenue offers an exceptional combination of space, character and possibilities.
For sale
$499,000
843 Beaumont Ave, Harrodsburg, KY 40330
3beds
2,300sqft
:
Get pre-qualified$3,264/mo
Single Family Residence
Built in 1993
0.65 Acres Lot
$471,500 Zestimate®
$217/sqft
$-- HOA
What's special
Striking floor-to-ceiling stone fireplaceUpdated and move-in-ready homeSpacious family roomVersatile flex roomMain-level laundryStainless steel appliancesAbundant cabinetry
- 3 days |
- 1,095 |
- 27 |
Zillow last checked:
Listing updated:
Listed by:
Nikki Lake 859-325-5596,
RE/MAX Elite Realty
Source: Imagine MLS,MLS#: 26021314
Facts & features
Interior
Bedrooms & bathrooms
- Bedrooms: 3
- Bathrooms: 3
- Full bathrooms: 2
- 1/2 bathrooms: 1
Primary bedroom
- Level: First
Bedroom 2
- Level: Second
Bedroom 3
- Level: Second
Bathroom 1
- Level: First
Bathroom 2
- Level: First
Bathroom 3
- Level: Second
Dining room
- Level: First
Family room
- Level: First
Kitchen
- Level: First
Other
- Level: First
Utility room
- Level: First
Heating
- Natural Gas
Cooling
- Electric
Appliances
- Included: Dishwasher, Microwave, Refrigerator, Oven
- Laundry: Main Level
Features
- Breakfast Bar, Eat-in Kitchen, Walk-In Closet(s)
- Flooring: Carpet, Hardwood, Tile
- Basement: Bath/Stubbed,Full,Unfinished,Walk-Out Access
- Number of fireplaces: 1
- Fireplace features: Family Room
Interior area
- Total structure area: 2,300
- Total interior livable area: 2,300 sqft
- Finished area above ground: 2,300
- Finished area below ground: 0
Property
Parking
- Total spaces: 2
- Parking features: Attached Garage, Driveway
- Garage spaces: 2
- Has uncovered spaces: Yes
Features
- Levels: Three Or More
Lot
- Size: 0.65 Acres
Details
- Parcel number: 100.1205036.00
Construction
Type & style
- Home type: SingleFamily
- Property subtype: Single Family Residence
Materials
- Brick Veneer, Vinyl Siding
- Foundation: Block
- Roof: Shingle
Condition
- Year built: 1993
Utilities & green energy
- Sewer: Public Sewer
- Water: Public
Community & HOA
Community
- Subdivision: Ellington
HOA
- Has HOA: No
Location
- Region: Harrodsburg
Financial & listing details
- Price per square foot: $217/sqft
- Tax assessed value: $250,560
- Annual tax amount: $2,277
- Date on market: 8/7/2026
Estimated market value
$471,500
$448,000 - $495,000
$1,999/mo
Price history
| Date | Event | Price |
|---|---|---|
| 8/7/2026 | Listed for sale | $499,000+2672.2%$217/sqft |
Source:  Imagine MLS #26021314 Report a problem Imagine MLS #26021314 Report a problem | ||
| 2/1/1992 | Sold | $18,000$8/sqft |
Source: Agent Provided Report a problem | ||
Public tax history
| Year | Property taxes | Tax assessment |
|---|---|---|
| 2024 | $2,277 +32.7% | $250,560 +26.1% |
| 2023 | $1,715 -2.4% | $198,684 |
| 2022 | $1,758 -1.1% | $198,684 |
| 2021 | $1,778 -20.4% | $198,684 +8% |
| 2020 | $2,233 +6.3% | $184,014 |
| 2019 | $2,101 +2.4% | $184,014 |
| 2018 | $2,052 +3.7% | $184,014 |
| 2017 | $1,978 +2% | $184,014 |
| 2016 | $1,940 +7.7% | $184,014 |
| 2015 | $1,801 -4.3% | $184,014 |
| 2014 | $1,883 +4.5% | $184,014 |
| 2010 | $1,801 | $184,014 |
Find assessor info on the county website
Monthly payment
Est. payment
Payment breakdown
Explore the cost of this home by adjusting the details. Changes won't be saved.Climate risks
Neighborhood: 40330
Nearby schools
GreatSchools rating
- NAMercer County Elementary SchoolGrades: PK-2Distance: 2.6 mi
- 6/10Kenneth D. King Middle SchoolGrades: 6-8Distance: 2.5 mi
- 8/10Mercer County Senior High SchoolGrades: 9-12Distance: 2.9 mi
Schools provided by the listing agent
- Elementary: Mercer Co
- Middle: King
- High: Mercer Co
Source: Imagine MLS. This data may not be complete. We recommend contacting the local school district to confirm school assignments for this home.
- $700-- bd-- ba-- sqftBeaumont Park, Harrodsburg, KY 40330Off Market
- $13,160-- bd-- ba816 sqftBeaumont Ave, Harrodsburg, KY 40330Off Market
- $354,6004 bd3 ba3.1k sqft519 Chesapeake Dr, Harrodsburg, KY 40330Off Market
- $282,3003 bd2 ba2.2k sqft873 Beaumont Ave, Harrodsburg, KY 40330Off Market
- $301,6003 bd2 ba2k sqft521 Chesapeake Dr, Harrodsburg, KY 40330Off Market
- $254,9004 bd3 ba1.5k sqft876 Beaumont Ave, Harrodsburg, KY 40330Off Market
- $292,0003 bd2 ba1.8k sqft520 Chesapeake Dr, Harrodsburg, KY 40330Off Market
- $365,9003 bd3 ba1.9k sqft887 Beaumont Ave, Harrodsburg, KY 40330Off Market
A local agent can set up tours, give advice and negotiate with sellers.
Similar homes
- $495,0004 bd3 ba2.7k sqft133 Ash Brook Ln, Harrodsburg, KY 40330For Sale

 MLS ID #26020316, Lee Anne Brogle, RM McGinnis, LLC Real Est & Auction Professionals. Imagine MLS
 - $450,0003 bd2 ba2.1k sqft200 Long Ln, Harrodsburg, KY 40330For Sale
 MLS ID #26021047, Andrea B Hage, Kentucky Properties Realty Group. Imagine MLS
 - $550,0003 bd3 ba1.9k sqft549 Ashley Camp Rd, Harrodsburg, KY 40330For Sale
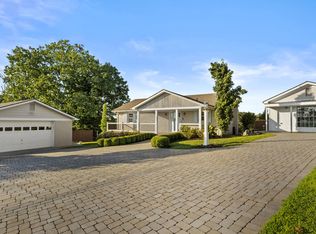 MLS ID #26021013, Hanna Burkhart, Lifstyl Real Estate. Imagine MLS
 - $539,0003 bd2 ba2.3k sqft638 Keenon Rd, Harrodsburg, KY 40330For Sale
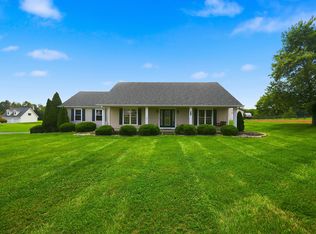 MLS ID #26020424, Maggie Wells, Real Broker, LLC. Imagine MLS
 - $460,0006 bd3 ba2.7k sqft688 Cap Bottom Ln, Harrodsburg, KY 40330For SaleMLS ID #26012608, Ritchie McGinnis, RM McGinnis, LLC Real Est & Auction Professionals. Imagine MLS
- $399,9993 bd2 ba2.4k sqft232 McCrosky Pike, Harrodsburg, KY 40330For SaleMLS ID #26017536, Christie Welch, Welchomes Real Estate. Imagine MLS
- $439,9003 bd2 ba1.9k sqft101 Gracelynn Cir, Harrodsburg, KY 40330For SaleMLS ID #26020938, Michelle Gunter, Bluegrass Home Group. Imagine MLS
- $410,0003 bd3 ba2.9k sqft412 Pope Ave, Harrodsburg, KY 40330For SaleMLS ID #26017541, Christie Welch, Welchomes Real Estate. Imagine MLS
- $320,0003 bd2 ba1.8k sqft219 Adams Ln, Harrodsburg, KY 40330For SaleMLS ID #26014006, Melanie Qualls, RE/MAX Elite Realty. Imagine MLS
- $349,0003 bd3 ba2k sqft1518 Oakland Ln, Harrodsburg, KY 40330For SaleMLS ID #26011244, Ritchie McGinnis, RM McGinnis, LLC Real Est & Auction Professionals. Imagine MLS
- $599,9005 bd3 ba3.3k sqft544 Keenon Rd, Harrodsburg, KY 40330For Sale
 MLS ID #1724561, Taylor Kays, Real Estate Go To. Metro Search Inc. LLC DBA Apex MLS
 - $389,0003 bd2 ba1.7k sqft447 Oakland Ln, Harrodsburg, KY 40330For SaleMLS ID #26015662, Taylor Renee Hall, Stratton Hometown Realty & Auction, LLC. Imagine MLS
- $325,0003 bd2 ba2k sqft401 Haddix St, Harrodsburg, KY 40330For SaleMLS ID #26015065, Jonathan Noel, Noel Auctioneers and Real Estate Advisors. Imagine MLS
- $325,0004 bd2 ba2.1k sqft600 Ison Ln, Harrodsburg, KY 40330For SaleMLS ID #26014811, Andrea W Gross, Keller Williams Bluegrass Realty. Imagine MLS
- $365,0004 bd2 ba1.8k sqft9622 Cornishville Rd, Harrodsburg, KY 40330For SaleMLS ID #1723080, Autumn R Boblitt, Torrey Smith Realty Co., LLC. Metro Search Inc. LLC DBA Apex MLS
- $569,9003 bd4 ba3.1k sqft197 Sunset Lodge Rd, Lancaster, KY 40444For SaleMLS ID #26019694, Dustin Haulk, 1 Percent Lists Purple Door. Imagine MLS
- $514,9004 bd2 ba2.4k sqft221 Somerset St, Stanford, KY 40484For SaleMLS ID #26019756, Dianne Alarie, National Real Estate. Imagine MLS
- $479,9994 bd2 ba3.1k sqft735 Dry Fork Rd, Danville, KY 40422For SaleMLS ID #11801001, Ryne Tolar, Lake And Land Realty Inc. My State MLS
- $499,0003 bd3 ba2.9k sqft2073 Crystal Springs Rd, Danville, KY 40422For SaleMLS ID #26005505, Michelle Phillips, Crossroads Real Estate, LLC. Imagine MLS
- $459,0003 bd3 ba2.5k sqft165 John Jones Rd, Salvisa, KY 40372For SaleMLS ID #26006611, Jonathan Noel, Noel Auctioneers and Real Estate Advisors. Imagine MLS
