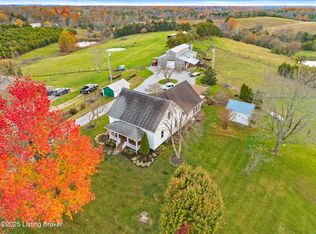
Country Living at Its Finest in Mercer County! Discover the perfect blend of space, comfort, and privacy in this impressive 6-bedroom, 3-bath country home nestled among beautiful wooded surroundings. Offering room for the entire family and then some, this property provides the peaceful rural lifestyle you've been searching for while remaining just a short, convenient drive to Harrodsburg. Relax and enjoy the outdoors from the large covered front porch or entertain guests on the expansive rear deck overlooking your private backyard retreat. Cool off during the summer months in the 15' x 30' above-ground pool featuring a nearly new liner and low-maintenance TREX decking. Inside, you'll find a spacious family room highlighted by a cozy gas log fireplace, hardwood and tile flooring throughout, and an abundance of cabinetry and storage space. The well-designed floor plan includes walk-in closets throughout the home, providing exceptional organization and convenience. The full basement offers tremendous storage capacity, a large storm shelter for peace of mind, and ample garage space for up to three vehicles. Built on a poured concrete foundation, this home is designed for durability and long-term value. The kitchen appliances are approximately two years old, adding modern convenience to this already impressive property. If you're looking for a spacious home with privacy, beautiful natural surroundings, and plenty of room to live, work, and play, this Mercer County gem deserves your attention. Schedule your private showing today!
For sale
Price cut: $15K (7/16)
$460,000
688 Cap Bottom Ln, Harrodsburg, KY 40330
6beds
2,775sqft
:
Get pre-qualified$3,011/mo
Single Family Residence
Built in 2007
2.55 Acres Lot
$449,400 Zestimate®
$166/sqft
$-- HOA
What's special
Cozy gas log fireplaceSpacious family roomLow-maintenance trex deckingBeautiful natural surroundingsLarge covered front porch
- 54 days |
- 812 |
- 68 |
Zillow last checked:
Listing updated:
Listed by:
Ritchie McGinnis 859-613-4864,
RM McGinnis, LLC Real Est & Auction Professionals
Source: Imagine MLS,MLS#: 26012608
Facts & features
Interior
Bedrooms & bathrooms
- Bedrooms: 6
- Bathrooms: 3
- Full bathrooms: 3
Primary bedroom
- Level: First
Bedroom 2
- Level: First
Bedroom 3
- Level: First
Bedroom 4
- Level: Lower
Bedroom 5
- Level: Second
Bathroom 1
- Level: First
Bathroom 2
- Level: First
Bathroom 3
- Level: Lower
Bonus room
- Description: 6th bedroom
- Level: Second
Family room
- Level: First
Kitchen
- Level: First
Heating
- Heat Pump, Zoned
Cooling
- Heat Pump, Zoned
Appliances
- Included: Dryer, Dishwasher, Microwave, Refrigerator, Washer, Range
- Laundry: Electric Dryer Hookup, Main Level, Washer Hookup
Features
- Breakfast Bar, Eat-in Kitchen, Walk-In Closet(s)
- Flooring: Hardwood, Tile
- Windows: Insulated Windows
- Basement: Concrete,Exterior Entry,Full,Interior Entry,Partially Finished,Walk-Out Access,Walk-Up Access
- Number of fireplaces: 1
- Fireplace features: Family Room
Interior area
- Total structure area: 2,775
- Total interior livable area: 2,775 sqft
- Finished area above ground: 2,337
- Finished area below ground: 438
Property
Parking
- Total spaces: 3
- Parking features: Basement
- Garage spaces: 3
Features
- Levels: One and One Half
- Has private pool: Yes
- Pool features: Above Ground
Lot
- Size: 2.55 Acres
Details
- Parcel number: 007.0000034.02
- Horses can be raised: Yes
Construction
Type & style
- Home type: SingleFamily
- Property subtype: Single Family Residence
Materials
- Vinyl Siding
- Foundation: Concrete Perimeter
- Roof: Metal
Condition
- Year built: 2007
Utilities & green energy
- Sewer: Lagoon System
- Water: Public
Community & HOA
Community
- Subdivision: Rural
HOA
- Has HOA: No
Location
- Region: Harrodsburg
Financial & listing details
- Price per square foot: $166/sqft
- Tax assessed value: $20,310
- Annual tax amount: $243
- Date on market: 6/2/2026
Estimated market value
$449,400
$427,000 - $472,000
$2,508/mo
Price history
| Date | Event | Price |
|---|---|---|
| 7/16/2026 | Price change | $460,000-3.2%$166/sqft |
Source:  Imagine MLS #26012608 Report a problem Imagine MLS #26012608 Report a problem | ||
| 6/2/2026 | Listed for sale | $475,000+18900%$171/sqft |
Source: Imagine MLS #26012608 Report a problem | ||
| 11/12/2021 | Sold | $2,500-98.9%$1/sqft |
Source: Public Record Report a problem | ||
| 5/20/2016 | Sold | $220,200+675.1%$79/sqft |
Source: Public Record Report a problem | ||
| 7/8/2010 | Sold | $28,410-88.6%$10/sqft |
Source: Public Record Report a problem | ||
| 1/13/2010 | Sold | $249,500$90/sqft |
Source: Public Record Report a problem | ||
Public tax history
| Year | Property taxes | Tax assessment |
|---|---|---|
| 2024 | $243 -0.9% | $20,310 |
| 2023 | $245 +2.1% | $20,310 |
| 2022 | $240 -49.1% | $20,310 -48.8% |
| 2021 | $471 +0.4% | $39,645 |
| 2020 | $469 -1.5% | $39,645 |
| 2019 | $477 +2.3% | $39,645 |
| 2018 | $466 +3.5% | $39,645 |
| 2017 | $450 -83.5% | $39,645 -83.8% |
| 2016 | $2,723 +7.2% | $244,465 |
| 2015 | $2,540 -4.1% | $244,465 |
| 2014 | $2,647 +4.2% | $244,465 +8% |
| 2010 | $2,540 | $226,375 |
Find assessor info on the county website
Monthly payment
Est. payment
Payment breakdown
Explore the cost of this home by adjusting the details. Changes won't be saved.Climate risks
Neighborhood: 40330
Nearby schools
GreatSchools rating
- NAMercer County Elementary SchoolGrades: PK-2Distance: 7.6 mi
- 6/10Kenneth D. King Middle SchoolGrades: 6-8Distance: 7.5 mi
- 8/10Mercer County Senior High SchoolGrades: 9-12Distance: 7.4 mi
Schools provided by the listing agent
- Elementary: Mercer Co
- Middle: King
- High: Mercer Co
Source: Imagine MLS. This data may not be complete. We recommend contacting the local school district to confirm school assignments for this home.
- $18,4803 bd1 ba1.5k sqft745 Cap Bottom Ln, Harrodsburg, KY 40330Off Market
- $283,1004 bd1 ba1.8k sqft780 Cap Bottom Ln, Harrodsburg, KY 40330Off Market
- $409,800-- bd-- ba-- sqft688 Cap Bottom Ln, Harrodsburg, KY 40330Off Market
- $6,750-- bd-- ba1.1k sqft611 Cap Bottom Ln, Harrodsburg, KY 40330Off Market
- $148,4003 bd2 ba1.4k sqft3864 Mackville Rd, Harrodsburg, KY 40330Off Market
- $235,3003 bd1 ba1.5k sqft8229 Mackville Rd, Harrodsburg, KY 40330Off Market
- $20,000-- bd-- ba-- sqft8229 Mackville Rd, Harrodsburg, KY 40330Off Market
- $61,000-- bd-- ba-- sqftMackville Road Lot, Harrodsburg, KY 40330Off Market
A local agent can set up tours, give advice and negotiate with sellers.
Similar homes
- $440,0004 bd2 ba2.2k sqft4112 Cornishville Rd, Harrodsburg, KY 40330For Sale
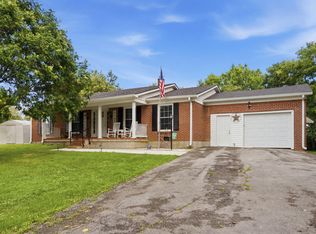
 MLS ID #1724257, Sophia Brown, EXP Realty LLC. Metro Search Inc. LLC DBA Apex MLS
 - $365,0004 bd2 ba1.8k sqft9622 Cornishville Rd, Harrodsburg, KY 40330For Sale
 MLS ID #1723080, Autumn R Boblitt, Torrey Smith Realty Co., LLC. Metro Search Inc. LLC DBA Apex MLS
 - $495,0005 bd3 ba3.7k sqft1258 Lexington Rd, Harrodsburg, KY 40330For Sale

 MLS ID #26012107, Amanda K England, Coldwell Banker VIP Realty, Inc.. Imagine MLS
 - $404,9993 bd2 ba2.4k sqft232 McCrosky Pike, Harrodsburg, KY 40330For Sale
 MLS ID #26017536, Christie Welch, Welchomes Real Estate. Imagine MLS
 - $389,0003 bd2 ba1.7k sqft447 Oakland Ln, Harrodsburg, KY 40330For SaleMLS ID #26015662, Taylor Renee Hall, Stratton Hometown Realty & Auction, LLC. Imagine MLS
- $449,9003 bd2 ba1.9k sqft101 Gracelynn Cir, Harrodsburg, KY 40330For SaleMLS ID #26016305, Michelle Gunter, Bluegrass Home Group. Imagine MLS
- $349,0003 bd3 ba2k sqft1518 Oakland Ln, Harrodsburg, KY 40330For SaleMLS ID #26011244, Ritchie McGinnis, RM McGinnis, LLC Real Est & Auction Professionals. Imagine MLS
- $599,9995 bd3 ba2.8k sqft70 Three Lick Rd, Harrodsburg, KY 40330For SaleMLS ID #1722468, Scott Kaufman, Whitetail Properties Real Estate LLC. Metro Search Inc. LLC DBA Apex MLS
- $416,2003 bd3 ba2.9k sqft412 Pope Ave, Harrodsburg, KY 40330For SaleMLS ID #26017541, Christie Welch, Welchomes Real Estate. Imagine MLS
- $525,0003 bd2 ba3.1k sqft3200 Pottsville Rd, Springfield, KY 40069For SaleMLS ID #1724150, Sherry L Hammond, Creekstone Realty. Metro Search Inc. LLC DBA Apex MLS
- $364,9003 bd2 ba1.9k sqft521 Shenandoah Dr, Harrodsburg, KY 40330For SaleMLS ID #26019875, Nikki Lake, RE/MAX Elite Realty. Imagine MLS
- $590,0003 bd2 ba2.7k sqft2010 Grapevine Rd, Harrodsburg, KY 40330For SaleMLS ID #26019085, Lacy Baxter, EXIT Realty Crutcher. Imagine MLS
- $479,9994 bd2 ba3.1k sqft735 Dry Fork Rd, Danville, KY 40422For SaleMLS ID #11801001, Ryne Tolar, Lake And Land Realty Inc. My State MLS
- $325,0004 bd2 ba2.1k sqft600 Ison Ln, Harrodsburg, KY 40330For SaleMLS ID #26014811, Andrea W Gross, Keller Williams Bluegrass Realty. Imagine MLS
- $417,5003 bd2 ba1.7k sqft178 Lakeview Point, Harrodsburg, KY 40330For SaleMLS ID #26008317, Andrea B Hage, Kentucky Properties Realty Group. Imagine MLS
- $469,9005 bd5 ba3.1k sqft1600 Puncheon Creek Rd, Lawrenceburg, KY 40342For SaleMLS ID #26014266, Shelia McCoy, RE/MAX Creative Realty. Imagine MLS
- $489,9004 bd3 ba2.6k sqft321 Tuggle Rd, Danville, KY 40422For SaleMLS ID #26016613, Freida M Curry-Terry, 1st Choice Realty LLC. Imagine MLS
- $475,0003 bd3 ba2.5k sqft165 John Jones Rd, Salvisa, KY 40372For SaleMLS ID #26006611, Jonathan Noel, Noel Auctioneers and Real Estate Advisors. Imagine MLS
- $320,0003 bd2 ba1.8k sqft219 Adams Ln, Harrodsburg, KY 40330For SaleMLS ID #26014006, Melanie Qualls, RE/MAX Elite Realty. Imagine MLS
- $495,5003 bd2 ba2.2k sqft6571 Polin Rd, Willisburg, KY 40078For SaleMLS ID #HK2603007, Jacob Hood, Weichert Realtors Lawson Collective. HKMLS
