Located in a desirable Harrodsburg neighborhood, 521 Shenandoah Drive offers three spacious bedrooms, two full bathrooms and an open floor plan. This all-brick home offers hard-to-find one-level living with a single-step entry into the house. The home has been renovated throughout with new flooring, fresh paint, new baseboards, new light fixtures, new hardware, a new roof, a new water heater, an updated electrical panel, new exterior doors and many new interior doors. The kitchen and both bathrooms have been completely renovated. The kitchen, which offers a peninsula for eat-in or opens to a dining room, features soft-close cabinetry, granite countertops and stainless steel appliances. Both bathrooms include double-sink vanities. The spacious flex room has a new electric fireplace and opens to the patio and large, flat backyard. Additional features include a conditioned crawlspace, which improves indoor air quality, provides pest prevention, enhances energy efficiency and increases the structural integrity of the home. The home also offers a newly epoxied garage floor and a detached workshop/storage building with electricity. The HVAC system is approximately four years old and remains under warranty. Neighborhood restrictions have been lifted, allowing a privacy fence to be installed or the addition of a larger workshop if desired.
Contingent
$364,900
521 Shenandoah Dr, Harrodsburg, KY 40330
3beds
1,900sqft
Single Family Residence
Built in 1975
0.55 Acres Lot
$356,700 Zestimate®
$192/sqft
$-- HOA
What's special
New electric fireplaceAll-brick homeFresh paintNew flooringNew roofStainless steel appliancesSoft-close cabinetry
- 26 days |
- 815 |
- 44 |
Zillow last checked:
Listing updated:
Listed by:
Nikki Lake 859-325-5596,
RE/MAX Elite Realty
Source: Imagine MLS,MLS#: 26019875
Facts & features
Interior
Bedrooms & bathrooms
- Bedrooms: 3
- Bathrooms: 2
- Full bathrooms: 2
Primary bedroom
- Level: First
Bedroom 2
- Level: First
Bedroom 3
- Level: First
Bathroom 1
- Level: First
Bathroom 2
- Level: First
Dining room
- Level: First
Family room
- Level: First
Kitchen
- Level: First
Other
- Level: First
Utility room
- Level: First
Heating
- Electric
Cooling
- Electric
Appliances
- Included: Dishwasher, Microwave, Refrigerator, Oven
Features
- Windows: Insulated Windows, Blinds, Screens
- Has basement: No
- Number of fireplaces: 1
- Fireplace features: Electric
Interior area
- Total structure area: 1,900
- Total interior livable area: 1,900 sqft
- Finished area above ground: 1,900
- Finished area below ground: 0
Property
Parking
- Total spaces: 2
- Parking features: Attached Garage
- Garage spaces: 2
Features
- Levels: One
Lot
- Size: 0.55 Acres
Details
- Additional structures: Shed(s), Workshop
- Parcel number: 100.1205004.00
Construction
Type & style
- Home type: SingleFamily
- Architectural style: Ranch
- Property subtype: Single Family Residence
Materials
- Brick Veneer
- Foundation: Block
- Roof: Shingle
Condition
- Year built: 1975
Utilities & green energy
- Sewer: Public Sewer
- Water: Public
Community & HOA
Community
- Subdivision: Ellington
HOA
- Has HOA: No
Location
- Region: Harrodsburg
Financial & listing details
- Price per square foot: $192/sqft
- Tax assessed value: $180,000
- Annual tax amount: $1,490
- Date on market: 7/25/2026
Estimated market value
$356,700
$339,000 - $375,000
$1,781/mo
Price history
| Date | Event | Price |
|---|---|---|
| 8/5/2026 | Contingent | $364,900$192/sqft |
Source:  Imagine MLS #26019875 Report a problem Imagine MLS #26019875 Report a problem | ||
| 7/25/2026 | Listed for sale | $364,900-3.9%$192/sqft |
Source: Imagine MLS #26019875 Report a problem | ||
| 7/15/2026 | Listing removed | $379,900$200/sqft |
Source: Imagine MLS #26016418 Report a problem | ||
| 7/7/2026 | Listed for sale | $379,900+68.8%$200/sqft |
Source: Imagine MLS #26016418 Report a problem | ||
| 5/7/2026 | Sold | $225,000-9.6%$118/sqft |
Source: Imagine MLS #26008618 Report a problem | ||
| 4/26/2026 | Pending sale | $249,000$131/sqft |
Source: Imagine MLS #26008618 Report a problem | ||
| 4/21/2026 | Listed for sale | $249,000+68.2%$131/sqft |
Source: Imagine MLS #26008618 Report a problem | ||
| 4/20/2017 | Sold | $148,000-8.6%$78/sqft |
Source: Imagine MLS #1612515 Report a problem | ||
| 3/13/2017 | Pending sale | $162,000$85/sqft |
Source: Freeman and Dedman RE & Auct #1612515 Report a problem | ||
| 1/13/2017 | Price change | $162,000-7.4%$85/sqft |
Source: Freeman and Dedman RE & Auct #1612515 Report a problem | ||
| 11/14/2016 | Price change | $174,900-5.5%$92/sqft |
Source: Freeman and Dedman RE & Auct #1612515 Report a problem | ||
| 9/13/2016 | Price change | $185,000-7%$97/sqft |
Source: Freeman and Dedman RE & Auct #1612515 Report a problem | ||
| 6/9/2016 | Listed for sale | $199,000$105/sqft |
Source: Freeman and Dedman RE & Auct #1612515 Report a problem | ||
Public tax history
| Year | Property taxes | Tax assessment |
|---|---|---|
| 2024 | $1,490 +30.2% | $180,000 +21.6% |
| 2023 | $1,145 -4.2% | $148,000 |
| 2022 | $1,195 -1.1% | $148,000 |
| 2021 | $1,208 -1.1% | $148,000 |
| 2020 | $1,222 -1.6% | $148,000 |
| 2019 | $1,241 +0.8% | $148,000 |
| 2018 | $1,231 -19.9% | $148,000 +3.5% |
| 2017 | $1,537 +37.5% | $143,006 |
| 2016 | $1,118 +4.8% | $143,006 |
| 2015 | $1,067 -2.5% | $143,006 |
| 2014 | $1,095 +2.6% | $143,006 |
| 2010 | $1,067 | $143,006 |
Find assessor info on the county website
Monthly payment
Est. payment
Payment breakdown
Explore the cost of this home by adjusting the details. Changes won't be saved.Climate risks
Neighborhood: 40330
Nearby schools
GreatSchools rating
- NAMercer County Elementary SchoolGrades: PK-2Distance: 2.7 mi
- 6/10Kenneth D. King Middle SchoolGrades: 6-8Distance: 2.6 mi
- 8/10Mercer County Senior High SchoolGrades: 9-12Distance: 3 mi
Schools provided by the listing agent
- Elementary: Mercer Co
- Middle: King
- High: Mercer Co
Source: Imagine MLS. This data may not be complete. We recommend contacting the local school district to confirm school assignments for this home.
- $320,7003 bd2 ba1.9k sqft545 Shenandoah Dr, Harrodsburg, KY 40330Sold
- $340,3003 bd2 ba2.1k sqft519 Shenandoah Dr, Harrodsburg, KY 40330Off Market
- $255,9003 bd2 ba1.5k sqft534 Chesapeake Dr, Harrodsburg, KY 40330Off Market
- $357,8003 bd3 ba1.9k sqft534 Shenandoah Dr, Harrodsburg, KY 40330Off Market
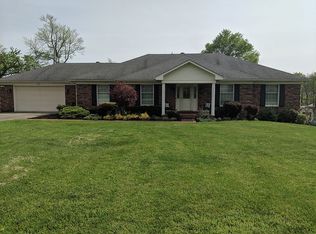
- $314,3003 bd2 ba2.1k sqft546 Chesapeake Dr, Harrodsburg, KY 40330Off Market
- $289,0003 bd1 ba1.9k sqft557 Shenandoah Dr, Harrodsburg, KY 40330Off Market
- $343,4003 bd2 ba2k sqft522 Shenandoah Dr, Harrodsburg, KY 40330Off Market
- $290,2003 bd2 ba1.8k sqft520 Chesapeake Dr, Harrodsburg, KY 40330Off Market
A local agent can set up tours, give advice and negotiate with sellers.
A local lender can help you make sure your offer is ready when you are.
Similar homes
- $389,0003 bd2 ba1.7k sqft447 Oakland Ln, Harrodsburg, KY 40330For Sale

 MLS ID #26015662, Taylor Renee Hall, Stratton Hometown Realty & Auction, LLC. Imagine MLS
 - $399,9993 bd2 ba2.4k sqft232 McCrosky Pike, Harrodsburg, KY 40330For Sale
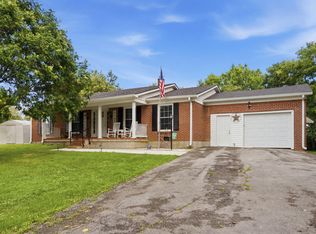 MLS ID #26017536, Christie Welch, Welchomes Real Estate. Imagine MLS
 - $424,9003 bd2 ba1.9k sqft101 Gracelynn Cir, Harrodsburg, KY 40330For Sale
 MLS ID #26022710, Michelle Gunter, Bluegrass Home Group. Imagine MLS
 - $365,0004 bd2 ba1.8k sqft9622 Cornishville Rd, Harrodsburg, KY 40330For Sale

 MLS ID #1723080, Autumn R Boblitt, Torrey Smith Realty Co., LLC. Metro Search Inc. LLC DBA Apex MLS
 - $240,0003 bd1 ba1.1k sqft251 Longview St, Harrodsburg, KY 40330For SaleMLS ID #26022423, Andrea W Gross, Keller Williams Bluegrass Realty. Imagine MLS
- $325,0004 bd2 ba2.1k sqft600 Ison Ln, Harrodsburg, KY 40330For SaleMLS ID #26014811, Andrea W Gross, Keller Williams Bluegrass Realty. Imagine MLS
- $285,0003 bd2 ba1.5k sqft515 Bohon Rd, Harrodsburg, KY 40330For SaleMLS ID #26021166, Sabrina Tucker, RE/MAX Creative Realty. Imagine MLS
- $289,0003 bd2 ba1.3k sqft125 Sawgrass Ln, Harrodsburg, KY 40330For SaleMLS ID #26021917, Nikki Lake, RE/MAX Elite Realty. Imagine MLS
- $415,0004 bd3 ba2.1k sqft617 Ridge Crest Dr, Harrodsburg, KY 40330For SaleMLS ID #1723128, Anna-Marie Hyatt, Lois Ann Disponett Real Estate. Metro Search Inc. LLC DBA Apex MLS
- $210,0003 bd2 ba1.3k sqft730 Parkway Ave, Harrodsburg, KY 40330For SaleMLS ID #26019588, Noelle Currans, Keller Williams Bluegrass Realty. Imagine MLS
- $390,0003 bd2 ba2k sqft1735 Mundys Landing Rd, Versailles, KY 40383For SaleMLS ID #11915915, Logan Miller, GSP Homes. My State MLS
- $399,5005 bd5 ba2.4k sqft719 Gose Pike, Danville, KY 40422For SaleMLS ID #26022713, Sabrina Murphy, Coldwell Banker VIP Realty, Inc.. Imagine MLS
- $235,0003 bd2 ba1.8k sqft185 Cummins Ferry Rd, Salvisa, KY 40372SoldMLS ID #24019684, Elizabeth Cundiff, Southern Lifestyle Realty. Imagine MLS
- $224,9003 bd2 ba1.5k sqft9922 Cornishville Rd, Harrodsburg, KY 40330For SaleMLS ID #26021936, Madalynn Davis, The Brokerage. Imagine MLS
- $382,5004 bd3 ba2.3k sqft102 Iron Liege, Danville, KY 40422For SaleMLS ID #26020479, Evelyn Guerrant, Guerrant Real Estate. Imagine MLS
- $345,0003 bd2 ba1.2k sqft1045 Baxter Ridge Rd, Lawrenceburg, KY 40342For SaleMLS ID #26022234, Tiffany Seppenfield, Transactionbroker.com. Imagine MLS
- $320,0004 bd2 ba2.1k sqft1000 Regency Rd, Danville, KY 40422For SaleMLS ID #26021908, Mohammad M Mansoor, GSP Homes. Imagine MLS
- $539,0003 bd2 ba2.3k sqft638 Keenon Rd, Harrodsburg, KY 40330For SaleMLS ID #26020424, Maggie Wells, Real Broker, LLC. Imagine MLS
- $275,0003 bd2 ba1.2k sqft218 Dean Dr, Harrodsburg, KY 40330For SaleMLS ID #26020833, Amanda French Clark, Dexter Real Estate. Imagine MLS
- $424,9004 bd2 ba2.1k sqft3090 Shakertown Rd, Danville, KY 40422For SaleMLS ID #26008243, Madalynn Davis, The Brokerage. Imagine MLS
