Conveniently located in Bluegrass Trace just off US-127, this beautifully refreshed two-story home combines modern updates with a practical floor plan. The second level is dedicated to all four generously sized bedrooms and two full baths, creating a private retreat away from the home's main living areas. Downstairs, you'll find a welcoming layout designed for both everyday living and entertaining. The kitchen features brand-new appliances, an island, a dining area, and direct access to the spacious deck. Adjacent to the kitchen is a cozy family room with a fireplace, which flows into a formal living room that could also serve as a home office. A separate formal dining room and convenient half bath complete the main level. Recent improvements include fresh interior paint throughout, granite countertops in the kitchen and upstairs bathrooms, updated lighting, and new outlets and switch covers for a clean, modern finish. Outside, the large deck provides the perfect place to unwind or host family and friends, while the home's prime location keeps shopping, restaurants, and major roadways just minutes away.
For sale
$382,500
102 Iron Liege, Danville, KY 40422
4beds
2,364sqft
Single Family Residence
Built in 1994
0.34 Acres Lot
$371,200 Zestimate®
$162/sqft
$-- HOA
What's special
Dining areaFresh interior paint throughoutKitchen features brand-new appliancesUpdated lightingFormal dining roomGenerously sized bedrooms
- 102 days
- 231
- 11
Zillow last checked:
Listing updated:
Listed by:
Evelyn Guerrant 859-583-1989,
Guerrant Real Estate
Source: Imagine MLS,MLS#: 26020479
Facts & features
Interior
Bedrooms & bathrooms
- Bedrooms: 4
- Bathrooms: 3
- Full bathrooms: 2
- 1/2 bathrooms: 1
Primary bedroom
- Level: Second
Bedroom 2
- Level: Second
Bedroom 3
- Level: Second
Bedroom 4
- Level: Second
Primary bathroom
- Level: Second
Bathroom 3
- Level: Second
Bathroom 3
- Description: Half Bath
- Level: First
Den
- Level: First
Dining room
- Level: First
Kitchen
- Level: First
Living room
- Description: Or Office
- Level: First
Other
- Description: Laundry Closet
- Level: Second
Heating
- Forced Air, Natural Gas
Cooling
- Central Air, Electric
Appliances
- Included: Dryer, Disposal, Dishwasher, Microwave, Refrigerator, Washer, Range
- Laundry: Upper Level
Features
- Entrance Foyer, Eat-in Kitchen, Walk-In Closet(s), Ceiling Fan(s)
- Flooring: Hardwood
- Windows: Insulated Windows, Blinds
- Basement: Crawl Space
- Number of fireplaces: 1
- Fireplace features: Den
Interior area
- Total structure area: 2,364
- Total interior livable area: 2,364 sqft
- Finished area above ground: 2,364
- Finished area below ground: 0
Property
Parking
- Total spaces: 2
- Parking features: Attached Garage
- Garage spaces: 2
Features
- Levels: Two
Lot
- Size: 0.34 Acres
Details
- Parcel number: 041039114
Construction
Type & style
- Home type: SingleFamily
- Property subtype: Single Family Residence
Materials
- Brick Veneer, Vinyl Siding
- Foundation: Block
- Roof: Dimensional Style
Condition
- Year built: 1994
Utilities & green energy
- Sewer: Public Sewer
- Water: Public
- Utilities for property: Cable Available, Electricity Connected, Natural Gas Connected, Sewer Connected, Water Connected
Community & HOA
Community
- Subdivision: Bluegrass Trace
HOA
- Has HOA: No
Location
- Region: Danville
Financial & listing details
- Price per square foot: $162/sqft
- Tax assessed value: $200,000
- Annual tax amount: $952
- Date on market: 7/31/2026
Estimated market value
$371,200
$353,000 - $390,000
$2,390/mo
Price history
| Date | Event | Price |
|---|---|---|
| 7/31/2026 | Listed for sale | $382,500+9.3%$162/sqft |
Source:  Imagine MLS #26020479 Report a problem | ||
| 3/26/2026 | Sold | $350,000-5.3%$148/sqft |
Source: Imagine MLS #26000679 Report a problem | ||
| 3/24/2026 | Pending sale | $369,750$156/sqft |
Source: Imagine MLS #26000679 Report a problem | ||
| 3/10/2026 | Contingent | $369,750$156/sqft |
Source: Imagine MLS #26000679 Report a problem | ||
| 1/10/2026 | Listed for sale | $369,750$156/sqft |
Source: Imagine MLS #26000679 Report a problem | ||
Public tax history
| Year | Property taxes | Tax assessment |
|---|---|---|
| 2025 | $952 -3.4% | $200,000 |
| 2024 | $986 +9604.7% | $200,000 |
| 2023 | $10 -99% | $200,000 |
| 2022 | $1,038 -1% | $200,000 |
| 2021 | $1,048 +0.7% | $200,000 |
| 2020 | $1,041 +14.9% | $200,000 +14.3% |
| 2019 | $906 +15.1% | $175,000 |
| 2015 | $788 | $175,000 |
| 2012 | $788 | $175,000 |
| 2011 | -- | $175,000 +6.1% |
| 2010 | -- | $165,000 |
Find assessor info on the county website
Monthly payment
Est. payment
Payment breakdown
Explore the cost of this home by adjusting the details. Changes won't be saved.Climate risks
Neighborhood: 40422
Nearby schools
Schools provided by the listing agent
- Elementary: Hogsett
- Middle: Bate
- High: Danville
Source: Imagine MLS. This data may not be complete. We recommend contacting the local school district to confirm school assignments for this home.

Similar homes
- $349,0004 bd3 ba2.7k sqft112 Berwick Dr, Danville, KY 40422For Sale
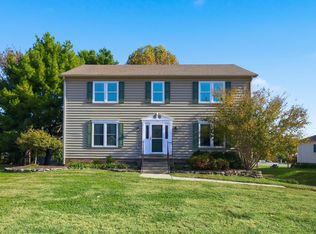
 MLS ID #26030044, Tammy Carr, RE/MAX Elite Realty Danville. Imagine MLS
- $389,9004 bd2 ba2.1k sqft3090 Shakertown Rd, Danville, KY 40422For Sale
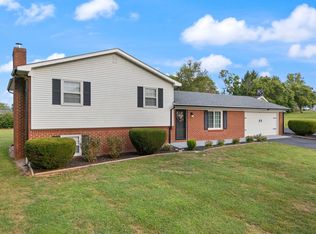 MLS ID #26028162, Madalynn Davis, The Brokerage. Imagine MLS
- $295,0004 bd2 ba1.8k sqft520 Springhill Rd, Danville, KY 40422For Sale
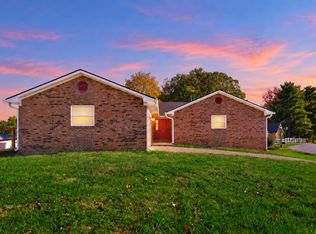 MLS ID #26030091, Emidio Figueroa, Threshold Real Estate Services. Imagine MLS
- $419,5003 bd3 ba2.5k sqft129 Colonial Way, Danville, KY 40422For Sale
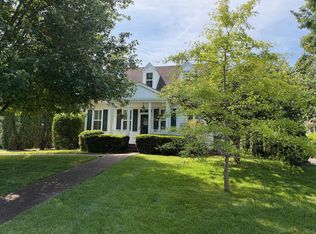 MLS ID #26010000, Mark S Dexter, Dexter Real Estate. Imagine MLS
- $379,9005 bd5 ba2.4k sqft719 Gose Pike, Danville, KY 40422For SaleMLS ID #26022713, Sabrina Murphy, Coldwell Banker VIP Realty, Inc.. Imagine MLS
- $399,0003 bd2 ba2.1k sqft3972 Perryville Rd, Danville, KY 40422For SaleMLS ID #26002252, Denise Pike, Central Kentucky Realty & Associates, LLC. Imagine MLS
- $310,0003 bd3 ba1.8k sqft522 Silverbrook Dr, Danville, KY 40422For SaleMLS ID #26008468, W Jean Sipe, United Real Estate Bluegrass. Imagine MLS
- $420,0003 bd3 ba1.7k sqft1109 Mitchell Ln, Danville, KY 40422For SaleMLS ID #26024185, Nik Markovich, GSP Homes. Imagine MLS
- $349,0003 bd3 ba2.1k sqft428 Kings Mill Rd, Danville, KY 40422For SaleMLS ID #25506701, Tammy Carr, RE/MAX Elite Realty Danville. Imagine MLS
- $300,0003 bd2 ba2.1k sqft2085 Crystal Springs Rd, Danville, KY 40422For SaleMLS ID #26029261, Bob Sophiea, eXp Realty, LLC. Imagine MLS
- $278,0004 bd2 ba2.1k sqft1000 Regency Rd, Danville, KY 40422For SaleMLS ID #26021908, Mohammad M Mansoor, GSP Homes. Imagine MLS
- $319,9003 bd2 ba2.1k sqft44 Lexington Ct, Danville, KY 40422For SaleMLS ID #26016627, Joe Marcum, CENTURY 21 Advantage Realty. Imagine MLS
- $474,0005 bd3 ba3.3k sqft453 W Broadway St, Danville, KY 40422For SaleMLS ID #26020949, Evelyn Guerrant, Guerrant Real Estate. Imagine MLS
- $389,5005 bd2 ba2.8k sqft149 Mercer Ave, Harrodsburg, KY 40330For SaleMLS ID #26021994, Melanie Qualls, RE/MAX Elite Realty Danville. Imagine MLS
- $529,9003 bd3 ba2.5k sqft305 Waterworks Rd, Danville, KY 40422For SaleMLS ID #26013878, George Coomer, Coldwell Banker VIP Realty, Inc.. Imagine MLS
- $341,9003 bd2 ba1.6k sqft192 Evergreen Cir, Danville, KY 40422For SaleMLS ID #26019837, Shanna Sheperson, Baker Auctions & Real Estate LLC. Imagine MLS
- $269,0003 bd2 ba1.6k sqft1409 Rebel Rd, Danville, KY 40422For SaleMLS ID #26029401, Ronnie L Sims, RM McGinnis, LLC Real Est & Auction Professionals. Imagine MLS
- $359,9003 bd3 ba2.5k sqft84 Elm Loop, Hustonville, KY 40437For SaleMLS ID #26030381, Madalynn Davis, The Brokerage. Imagine MLS
- $314,0003 bd1 ba1.3k sqft673 Kings Mill Rd, Danville, KY 40422For SaleMLS ID #26029660, Evelyn Guerrant, Guerrant Real Estate. Imagine MLS
- $269,9003 bd2 ba2k sqft847 Shadeland Dr, Danville, KY 40422For SaleMLS ID #26020536, Robin F Morgan, Keller Williams Commonwealth. Imagine MLS
