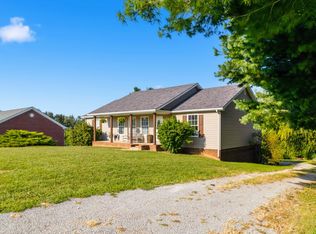
Beautiful brick home offering approximately 1,800 sq. ft. of living space on the main level, plus an additional 1,400 sq. ft. of finished basement! The main level features 3 bedrooms, 2 full baths, an inviting entry foyer, formal living room, and a spacious kitchen with oak cabinetry and center island that opens to the den and large dining area—perfect for everyday living and entertaining. The finished basement offers exceptional additional living space, complete with a 4th bedroom, full bath, second kitchen, utility room, and recreation room. With both interior and exterior access, the basement provides excellent flexibility for a variety of needs. Situated on 1.377 acres backing up to peaceful farmland, the property also features a one-car garage, carport currently used as a side porch, outdoor storage shed, and gazebo. Enjoy the combination of generous living space, versatile accommodations, and a beautiful country setting!
For sale
$389,900
1025 Jeffries Ln, Hustonville, KY 40437
4beds
3,200sqft
Single Family Residence
Built in 1976
1.38 Acres Lot
$375,400 Zestimate®
$122/sqft
$-- HOA
What's special
Beautiful brick homeOne-car garageOutdoor storage shedInviting entry foyer
- 3 days
- 212
- 7
Likely to sell faster than
Zillow last checked:
Listing updated:
Listed by:
H Daniel Ayres 859-983-5050,
Danny Ayres Realty & Auction
Source: Imagine MLS,MLS#: 26030774
Facts & features
Interior
Bedrooms & bathrooms
- Bedrooms: 4
- Bathrooms: 3
- Full bathrooms: 3
Primary bedroom
- Level: First
Bedroom 2
- Level: First
Bedroom 3
- Level: First
Bedroom 4
- Level: Second
Bathroom 1
- Level: First
Bathroom 2
- Level: First
Bathroom 3
- Level: Second
Den
- Level: First
Dining room
- Level: First
Family room
- Level: First
Family room
- Level: Second
Foyer
- Level: First
Kitchen
- Level: First
Kitchen
- Level: Second
Living room
- Level: First
Recreation room
- Level: Second
Utility room
- Level: Second
Heating
- Electric
Cooling
- Central Air, Ceiling Fan(s), Electric
Appliances
- Included: Dishwasher, Refrigerator, Range
- Laundry: Electric Dryer Hookup, Washer Hookup, Lower Level
Features
- Breakfast Bar, Entrance Foyer, Eat-in Kitchen, In-Law Floorplan, Ceiling Fan(s)
- Flooring: Carpet, Laminate
- Doors: Storm Door(s)
- Windows: Insulated Windows, Window Treatments, Blinds
- Basement: Bath/Stubbed,Exterior Entry,Finished,Full,Interior Entry,Walk-Out Access,Walk-Up Access
- Has fireplace: No
Interior area
- Total structure area: 3,200
- Total interior livable area: 3,200 sqft
- Finished area above ground: 1,800
- Finished area below ground: 1,400
Property
Parking
- Total spaces: 2
- Parking features: Attached Carport, Attached Garage, Basement, Driveway, Garage Faces Rear
- Garage spaces: 1
- Carport spaces: 1
- Covered spaces: 2
- Has uncovered spaces: Yes
Features
- Levels: One
- Exterior features: Other
- Fencing: Partial,Wood
- Has view: Yes
- View description: Rural, Farm
Lot
- Size: 1.38 Acres
- Features: Other, Few Trees
Details
- Additional structures: Shed(s), Other
- Parcel number: 0090018005.01
Construction
Type & style
- Home type: SingleFamily
- Architectural style: Ranch
- Property subtype: Single Family Residence
Materials
- Brick
- Foundation: Block
- Roof: Metal
Condition
- Year built: 1976
Utilities & green energy
- Sewer: Septic Tank
- Water: Public
- Utilities for property: Electricity Connected, Water Connected
Community & HOA
Community
- Subdivision: Rural
HOA
- Has HOA: No
Location
- Region: Hustonville
Financial & listing details
- Price per square foot: $122/sqft
- Tax assessed value: $203,000
- Annual tax amount: $1,607
- Date on market: 11/8/2026
Estimated market value
$375,400
$357,000 - $394,000
$1,481/mo
Price history
| Date | Event | Price |
|---|---|---|
| 11/8/2026 | Listed for sale | $389,900$122/sqft |
Source:  Imagine MLS #26030774 Report a problem | ||
Public tax history
| Year | Property taxes | Tax assessment |
|---|---|---|
| 2025 | $1,607 | $203,000 |
| 2024 | $1,607 | $203,000 |
| 2023 | -- | $203,000 |
| 2022 | -- | $203,000 +33.6% |
| 2021 | -- | $152,000 |
| 2020 | $1,225 -1% | $152,000 |
| 2019 | $1,238 -0.5% | $152,000 |
| 2018 | $1,244 | $152,000 |
Find assessor info on the county website
Monthly payment
Est. payment
Payment breakdown
Explore the cost of this home by adjusting the details. Changes won't be saved.Climate risks
Neighborhood: 40437
Nearby schools
Schools provided by the listing agent
- Elementary: Hustonville
- Middle: Lincoln Co
- High: Lincoln Co
Source: Imagine MLS. This data may not be complete. We recommend contacting the local school district to confirm school assignments for this home.


Similar homes
- $359,9003 bd3 ba2.5k sqft84 Elm Loop, Hustonville, KY 40437For Sale

 MLS ID #26030381, Madalynn Davis, The Brokerage. Imagine MLS
- $--4 bd2 ba2.8k sqft1374 Lannock Dr, Danville, KY 40422AuctionServiceLink Auction
- $480,0005 bd3 ba2.7k sqft375 Thomas Ln, Hustonville, KY 40437For Sale
 MLS ID #26024575, Drew Patton, Weichert Realtors Ford Brothers, Inc.. Imagine MLS
- $258,8003 bd3 ba2.4k sqft415 Country Dr, Hustonville, KY 40437For Sale
 MLS ID #26023988, Curtis Brown, Keller Williams Commonwealth - Stanford. Imagine MLS
- $349,9002 bd2 ba1.6k sqft2686 Cream Ridge Rd, Junction City, KY 40440For SaleMLS ID #26030891, April Hatfield, GSP Homes. Imagine MLS
- $469,9004 bd3 ba2.6k sqft619 Spring View Dr, Stanford, KY 40484For SaleMLS ID #26030740, Curtis Brown, Keller Williams Commonwealth - Stanford. Imagine MLS
- $379,9003 bd2 ba2.4k sqft339 Upland Dr, Stanford, KY 40484For SaleMLS ID #26030413, Denise Pike, Central Kentucky Realty & Associates, LLC. Imagine MLS
- $360,0003 bd3 ba2k sqft229 Sierra Cir, Stanford, KY 40484For SaleMLS ID #26022338, Ann Ford, RE/MAX Elite Realty Danville. Imagine MLS
- $260,0003 bd2 ba1.6k sqft422 Spears Ln, Hustonville, KY 40437For SaleMLS ID #26029135, Deonica D Asbery, United Country Cornerstone Realty & Auction. Imagine MLS
- $315,0003 bd2 ba1.9k sqft345 Joyce Dr, Stanford, KY 40484For SaleMLS ID #26030373, Joe Marcum, CENTURY 21 Advantage Realty. Imagine MLS
- $332,5003 bd2 ba1.7k sqft261 Elm Loop, Hustonville, KY 40437For SaleMLS ID #26027853, Paige M Wilson, The Brokerage. Imagine MLS
- $354,0003 bd2 ba2.2k sqft1015 State Highway 698, Stanford, KY 40484For SaleMLS ID #26024301, Ann Ford, RE/MAX Elite Realty Danville. Imagine MLS
- $378,0003 bd3 ba2.5k sqft309 E Main St, Danville, KY 40422For SaleMLS ID #26030015, Wendy Allen, RE/MAX Elite Realty Danville. Imagine MLS
- $320,0005 bd1 ba2.8k sqft1170 State Highway 698, Stanford, KY 40484For SaleMLS ID #25502814, Curtis Brown, Keller Williams Commonwealth - Stanford. Imagine MLS
- $450,0003 bd2 ba2.6k sqft219 W Lexington Ave, Danville, KY 40422For SaleMLS ID #26030623, Evelyn Guerrant, Guerrant Real Estate. Imagine MLS
- $379,9005 bd5 ba2.4k sqft719 Gose Pike, Danville, KY 40422For SaleMLS ID #26022713, Sabrina Murphy, Coldwell Banker VIP Realty, Inc.. Imagine MLS
- $315,0003 bd2 ba1.7k sqft101 Saint Josephs Ct, Danville, KY 40422For SaleMLS ID #26030779, George Coomer, Coldwell Banker VIP Realty, Inc.. Imagine MLS
- $364,9003 bd2 ba1.9k sqft709 Yukon Ave, Danville, KY 40422For SaleMLS ID #26030171, Kaye S Barber, Dexter Real Estate. Imagine MLS
- $349,0004 bd3 ba2.7k sqft112 Berwick Dr, Danville, KY 40422For SaleMLS ID #26030044, Tammy Carr, RE/MAX Elite Realty Danville. Imagine MLS
