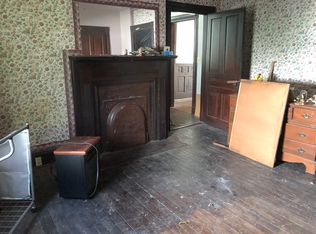
Historic Elegance Meets Modern Luxury in Downtown Danville! Step into timeless sophistication with this stunning 3-bedroom, 2.5-bath historic home, plus bonus room (could be 4th bedroom) perfectly situated right in the heart of downtown Danville. Boasting dramatic 12-foot ceilings and gorgeous hardwood floors, this property delivers classic architectural charm combined with the peace of mind of major modern updates. The spacious main level offers incredible flexibility for everyday living and entertaining, featuring a formal living room, a gracious dining room, and a welcoming family room. The chef-ready kitchen shines with granite countertops and newer appliances. Beautifully updated bathrooms, with the primary bathroom featuring a luxurious walk-in shower and a relaxing soaking tub. Upstairs, a versatile bonus room provides endless possibilities for a home office, media room, or play area. Unheard of for a downtown historic property, this home features a rare 3-car garage and private driveway, offering exceptional parking and storage convenience. Major structural and mechanical updates have already been done for you. Enjoy energy efficiency and year-round comfort with spray foam insulation, plus updated plumbing and electrical systems. New HVAC, water heater, roof and windows in 2012. Down below, the cellar basement has been professionally waterproofed by USS and includes a one-time transferable warranty for ultimate peace of mind. Don't miss your chance to own a rare piece of Danville history with all the modern upgrades you desire!
For sale
$378,000
309 E Main St, Danville, KY 40422
3beds
2,540sqft
Single Family Residence
Built in ----
0.28 Acres Lot
$364,900 Zestimate®
$149/sqft
$-- HOA
What's special
Gracious dining roomNewer appliancesBeautifully updated bathroomsChef-ready kitchenPrivate drivewaySpray foam insulationRelaxing soaking tub
- 9 days
- 492
- 48
Likely to sell faster than
Zillow last checked:
Listing updated:
Listed by:
Wendy Allen 859-797-5835,
RE/MAX Elite Realty Danville
Source: Imagine MLS,MLS#: 26030015
Facts & features
Interior
Bedrooms & bathrooms
- Bedrooms: 3
- Bathrooms: 3
- Full bathrooms: 2
- 1/2 bathrooms: 1
Primary bedroom
- Level: First
Kitchen
- Level: First
Heating
- Heat Pump
Cooling
- Heat Pump
Appliances
- Included: Double Oven, Dishwasher, Refrigerator, Range
Features
- Walk-In Closet(s)
- Flooring: Hardwood, Tile
- Basement: Sump Pump,Unfinished
- Number of fireplaces: 2
- Fireplace features: Family Room, Living Room, Gas
Interior area
- Total structure area: 2,540
- Total interior livable area: 2,540 sqft
- Finished area above ground: 2,540
- Finished area below ground: 0
Property
Parking
- Total spaces: 3
- Parking features: Detached Garage, Driveway
- Garage spaces: 3
- Has uncovered spaces: Yes
Features
- Levels: One and One Half
Lot
- Size: 0.28 Acres
Details
- Parcel number: D08008007
Construction
Type & style
- Home type: SingleFamily
- Architectural style: Craftsman
- Property subtype: Single Family Residence
Materials
- Vinyl Siding
- Foundation: Block
- Roof: Metal
Utilities & green energy
- Sewer: Public Sewer
- Water: Public
Community & HOA
Community
- Subdivision: Downtown
HOA
- Has HOA: No
Location
- Region: Danville
Financial & listing details
- Price per square foot: $149/sqft
- Tax assessed value: $125,000
- Annual tax amount: $595
- Date on market: 10/30/2026
Estimated market value
$364,900
$347,000 - $383,000
$2,068/mo
Price history
| Date | Event | Price |
|---|---|---|
| 10/30/2026 | Listed for sale | $378,000+928.6%$149/sqft |
Source:  Imagine MLS #26030015 Report a problem | ||
| 7/16/2008 | Sold | $36,750$14/sqft |
Source:  Imagine MLS #814332 Report a problem | ||
Public tax history
| Year | Property taxes | Tax assessment |
|---|---|---|
| 2025 | $595 -3.4% | $125,000 |
| 2024 | $616 +9604.7% | $125,000 |
| 2023 | $6 -98.8% | $125,000 +25% |
| 2022 | $519 -1% | $100,000 |
| 2021 | $524 +0.7% | $100,000 |
| 2020 | $520 +18.3% | $100,000 +17.6% |
| 2019 | $440 +15.1% | $85,000 |
| 2015 | $383 | $85,000 |
| 2012 | $383 +0.9% | $85,000 |
| 2011 | $379 | $85,000 +123.7% |
| 2010 | -- | $38,000 |
Find assessor info on the county website
Monthly payment
Est. payment
Payment breakdown
Explore the cost of this home by adjusting the details. Changes won't be saved.Climate risks
Neighborhood: 40422
Nearby schools
Schools provided by the listing agent
- Elementary: Hogsett
- Middle: Bate
- High: Danville
Source: Imagine MLS. This data may not be complete. We recommend contacting the local school district to confirm school assignments for this home.
Similar homes
- $349,0004 bd3 ba2.7k sqft112 Berwick Dr, Danville, KY 40422For Sale
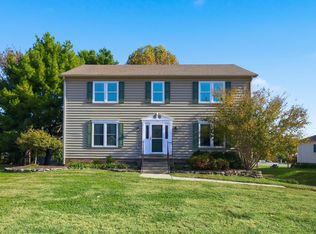
 MLS ID #26030044, Tammy Carr, RE/MAX Elite Realty Danville. Imagine MLS
- $339,0004 bd2 ba2.2k sqft424 S 4th St, Danville, KY 40422For Sale
 MLS ID #26023126, Victoria Howell, eXp Realty, LLC. Imagine MLS
- $299,0003 bd3 ba2.3k sqft456 Boone Trail Rd, Danville, KY 40422For Sale
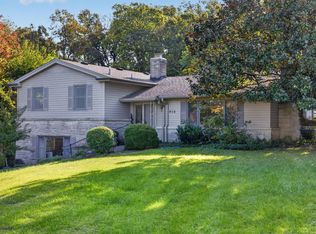 MLS ID #26028852, Susan Hunstad, Coldwell Banker VIP Realty, Inc.. Imagine MLS
- $389,9004 bd2 ba2.1k sqft3090 Shakertown Rd, Danville, KY 40422For Sale
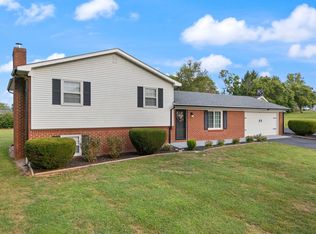 MLS ID #26028162, Madalynn Davis, The Brokerage. Imagine MLS
- $319,9004 bd3 ba2.3k sqft616 E Main St, Danville, KY 40422For SaleMLS ID #26013989, Daniel Peters, Zen Door Real Estate, Inc. Imagine MLS
- $330,0005 bd2 ba3.3k sqft302 N 3rd St, Danville, KY 40422For SaleMLS ID #26025246, Susan Hunstad, Coldwell Banker VIP Realty, Inc.. Imagine MLS
- $429,0004 bd4 ba2.8k sqft116 Man O War Dr, Danville, KY 40422For SaleMLS ID #26024525, Terra Jeffries, RE/MAX Elite Realty Danville. Imagine MLS
- $425,0003 bd3 ba2.9k sqft1375 Lannock Dr, Danville, KY 40422For SaleMLS ID #26022701, Andrea Williamson, RE Solutions Bluegrass. Imagine MLS
- $295,0004 bd2 ba1.8k sqft520 Springhill Rd, Danville, KY 40422For SaleMLS ID #26030091, Emidio Figueroa, Threshold Real Estate Services. Imagine MLS
- $319,9003 bd2 ba2.1k sqft44 Lexington Ct, Danville, KY 40422For SaleMLS ID #26016627, Joe Marcum, CENTURY 21 Advantage Realty. Imagine MLS
- $299,9004 bd4 ba2k sqft418 Grant St, Danville, KY 40422For SaleMLS ID #26024359, Kristina Beasley, ERA Select Real Estate. Imagine MLS
- $298,0003 bd2 ba2k sqft720 W Lexington Ave, Danville, KY 40422For SaleMLS ID #26024532, Tammy Carr, RE/MAX Elite Realty Danville. Imagine MLS
- $278,0004 bd2 ba2.1k sqft1000 Regency Rd, Danville, KY 40422For SaleMLS ID #26021908, Mohammad M Mansoor, GSP Homes. Imagine MLS
- $310,0003 bd3 ba1.8k sqft522 Silverbrook Dr, Danville, KY 40422For SaleMLS ID #26008468, W Jean Sipe, United Real Estate Bluegrass. Imagine MLS
- $474,0005 bd3 ba3.3k sqft453 W Broadway St, Danville, KY 40422For SaleMLS ID #26020949, Evelyn Guerrant, Guerrant Real Estate. Imagine MLS
- $341,9003 bd2 ba1.6k sqft192 Evergreen Cir, Danville, KY 40422For SaleMLS ID #26019837, Shanna Sheperson, Baker Auctions & Real Estate LLC. Imagine MLS
- $359,9003 bd3 ba2.5k sqft84 Elm Loop, Hustonville, KY 40437For SaleMLS ID #26030381, Madalynn Davis, The Brokerage. Imagine MLS
- $229,9003 bd3 ba1.9k sqft1210 Perryville Rd, Danville, KY 40422For SaleMLS ID #26025609, Curtis Brown, Keller Williams Commonwealth - Stanford. Imagine MLS
- $349,0003 bd3 ba2.1k sqft428 Kings Mill Rd, Danville, KY 40422For SaleMLS ID #25506701, Tammy Carr, RE/MAX Elite Realty Danville. Imagine MLS
- $329,0003 bd2 ba1.5k sqft118 Chandler Dr, Danville, KY 40422For SaleMLS ID #26018144, L Marlene Pruitt, Coldwell Banker VIP Realty, Inc.. Imagine MLS
