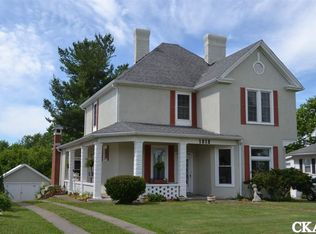
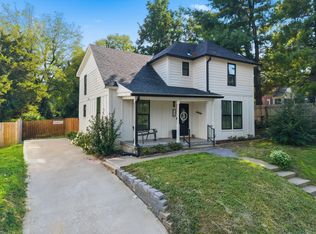
Welcome to 1210 Perryville Road in Danville! Priced at $250,000, this spacious 3 bedroom, 2.5 bath home offers 1,970 finished sq ft, a bonus room, first-floor primary suite, tons of storage throughout, a huge fenced backyard, detached 2-car garage, and the unique convenience of access from both Perryville Road and Pine Street. The main level offers approximately 1,282 finished sq ft and includes the primary bedroom and bath for convenient main-level living. Upstairs you'll find an additional 688 finished sq ft with bedrooms and a versatile bonus room—perfect for a home office, playroom, hobby room, or additional flex space. Storage is abundant throughout the entire home, plus there is approximately 496 sq ft of unfinished basement/crawl space providing even more storage and access to mechanicals. Several major improvements have already been taken care of, including a NEW ROOF installed in August 2026 and HVAC replaced in August 2022. Outside is where this in-town property really stands out! A blacktop driveway leads to the detached 2-car garage, which is equipped with a 220-volt outlet—great for a workshop, tools, equipment, or other possibilities. The large fenced backyard offers an impressive amount of space for a property located in the city of Danville and features a gazebo, fruit-producing blackberry bush, and a covered lean-to/shed providing convenient boat or additional equipment storage. With a Herrington Lake boat ramp located just a short drive away, there's even room to keep the boat at home and be ready for a day on the water. Location is another major highlight! Enjoy walking or biking distance to Centre College, walking distance to downtown Danville, and convenient access to shopping, dining, and schools. Millennium Park is directly across the street, putting a variety of recreational activities, green space, and fishing practically at your doorstep. With nearly 2,000 finished sq ft, a first-floor primary suite, bonus room, exceptional storage, a large fenced backyard, 2-car detached garage, two-road access, recent major updates, and an incredibly convenient Danville location, 1210 Perryville Road offers a combination that's hard to find in town. Seller is offering a 1-year home warranty at closing with a full purchase price offer, and with a full purchase price offer, the washer and dryer will also convey. Schedule your showing and come see just how much this Danville property has to offer!
For sale
Price cut: $30K (10/13)
$250,000
1210 Perryville Rd, Danville, KY 40422
3beds
1,970sqft
Single Family Residence
Built in 1930
0.34 Acres Lot
$243,800 Zestimate®
$127/sqft
$-- HOA
What's special
Tons of storage throughoutFruit-producing blackberry bushBlacktop drivewayBonus roomHuge fenced backyardFirst-floor primary suite
- 41 days
- 1,362
- 147
Zillow last checked:
Listing updated:
Listed by:
Curtis Brown 606-669-4638,
Keller Williams Commonwealth - Stanford,
Crystal L Brown 606-425-1230,
Keller Williams Commonwealth - Stanford
Source: Imagine MLS,MLS#: 26025609
Facts & features
Interior
Bedrooms & bathrooms
- Bedrooms: 3
- Bathrooms: 3
- Full bathrooms: 2
- 1/2 bathrooms: 1
Primary bedroom
- Level: First
Bedroom 2
- Level: Second
Bedroom 3
- Level: Second
Bathroom 1
- Level: First
Bathroom 2
- Level: First
Bathroom 3
- Level: Second
Bonus room
- Level: Second
Den
- Level: First
Dining room
- Level: First
Foyer
- Level: First
Kitchen
- Level: First
Living room
- Level: First
Utility room
- Level: First
Heating
- Heat Pump, Natural Gas
Cooling
- Heat Pump
Appliances
- Included: Dishwasher, Microwave, Refrigerator, Range
- Laundry: Electric Dryer Hookup, Main Level, Washer Hookup
Features
- Entrance Foyer, Ceiling Fan(s)
- Flooring: Carpet, Hardwood, Laminate, Tile
- Basement: Crawl Space,Interior Entry,Partial
- Has fireplace: No
Interior area
- Total structure area: 1,970
- Total interior livable area: 1,970 sqft
- Finished area above ground: 1,970
- Finished area below ground: 0
Property
Parking
- Total spaces: 2
- Parking features: Detached Garage, Driveway
- Garage spaces: 2
- Has uncovered spaces: Yes
Features
- Levels: Two
- Fencing: Chain Link,Privacy,Wood
Lot
- Size: 0.34 Acres
- Features: Few Trees
Details
- Additional structures: Other, RV/Boat Storage
- Parcel number: D06002005
Construction
Type & style
- Home type: SingleFamily
- Architectural style: Cape Cod
- Property subtype: Single Family Residence
Materials
- Aluminum Siding
- Foundation: Stone
- Roof: Shingle
Condition
- Year built: 1930
Utilities & green energy
- Sewer: Public Sewer
- Water: Public
- Utilities for property: Electricity Connected, Natural Gas Connected, Sewer Connected, Water Connected
Community & HOA
Community
- Features: Park
HOA
- Has HOA: No
Location
- Region: Danville
Financial & listing details
- Price per square foot: $127/sqft
- Tax assessed value: $165,000
- Annual tax amount: $785
- Date on market: 9/17/2026
Estimated market value
$243,800
$232,000 - $256,000
$2,021/mo
Price history
| Date | Event | Price |
|---|---|---|
| 10/13/2026 | Price change | $250,000-10.7%$127/sqft |
Source:  Imagine MLS #26025609 Report a problem | ||
| 9/17/2026 | Listed for sale | $280,000+69.7%$142/sqft |
Source: Imagine MLS #26025609 Report a problem | ||
| 8/27/2020 | Sold | $165,000-2.9%$84/sqft |
Source: Public Record Report a problem | ||
| 6/23/2020 | Pending sale | $170,000$86/sqft |
Source: DEXTER REAL ESTATE #8907944 Report a problem | ||
| 6/17/2020 | Listed for sale | $170,000$86/sqft |
Source: DEXTER REAL ESTATE #8907944 Report a problem | ||
Public tax history
| Year | Property taxes | Tax assessment |
|---|---|---|
| 2025 | $785 -3.4% | $165,000 |
| 2024 | $813 -3% | $165,000 |
| 2023 | $838 -2.1% | $165,000 |
| 2022 | $856 -1% | $165,000 |
| 2021 | $865 +141.8% | $165,000 +52.8% |
| 2020 | $358 +0.5% | $108,000 |
| 2019 | $356 -26.8% | $108,000 |
| 2015 | $486 | $108,000 |
| 2012 | $486 +0.9% | $108,000 |
| 2011 | $482 | $108,000 |
| 2010 | -- | $108,000 |
Find assessor info on the county website
Monthly payment
Est. payment
Payment breakdown
Explore the cost of this home by adjusting the details. Changes won't be saved.Climate risks
Neighborhood: 40422
Nearby schools
Schools provided by the listing agent
- Elementary: Hogsett
- Middle: Bate
- High: Danville
Source: Imagine MLS. This data may not be complete. We recommend contacting the local school district to confirm school assignments for this home.
Similar homes
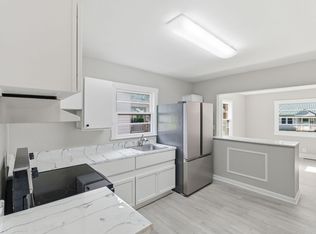
- $240,0004 bd2 ba2.1k sqft441 Russell St, Danville, KY 40422For Sale
 MLS ID #26012615, Dalis Alvarez, GSP Homes. Imagine MLS
- $298,0003 bd2 ba2k sqft720 W Lexington Ave, Danville, KY 40422For Sale
 MLS ID #26024532, Tammy Carr, RE/MAX Elite Realty Danville. Imagine MLS
- $270,0003 bd2 ba1.9k sqft430 Carrigan Dr, Danville, KY 40422For Sale
 MLS ID #26023216, Ann Ford, RE/MAX Elite Realty Danville. Imagine MLS
- $230,0003 bd2 ba1k sqft104 Winning Colors, Danville, KY 40422For Sale
 MLS ID #26026517, Autumn Johannes, National Real Estate. Imagine MLS
- $314,9004 bd4 ba2k sqft418 Grant St, Danville, KY 40422For SaleMLS ID #26024359, Kristina Beasley, ERA Select Real Estate. Imagine MLS
- $310,0003 bd3 ba1.8k sqft522 Silverbrook Dr, Danville, KY 40422For SaleMLS ID #26008468, W Jean Sipe, United Real Estate Bluegrass. Imagine MLS
- $288,0004 bd2 ba2.1k sqft1000 Regency Rd, Danville, KY 40422For SaleMLS ID #26021908, Mohammad M Mansoor, GSP Homes. Imagine MLS
- $209,9004 bd2 ba2.5k sqft205 Midland Pl, Danville, KY 40422For SaleMLS ID #26024891, Dylan Justice, Bluegrass Commercial Real Estate. Imagine MLS
- $239,9003 bd2 ba1.3k sqft102 Fox Chase, Danville, KY 40422For SaleMLS ID #26019026, Joe Marcum, CENTURY 21 Advantage Realty. Imagine MLS
- $255,0004 bd2 ba2.1k sqft127-129 Aspen Dr, Danville, KY 40422For SaleMLS ID #26025505, Michelle Gunter, Bluegrass Home Group. Imagine MLS
- $200,0003 bd1 ba1.4k sqft233 Madison Ave, Danville, KY 40422For SaleMLS ID #26028814, Deonica D Asbery, United Country Cornerstone Realty & Auction. Imagine MLS
- $197,5003 bd2 ba1.1k sqft104 Dogwood Ct, Danville, KY 40422For SaleMLS ID #26025969, Benjamin Lawwill, Keller Williams Legacy Group. Imagine MLS
- $319,0003 bd2 ba2k sqft135 Hidden Valley Rd, Danville, KY 40422For SaleMLS ID #26026638, Dianne Alarie, National Real Estate. Imagine MLS
- $206,9003 bd2 ba1.7k sqft609 N 3rd St, Danville, KY 40422For SaleMLS ID #26020639, Daniel Peters, Zen Door Real Estate, Inc. Imagine MLS
- $305,0005 bd3 ba2k sqft1017 Regency Rd, Danville, KY 40422For SaleMLS ID #26024748, Tatiana Rosa, Lifstyl Real Estate. Imagine MLS
- $339,0004 bd2 ba2.2k sqft424 S 4th St, Danville, KY 40422For SaleMLS ID #26023126, Victoria Howell, eXp Realty, LLC. Imagine MLS
- $184,0003 bd2 ba1.4k sqft216 N 2nd St, Danville, KY 40422For SaleMLS ID #26019347, Ciara Isaacs Hagedorn, RE/MAX Elite Lexington. Imagine MLS
- $195,0003 bd2 ba1.1k sqft184 Airport Rd, Danville, KY 40422For SaleMLS ID #26025720, Mimi Iverson, Real Broker, LLC - Harrodsburg. Imagine MLS
- $329,9003 bd2 ba2.1k sqft44 Lexington Ct, Danville, KY 40422For SaleMLS ID #26016627, Joe Marcum, CENTURY 21 Advantage Realty. Imagine MLS
- $339,9004 bd3 ba2.3k sqft616 E Main St, Danville, KY 40422For SaleMLS ID #26013989, Daniel Peters, Zen Door Real Estate, Inc. Imagine MLS
