Classic charm meets modern convenience at 616 E. Main Street in the heart of Danville. Situated on nearly half an acre, this beautifully updated Cape Cod offers over 2,300 square feet of living space with 4 bedrooms, 2 full bathrooms, and 1 half bath. Originally built in 1920, the home blends timeless character with thoughtful updates designed for today's lifestyle. Step inside to discover spacious living areas, luxury vinyl flooring, and a functional floor plan highlighted by a desirable first-floor primary suite complete with a walk-in closet and private bath. The large great room creates an inviting gathering space, while two fireplaces add warmth and character throughout the home. The updated kitchen is designed for both everyday living and entertaining, featuring quartz countertops, ample workspace, and plenty of storage. Whether hosting family gatherings or preparing a quiet meal at home, this space is both functional and inviting. Additional bedrooms provide flexibility for family, guests, a home office, or hobby space, while the home's thoughtful layout offers room to spread out and enjoy. An unfinished partial basement provides valuable storage space and additional room for hobbies, projects, or future possibilities. Outside, the welcoming front porch invites you to slow down and enjoy life in one of Danville's most established neighborhoods. The nearly half-acre lot provides room for outdoor entertaining, gardening, pets, or future possibilities rarely found this close to downtown. Conveniently located near downtown Danville, shopping, dining, parks, and schools, this home offers the perfect combination of historic charm, modern comfort, and an exceptional in-town setting. If you've been searching for character, space, and location, 616 E. Main Street deserves a place at the top of your list.
For sale
Price cut: $8.1K (10/1)
$349,900
616 E Main St, Danville, KY 40422
4beds
2,379sqft
Single Family Residence
Built in 1920
0.49 Acres Lot
$341,200 Zestimate®
$147/sqft
$-- HOA
What's special
Two fireplacesWelcoming front porchNearly half-acre lotLarge great roomAdditional bedrooms provide flexibilityPlenty of storageUpdated kitchen
- 120 days
- 252
- 21
Zillow last checked:
Listing updated:
Listed by:
Daniel Peters 859-516-8332,
Zen Door Real Estate, Inc
Source: Imagine MLS,MLS#: 26013989
Facts & features
Interior
Bedrooms & bathrooms
- Bedrooms: 4
- Bathrooms: 3
- Full bathrooms: 2
- 1/2 bathrooms: 1
Primary bedroom
- Level: First
Bedroom 1
- Level: First
Primary bathroom
- Level: First
Bathroom 1
- Level: First
Bathroom 2
- Level: Second
Bathroom 2
- Level: Second
Bathroom 3
- Level: Second
Foyer
- Level: First
Great room
- Level: First
Kitchen
- Level: First
Heating
- Heat Pump
Cooling
- Heat Pump
Appliances
- Included: Cooktop
- Laundry: Electric Dryer Hookup, Main Level, Washer Hookup
Features
- Entrance Foyer, Walk-In Closet(s), Ceiling Fan(s)
- Basement: Crawl Space,Unfinished
- Number of fireplaces: 2
- Fireplace features: Electric, Great Room
Interior area
- Total structure area: 2,379
- Total interior livable area: 2,379 sqft
- Finished area above ground: 2,379
- Finished area below ground: 0
Video & virtual tour
Property
Parking
- Parking features: Driveway, Off Street
- Has uncovered spaces: Yes
Features
- Levels: One and One Half
- Fencing: Partial
Lot
- Size: 0.49 Acres
Details
- Parcel number: D09007007
Construction
Type & style
- Home type: SingleFamily
- Architectural style: Cape Cod
- Property subtype: Single Family Residence
Materials
- Vinyl Siding
- Foundation: Block, Stone
- Roof: Dimensional Style
Condition
- Year built: 1920
Utilities & green energy
- Sewer: Public Sewer
- Water: Public
Community & HOA
Community
- Subdivision: Downtown
HOA
- Has HOA: No
Location
- Region: Danville
Financial & listing details
- Price per square foot: $147/sqft
- Tax assessed value: $88,000
- Annual tax amount: $419
- Date on market: 6/16/2026
Estimated market value
$341,200
$324,000 - $358,000
$2,394/mo
Price history
| Date | Event | Price |
|---|---|---|
| 10/1/2026 | Price change | $349,900-2.3%$147/sqft |
Source:  Imagine MLS #26013989 Report a problem Imagine MLS #26013989 Report a problem | ||
| 9/24/2026 | Listed for rent | $2,400$1/sqft |
Source: Zillow Rentals Report a problem | ||
| 8/14/2026 | Price change | $358,000-1.9%$150/sqft |
Source: Imagine MLS #26013989 Report a problem | ||
| 8/5/2026 | Price change | $365,000-2.6%$153/sqft |
Source: Imagine MLS #26013989 Report a problem | ||
| 7/7/2026 | Price change | $374,900-3.8%$158/sqft |
Source: Imagine MLS #26013989 Report a problem | ||
| 6/16/2026 | Listed for sale | $389,900$164/sqft |
Source: Imagine MLS #26013989 Report a problem | ||
Public tax history
| Year | Property taxes | Tax assessment |
|---|---|---|
| 2025 | $419 -3.4% | $88,000 |
| 2024 | $434 +184.7% | $88,000 +193.3% |
| 2023 | $152 -41.3% | $30,000 -40% |
| 2022 | $260 -1% | $50,000 |
| 2021 | $262 +0.7% | $50,000 |
| 2020 | $260 +19.7% | $50,000 +19% |
| 2019 | $217 +15.1% | $42,000 |
| 2015 | $189 | $42,000 |
| 2012 | $189 +0.9% | $42,000 |
| 2011 | $187 | $42,000 |
| 2010 | -- | $42,000 |
Find assessor info on the county website
Monthly payment
Est. payment
Payment breakdown
Explore the cost of this home by adjusting the details. Changes won't be saved.Climate risks
Neighborhood: 40422
Nearby schools
Schools provided by the listing agent
- Elementary: Hogsett
- Middle: Bate
- High: Danville
Source: Imagine MLS. This data may not be complete. We recommend contacting the local school district to confirm school assignments for this home.


Similar homes
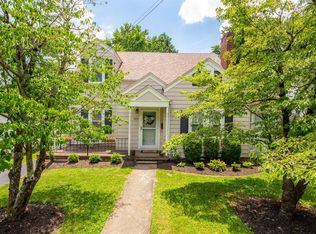
- $375,0005 bd3 ba2.7k sqft616 N 3rd St, Danville, KY 40422For Sale
 MLS ID #26002188, Kelly R Gray, Dexter Real Estate. Imagine MLS
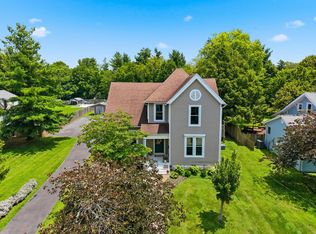
 - $329,9004 bd4 ba2k sqft418 Grant St, Danville, KY 40422For Sale
 MLS ID #26024359, Kristina Beasley, ERA Select Real Estate. Imagine MLS
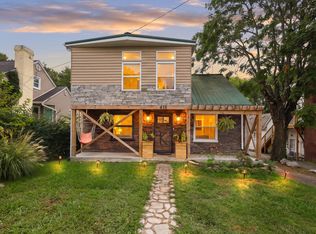
 - $399,9004 bd2 ba2.1k sqft3090 Shakertown Rd, Danville, KY 40422For Sale
 MLS ID #26028162, Madalynn Davis, The Brokerage. Imagine MLS
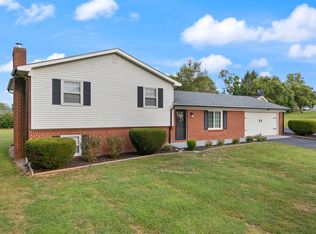
 - $339,0004 bd2 ba2.2k sqft424 S 4th St, Danville, KY 40422For Sale
 MLS ID #26023126, Victoria Howell, eXp Realty, LLC. Imagine MLS
 - $240,0004 bd2 ba2.1k sqft441 Russell St, Danville, KY 40422For SaleMLS ID #26012615, Dalis Alvarez, GSP Homes. Imagine MLS
- $297,0004 bd2 ba2.1k sqft1000 Regency Rd, Danville, KY 40422For SaleMLS ID #26021908, Mohammad M Mansoor, GSP Homes. Imagine MLS
- $305,0005 bd3 ba2k sqft1017 Regency Rd, Danville, KY 40422For SaleMLS ID #26024748, Tatiana Rosa, Lifstyl Real Estate. Imagine MLS
- $339,9003 bd2 ba2.1k sqft44 Lexington Ct, Danville, KY 40422For SaleMLS ID #26016627, Joe Marcum, CENTURY 21 Advantage Realty. Imagine MLS
- $385,0003 bd2 ba2.5k sqft533 Country Ln, Danville, KY 40422For SaleMLS ID #26015380, Dalis Alvarez, GSP Homes. Imagine MLS
- $349,0003 bd3 ba2.1k sqft428 Kings Mill Rd, Danville, KY 40422For SaleMLS ID #25506701, Tammy Carr, RE/MAX Elite Realty. Imagine MLS
- $349,9004 bd2 ba1.8k sqft201 York Ln, Danville, KY 40422For SaleMLS ID #26005282, Emma Bates, United Country Cornerstone Realty & Auction. Imagine MLS
- $339,0003 bd3 ba1.4k sqft151 Chandler Dr, Danville, KY 40422For SaleMLS ID #26027789, Amanda French Clark, Dexter Real Estate. Imagine MLS
- $309,0003 bd2 ba2k sqft720 W Lexington Ave, Danville, KY 40422For SaleMLS ID #26024532, Tammy Carr, RE/MAX Elite Realty. Imagine MLS
- $399,9003 bd2 ba2.6k sqft2661 State Highway 1273, Danville, KY 40422For SaleMLS ID #26012211, Julie Grider Tucker, RE/MAX Elite Realty. Imagine MLS
- $341,9003 bd2 ba1.6k sqft192 Evergreen Cir, Danville, KY 40422For SaleMLS ID #26019837, Shanna Sheperson, Baker Auctions & Real Estate LLC. Imagine MLS
- $389,0005 bd2 ba3.3k sqft302 N 3rd St, Danville, KY 40422For SaleMLS ID #26025246, Susan Hunstad, Coldwell Banker VIP Realty, Inc.. Imagine MLS
- $429,0004 bd4 ba2.8k sqft116 Man O War Dr, Danville, KY 40422For SaleMLS ID #26024525, Terra Jeffries, RE/MAX Elite Realty. Imagine MLS
- $209,9004 bd2 ba2.5k sqft205 Midland Pl, Danville, KY 40422For SaleMLS ID #26024891, Dylan Justice, Bluegrass Commercial Real Estate. Imagine MLS
- $250,0003 bd3 ba1.9k sqft1210 Perryville Rd, Danville, KY 40422For SaleMLS ID #26025609, Curtis Brown, Keller Williams Commonwealth - Stanford. Imagine MLS
- $309,0004 bd2 ba2.1k sqft600 Ison Ln, Harrodsburg, KY 40330For SaleMLS ID #26028434, Andrea W Gross, Keller Williams Bluegrass Realty. Imagine MLS
