Step into timeless elegance with this beautifully maintained historic home, offering the perfect blend of classic charm and modern updates. Situated on a large, lushly landscaped yard with mature trees, this property provides a private retreat just steps from the conveniences of downtown. Inside, you'll find soaring ceilings and generously sized rooms filled with natural light streaming through brand-new windows. Original hardwood floors showcase the home's craftsmanship, while updated lighting fixtures add a touch of contemporary style. The renovated kitchen offers modern functionality while honoring the home's heritage, making it ideal for cooking and entertaining. In the backyard, a spacious deck provides both privacy and ample room for hosting gatherings, from casual cookouts to evening get-togethers under the stars. Surrounded by mature landscaping, it's the perfect spot to relax and unwind. With its competitive price, this is a rare opportunity to own a piece of history with today's comforts.
For sale
Price cut: $5K (9/29)
$375,000
616 N 3rd St, Danville, KY 40422
5beds
2,783sqft
Single Family Residence
Built in ----
0.63 Acres Lot
$371,800 Zestimate®
$135/sqft
$-- HOA
What's special
Surrounded by mature landscapingPrivate retreatSpacious deckRenovated kitchenMature treesSoaring ceilingsOriginal hardwood floors
- 104 days
- 467
- 48
Zillow last checked:
Listing updated:
Listed by:
Kelly R Gray 859-691-0161,
Dexter Real Estate
Source: Imagine MLS,MLS#: 26002188
Facts & features
Interior
Bedrooms & bathrooms
- Bedrooms: 5
- Bathrooms: 3
- Full bathrooms: 2
- 1/2 bathrooms: 1
Primary bedroom
- Level: First
Bedroom 1
- Level: First
Bedroom 2
- Level: Second
Bedroom 3
- Level: Second
Bedroom 4
- Level: Second
Bathroom 1
- Description: Full Bath
- Level: First
Bathroom 2
- Description: Full Bath
- Level: Second
Bathroom 3
- Description: Half Bath
- Level: First
Dining room
- Level: First
Dining room
- Level: First
Foyer
- Level: First
Foyer
- Level: First
Kitchen
- Level: First
Living room
- Level: First
Living room
- Level: First
Utility room
- Level: First
Heating
- Heat Pump, Natural Gas
Cooling
- Electric, Heat Pump
Appliances
- Included: Dishwasher, Gas Range, Microwave, Refrigerator, Oven, Range
- Laundry: Gas Dryer Hookup, Main Level, Washer Hookup, Upper Level
Features
- Entrance Foyer, Walk-In Closet(s), Soaking Tub
- Flooring: Hardwood, Tile
- Windows: Screens
- Basement: Crawl Space
- Number of fireplaces: 5
- Fireplace features: Family Room, Master Bedroom
Interior area
- Total structure area: 2,783
- Total interior livable area: 2,783 sqft
- Finished area above ground: 2,783
- Finished area below ground: 0
Property
Parking
- Parking features: Driveway, Off Street
- Has uncovered spaces: Yes
Features
- Levels: Two
- Exterior features: Garden
- Fencing: Wood
- Has view: Yes
- View description: Neighborhood
Lot
- Size: 0.63 Acres
- Features: Landscaped
Details
- Additional structures: Shed(s)
- Parcel number: 023363
Construction
Type & style
- Home type: SingleFamily
- Property subtype: Single Family Residence
Materials
- Stone, Vinyl Siding, Wood Siding
- Foundation: Stone
- Roof: Shingle
Utilities & green energy
- Sewer: Public Sewer
- Water: Public
- Utilities for property: Electricity Connected, Natural Gas Connected, Sewer Connected, Water Connected, Propane Not Available
Community & HOA
Community
- Subdivision: Downtown
HOA
- Has HOA: No
Location
- Region: Danville
Financial & listing details
- Price per square foot: $135/sqft
- Tax assessed value: $360,000
- Annual tax amount: $1,714
- Date on market: 7/3/2026
Estimated market value
$371,800
$353,000 - $390,000
$2,730/mo
Price history
| Date | Event | Price |
|---|---|---|
| 9/29/2026 | Price change | $375,000-1.3%$135/sqft |
Source:  Imagine MLS #26002188 Report a problem Imagine MLS #26002188 Report a problem | ||
| 9/1/2026 | Price change | $380,000-4.8%$137/sqft |
Source: Imagine MLS #26002188 Report a problem | ||
| 7/3/2026 | Listed for sale | $399,000$143/sqft |
Source: Imagine MLS #26002188 Report a problem | ||
| 6/25/2026 | Listing removed | $399,000$143/sqft |
Source: Imagine MLS #26002188 Report a problem | ||
| 6/1/2026 | Price change | $399,000-3.9%$143/sqft |
Source: Imagine MLS #26002188 Report a problem | ||
| 5/25/2026 | Price change | $415,000-1.2%$149/sqft |
Source: Imagine MLS #26002188 Report a problem | ||
| 5/4/2026 | Price change | $420,000-1.2%$151/sqft |
Source: Imagine MLS #26002188 Report a problem | ||
| 4/11/2026 | Listed for sale | $425,000$153/sqft |
Source: Imagine MLS #26002188 Report a problem | ||
| 4/8/2026 | Pending sale | $425,000$153/sqft |
Source: Imagine MLS #26002188 Report a problem | ||
| 2/6/2026 | Listed for sale | $425,000$153/sqft |
Source: Imagine MLS #26002188 Report a problem | ||
| 9/29/2025 | Listing removed | $425,000$153/sqft |
Source: Imagine MLS #25017585 Report a problem | ||
| 8/9/2025 | Listed for sale | $425,000+18.1%$153/sqft |
Source: Imagine MLS #25017585 Report a problem | ||
| 7/1/2024 | Sold | $360,000-7.5%$129/sqft |
Source: Imagine MLS #24009570 Report a problem | ||
| 6/1/2024 | Contingent | $389,000$140/sqft |
Source: Imagine MLS #24009570 Report a problem | ||
| 5/21/2024 | Listed for sale | $389,000+1011.4%$140/sqft |
Source: Imagine MLS #24009570 Report a problem | ||
| 7/1/1991 | Sold | $35,000$13/sqft |
Source: Agent Provided Report a problem | ||
Public tax history
| Year | Property taxes | Tax assessment |
|---|---|---|
| 2025 | $1,714 +126.2% | $360,000 +80% |
| 2024 | $758 -3% | $200,000 |
| 2023 | $781 +20.3% | $200,000 +60% |
| 2022 | $649 -1% | $125,000 |
| 2021 | $655 +0.7% | $125,000 |
| 2020 | $651 +14.2% | $125,000 +13.6% |
| 2019 | $570 +15.1% | $110,000 |
| 2015 | $495 | $110,000 |
| 2012 | $495 +0.9% | $110,000 |
| 2011 | $491 | $110,000 |
| 2010 | -- | $110,000 |
Find assessor info on the county website
Monthly payment
Est. payment
Payment breakdown
Explore the cost of this home by adjusting the details. Changes won't be saved.Climate risks
Neighborhood: 40422
Nearby schools
Schools provided by the listing agent
- Elementary: Tolliver
- Middle: Bate
- High: Danville
Source: Imagine MLS. This data may not be complete. We recommend contacting the local school district to confirm school assignments for this home.
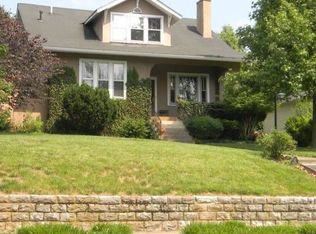
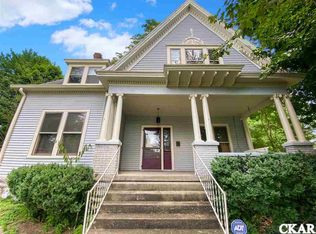

Similar homes
- $389,0005 bd2 ba3.3k sqft302 N 3rd St, Danville, KY 40422For Sale
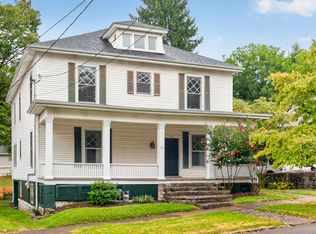
 MLS ID #26025246, Susan Hunstad, Coldwell Banker VIP Realty, Inc.. Imagine MLS
 - $399,9004 bd2 ba2.1k sqft3090 Shakertown Rd, Danville, KY 40422For Sale
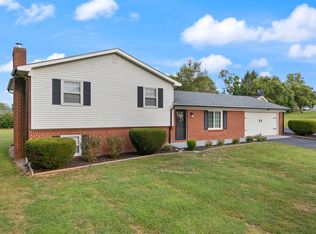 MLS ID #26028162, Madalynn Davis, The Brokerage. Imagine MLS
 - $349,9004 bd3 ba2.3k sqft616 E Main St, Danville, KY 40422For Sale
 MLS ID #26013989, Daniel Peters, Zen Door Real Estate, Inc. Imagine MLS
 - $385,0003 bd2 ba2.5k sqft533 Country Ln, Danville, KY 40422For Sale
 MLS ID #26015380, Dalis Alvarez, GSP Homes. Imagine MLS
 - $339,0004 bd2 ba2.2k sqft424 S 4th St, Danville, KY 40422For SaleMLS ID #26023126, Victoria Howell, eXp Realty, LLC. Imagine MLS
- $385,0003 bd3 ba3.1k sqft2073 Crystal Springs Rd, Danville, KY 40422For SaleMLS ID #26023734, Lana Rovinelli, RE/MAX Creative Realty. Imagine MLS
- $339,9003 bd2 ba2.1k sqft44 Lexington Ct, Danville, KY 40422For SaleMLS ID #26016627, Joe Marcum, CENTURY 21 Advantage Realty. Imagine MLS
- $474,0005 bd3 ba3.3k sqft453 W Broadway St, Danville, KY 40422For SaleMLS ID #26020949, Evelyn Guerrant, Guerrant Real Estate. Imagine MLS
- $240,0004 bd2 ba2.1k sqft441 Russell St, Danville, KY 40422For SaleMLS ID #26012615, Dalis Alvarez, GSP Homes. Imagine MLS
- $429,0004 bd4 ba2.8k sqft116 Man O War Dr, Danville, KY 40422For SaleMLS ID #26024525, Terra Jeffries, RE/MAX Elite Realty. Imagine MLS
- $329,9004 bd4 ba2k sqft418 Grant St, Danville, KY 40422For SaleMLS ID #26024359, Kristina Beasley, ERA Select Real Estate. Imagine MLS
- $305,0005 bd3 ba2k sqft1017 Regency Rd, Danville, KY 40422For SaleMLS ID #26024748, Tatiana Rosa, Lifstyl Real Estate. Imagine MLS
- $297,0004 bd2 ba2.1k sqft1000 Regency Rd, Danville, KY 40422For SaleMLS ID #26021908, Mohammad M Mansoor, GSP Homes. Imagine MLS
- $399,9003 bd2 ba2.6k sqft2661 State Highway 1273, Danville, KY 40422For SaleMLS ID #26012211, Julie Grider Tucker, RE/MAX Elite Realty. Imagine MLS
- $479,9004 bd3 ba3.6k sqft628 Grabruck St, Danville, KY 40422For SaleMLS ID #26024922, Kristi Osborne, Bluegrass Property Exchange. Imagine MLS
- $499,9004 bd3 ba4k sqft114 Ridge View Rd, Danville, KY 40422For SaleMLS ID #26010427, Joe Marcum, CENTURY 21 Advantage Realty. Imagine MLS
- $341,9003 bd2 ba1.6k sqft192 Evergreen Cir, Danville, KY 40422For SaleMLS ID #26019837, Shanna Sheperson, Baker Auctions & Real Estate LLC. Imagine MLS
- $349,9004 bd2 ba1.8k sqft201 York Ln, Danville, KY 40422For SaleMLS ID #26005282, Emma Bates, United Country Cornerstone Realty & Auction. Imagine MLS
- $309,0003 bd2 ba2k sqft720 W Lexington Ave, Danville, KY 40422For SaleMLS ID #26024532, Tammy Carr, RE/MAX Elite Realty. Imagine MLS
- $549,9004 bd4 ba4.1k sqft451 Boone Trail Rd #C, Danville, KY 40422For SaleMLS ID #26011582, Mary Holland Ellis, Coldwell Banker VIP Realty, Inc.. Imagine MLS
