Discover the charm and convenience of this updated home in downtown Danville. Lots of updates. Located less than 1/2 mile from Main Street, Centre, dining, hospital, shopping, recreation, schools and more, this older home has the character, location, and many updates. The first floor has an updated kitchen, dining area, or small den, laundry, full bath, and family room. Comfortably up the stairs, the 2nd floor offers 2 additional bedrooms and a full bath with new fixtures and tub/ shower combo. The home has been updated with new central heat and air (heat pump) downstairs and mini split for the upstairs. Enjoy the freshly updated front porch for watching the sunset or the nice backyard for the morning coffee. This lovely home would be an excellent rental, short term rental, or home of your own in the heart of historic Danville and is priced to sell.
Contingent
$169,900
410 N 3rd St, Danville, KY 40422
2beds
1,308sqft
:
Get pre-qualified$1,330/mo
Single Family Residence
Built in ----
0.35 Acres Lot
$-- Zestimate®
$130/sqft
$-- HOA
What's special
Family roomDining areaFreshly updated front porchUpdated kitchenSmall denNice backyard
- 28 days |
- 818 |
- 55 |
Likely to sell faster than
Zillow last checked:
Listing updated:
Listed by:
Cliff-Ed Irvin 859-339-9075,
Weichert Realtors Ford Brothers - Lancaster
Source: Imagine MLS,MLS#: 26014947
Facts & features
Interior
Bedrooms & bathrooms
- Bedrooms: 2
- Bathrooms: 2
- Full bathrooms: 2
Primary bedroom
- Level: Second
Bedroom 2
- Level: Second
Bathroom 1
- Level: First
Bathroom 2
- Level: Second
Family room
- Level: First
Kitchen
- Level: First
Utility room
- Level: First
Heating
- Electric, Heat Pump, Other
Cooling
- Central Air, Heat Pump, Multi Units
Appliances
- Included: Refrigerator, Range
- Laundry: Electric Dryer Hookup, Main Level, Washer Hookup
Features
- Flooring: Tile
- Basement: Crawl Space
- Has fireplace: No
Interior area
- Total structure area: 1,308
- Total interior livable area: 1,308 sqft
- Finished area above ground: 1,308
- Finished area below ground: 0
Property
Parking
- Parking features: Driveway
- Has uncovered spaces: Yes
Features
- Levels: Two
- Fencing: None
- Has view: Yes
- View description: Neighborhood
Lot
- Size: 0.35 Acres
- Features: Few Trees
Details
- Parcel number: D02012017
Construction
Type & style
- Home type: SingleFamily
- Architectural style: Colonial
- Property subtype: Single Family Residence
Materials
- Vinyl Siding
- Foundation: Stone
- Roof: Metal
Utilities & green energy
- Sewer: Public Sewer
- Water: Public
- Utilities for property: Electricity Connected, Sewer Connected, Water Connected
Community & HOA
Community
- Subdivision: Downtown
HOA
- Has HOA: No
Location
- Region: Danville
Financial & listing details
- Price per square foot: $130/sqft
- Tax assessed value: $75,000
- Annual tax amount: $370
- Date on market: 6/25/2026
Estimated market value
Not available
Estimated sales range
Not available
$1,487/mo
Price history
| Date | Event | Price |
|---|---|---|
| 7/7/2026 | Contingent | $169,900$130/sqft |
Source:  Imagine MLS #26014947 Report a problem Imagine MLS #26014947 Report a problem | ||
| 6/25/2026 | Listed for sale | $169,900$130/sqft |
Source: Imagine MLS #26014947 Report a problem | ||
Public tax history
| Year | Property taxes | Tax assessment |
|---|---|---|
| 2024 | $370 +9604.7% | $75,000 |
| 2023 | $4 -98.8% | $75,000 +27.1% |
| 2022 | $306 -1% | $59,000 |
| 2021 | $309 +0.7% | $59,000 |
| 2020 | $307 +0.5% | $59,000 |
| 2019 | $305 -9.5% | $59,000 |
| 2015 | $338 -35.3% | $59,000 |
| 2012 | $521 | $59,000 -21.3% |
| 2011 | -- | $75,000 +11.9% |
| 2010 | -- | $67,000 |
Find assessor info on the county website
Monthly payment
Est. payment
Payment breakdown
Explore the cost of this home by adjusting the details. Changes won't be saved.Climate risks
Neighborhood: 40422
Nearby schools
GreatSchools rating
- 3/10Edna L. Toliver Intermediate SchoolGrades: 2-5Distance: 0.7 mi
- 5/10Bate Middle SchoolGrades: 6-8Distance: 0.8 mi
- 4/10Danville High SchoolGrades: 9-12Distance: 0.3 mi
Schools provided by the listing agent
- Elementary: Tolliver
- Middle: Bate
- High: Danville
Source: Imagine MLS. This data may not be complete. We recommend contacting the local school district to confirm school assignments for this home.
- $237,700-- bd-- ba2.2k sqft604 N 3rd St, Danville, KY 40422Off Market
- $266,4003 bd2 ba1.5k sqft602 N 3rd St, Danville, KY 40422Off Market

- $299,9004 bd2 ba2.6k sqft608 N 3rd St, Danville, KY 40422Off Market

- $109,0002 bd2 ba1.7k sqft609 N 3rd St, Danville, KY 40422Sold
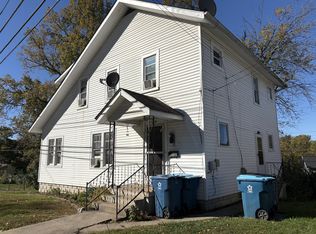
- $5,000-- bd-- ba-- sqft510 N 3rd St, Danville, KY 40422Off Market
- $151,3002 bd1 ba1.4k sqft611 N 3rd St, Danville, KY 40422Off Market
- $378,9003 bd3 ba2.6k sqft612 N 3rd St, Danville, KY 40422Off Market
- $258,2004 bd2 ba2k sqft511 N 3rd St, Danville, KY 40422Off Market
A local agent can set up tours, give advice and negotiate with sellers.
Similar homes
- $189,0003 bd2 ba1.4k sqft354 Mark Ave, Danville, KY 40422For Sale
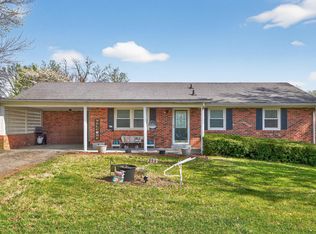
 MLS ID #26007136, Sharon Blair, ERA Select Real Estate. Imagine MLS
 - $159,9003 bd1 ba1.1k sqft300 N 6th St, Danville, KY 40422For Sale
 MLS ID #26006997, Julie Grider Tucker, RE/MAX Elite Realty. Imagine MLS
 - $165,0003 bd2 ba1k sqft1010 Rosemont Ave, Danville, KY 40422For Sale
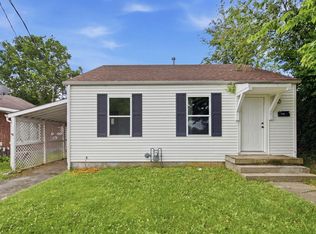 MLS ID #26013993, Jacqueline Williams, Lifstyl Real Estate. Imagine MLS
 - $162,0004 bd1 ba1.4k sqft132 Wilderness Rd, Danville, KY 40422For Sale
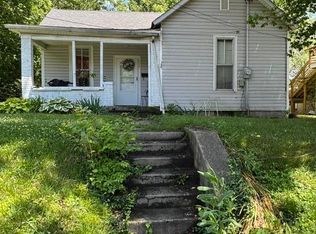 MLS ID #26012044, Amy Lyons, Guerrant Real Estate. Imagine MLS
 - $175,0003 bd2 ba1.7k sqft813 S 4th St, Danville, KY 40422For SaleMLS ID #25017241, Curtis Brown, Keller Williams Commonwealth - Stanford. Imagine MLS
- $149,9002 bd2 ba743 sqft432 Chestnut St, Danville, KY 40422For SaleMLS ID #26013527, Claudia Padgett, Zen Door Real Estate, Inc. Imagine MLS
- $169,9004 bd1 ba1.3k sqft1035 Plainview Dr, Danville, KY 40422For SaleMLS ID #26009043, Nicole Ellington, Danny Ayres Realty & Auction. Imagine MLS
- $229,0003 bd2 ba1.5k sqft256 Stevenson Ave, Danville, KY 40422For SaleMLS ID #26019541, Lisa Graves, CENTURY 21 Advantage Realty. Imagine MLS
- $199,9003 bd2 ba1.4k sqft315 N 4th St, Danville, KY 40422For SaleMLS ID #26006528, Nikki Lake, RE/MAX Elite Realty. Imagine MLS
- $203,0003 bd1 ba1.2k sqft708 N Maple Ave, Danville, KY 40422For SaleMLS ID #26014642, Mindi Carrier, Central Kentucky Realty & Associates, LLC. Imagine MLS
- $150,0003 bd1 ba1.1k sqft115 Overlook Ct, Danville, KY 40422For SaleMLS ID #26005775, Vanessa Vale Team - Vanessa Vale Womack, LPT Realty. Imagine MLS
- $120,0002 bd1 ba1k sqft309 Baughman Ave, Danville, KY 40422For SaleMLS ID #26011501, Sherry Adams, Lincoln Realty & Auction Company. Imagine MLS
- $220,0003 bd1 ba1.3k sqft445 Fitzpatrick St, Danville, KY 40422For SaleMLS ID #26011114, Kim Hurst, Kentucky Properties Realty Group. Imagine MLS
- $197,4004 bd2 ba1.7k sqft114-116 E Mason Ave, Danville, KY 40422For SaleMLS ID #26012868, Linda M Green, Coldwell Banker VIP Realty, Inc.. Imagine MLS
- $169,9003 bd1 ba1.2k sqft102 Brook St, Burgin, KY 40330For SaleMLS ID #26010294, Diana J Emrich, WEICHERT REALTORS - ABG Properties. Imagine MLS
- $150,0003 bd2 ba1.2k sqft45 Orchard Dr, Stanford, KY 40484For SaleMLS ID #26010803, Sabrina Murphy, Coldwell Banker VIP Realty, Inc.. Imagine MLS
- $164,9003 bd1 ba1k sqft705 Beaumont Ave, Harrodsburg, KY 40330For SaleMLS ID #26017654, Joe Marcum, CENTURY 21 Advantage Realty. Imagine MLS
- $145,0002 bd1 ba812 sqft441 Chestnut St, Danville, KY 40422For SaleMLS ID #26014675, Ann Ford, RE/MAX Elite Realty. Imagine MLS
- $190,0003 bd2 ba1.2k sqft271 Jones Ln, Junction City, KY 40440For SaleMLS ID #26016043, Bill Adams, Century 21 Pinnacle. Imagine MLS
- $205,0003 bd2 ba1.2k sqft313 Baughman Ave #3, Danville, KY 40422For SaleMLS ID #26010170, Mimi Iverson, Real Broker, LLC - Harrodsburg. Imagine MLS
