Back on the market due to NO FAULT of this home!! Welcome to this charming, fully remodeled home where modern updates and timeless character come together beautifully! From top to bottom, this home has been completely transformed, offering true move-in ready living. Step inside to find gorgeous hardwood floors, fresh paint, and updated light fixtures that create a warm and inviting atmosphere throughout. The stunning kitchen features brand new soft-close cabinetry, new appliances, granite countertops, and stylish finishes that make it both functional and beautiful. Upstairs, you'll find all three bedrooms PLUS a conveniently located laundry area—making everyday living a breeze. The flexible layout includes a bedroom accessed through another room, offering the perfect setup for a home office, nursery, or additional living space. A full bath is located upstairs, with a half bath on the main level for guests and added convenience. The home also includes a partial unfinished basement—perfect for additional storage. Enjoy the home's inviting exterior with an adorable stone walkway, beautiful front yard landscaping, and great curb appeal. Out back, you'll find a nice storage building and brand new Trex decking—perfect for relaxing or entertaining. And the location? Absolutely fabulous! Situated within walking distance to Main Street, the beloved Great American Brass Band Festival, the local library, restaurants, and all that downtown Danville has to offer—you'll love the convenience just as much as the home itself. With its charm, thoughtful updates, and functional layout, this home is ready for its next owner to move right in and enjoy!
For sale
Price cut: $5K (7/20)
$199,900
315 N 4th St, Danville, KY 40422
3beds
1,494sqft
:
Get pre-qualified$1,525/mo
Single Family Residence
Built in 1949
5,662 Square Feet Lot
$196,800 Zestimate®
$134/sqft
$-- HOA
What's special
Stylish finishesAdorable stone walkwayBrand new trex deckingGreat curb appealFresh paintBeautiful front yard landscapingStunning kitchen
- 118 days |
- 1,383 |
- 104 |
Zillow last checked:
Listing updated:
Listed by:
Nikki Lake 859-325-5596,
RE/MAX Elite Realty
Source: Imagine MLS,MLS#: 26006528
Facts & features
Interior
Bedrooms & bathrooms
- Bedrooms: 3
- Bathrooms: 2
- Full bathrooms: 1
- 1/2 bathrooms: 1
Primary bedroom
- Level: Second
Bedroom 2
- Level: Second
Bedroom 3
- Level: Second
Bathroom 1
- Description: half
- Level: First
Bathroom 2
- Description: full
- Level: Second
Dining room
- Level: First
Kitchen
- Level: First
Living room
- Level: First
Utility room
- Level: Second
Heating
- Heat Pump
Cooling
- Central Air
Appliances
- Included: Dishwasher, Other, Oven
Features
- Flooring: Hardwood, Laminate
- Basement: Partial,Unfinished
- Has fireplace: No
Interior area
- Total structure area: 1,494
- Total interior livable area: 1,494 sqft
- Finished area above ground: 1,494
- Finished area below ground: 0
Property
Parking
- Parking features: Driveway
- Has uncovered spaces: Yes
Features
- Levels: Two
Lot
- Size: 5,662 Square Feet
- Features: Few Trees
Details
- Additional structures: Shed(s)
- Parcel number: D03002028
Construction
Type & style
- Home type: SingleFamily
- Architectural style: Cape Cod
- Property subtype: Single Family Residence
Materials
- Vinyl Siding
- Foundation: Block
- Roof: Shingle
Condition
- Year built: 1949
Utilities & green energy
- Sewer: Public Sewer
- Water: Public
Community & HOA
Community
- Subdivision: Downtown
HOA
- Has HOA: No
Location
- Region: Danville
Financial & listing details
- Price per square foot: $134/sqft
- Tax assessed value: $110,000
- Annual tax amount: $314
- Date on market: 5/21/2026
Estimated market value
$196,800
$187,000 - $207,000
$1,594/mo
Price history
| Date | Event | Price |
|---|---|---|
| 7/20/2026 | Price change | $199,900-2.4%$134/sqft |
Source:  Imagine MLS #26006528 Report a problem Imagine MLS #26006528 Report a problem | ||
| 7/9/2026 | Price change | $204,900-4.2%$137/sqft |
Source: Imagine MLS #26006528 Report a problem | ||
| 6/5/2026 | Price change | $213,900-1.4%$143/sqft |
Source: Imagine MLS #26006528 Report a problem | ||
| 5/21/2026 | Listed for sale | $216,900$145/sqft |
Source: Imagine MLS #26006528 Report a problem | ||
| 5/12/2026 | Contingent | $216,900$145/sqft |
Source: Imagine MLS #26006528 Report a problem | ||
| 5/4/2026 | Price change | $216,900-1.4%$145/sqft |
Source: Imagine MLS #26006528 Report a problem | ||
| 4/27/2026 | Price change | $219,900-2.2%$147/sqft |
Source: Imagine MLS #26006528 Report a problem | ||
| 4/15/2026 | Price change | $224,900-4.3%$151/sqft |
Source: Imagine MLS #26006528 Report a problem | ||
| 3/31/2026 | Listed for sale | $234,900+3.5%$157/sqft |
Source: Imagine MLS #26006528 Report a problem | ||
| 2/23/2026 | Listing removed | $227,000$152/sqft |
Source: Imagine MLS #25500019 Report a problem | ||
| 11/18/2025 | Price change | $227,000-5%$152/sqft |
Source: Imagine MLS #25500019 Report a problem | ||
| 10/7/2025 | Price change | $239,000-4%$160/sqft |
Source: Imagine MLS #25500019 Report a problem | ||
| 9/27/2025 | Price change | $249,000-2%$167/sqft |
Source: Imagine MLS #25500019 Report a problem | ||
| 9/15/2025 | Price change | $254,000-1.9%$170/sqft |
Source: Imagine MLS #25500019 Report a problem | ||
| 9/2/2025 | Listed for sale | $259,000+63.9%$173/sqft |
Source: Imagine MLS #25500019 Report a problem | ||
| 1/3/2025 | Sold | $158,000-4.2%$106/sqft |
Source: Imagine MLS #24024955 Report a problem | ||
| 12/1/2024 | Listed for sale | $165,000+43.5%$110/sqft |
Source: Imagine MLS #24024955 Report a problem | ||
| 1/4/2022 | Sold | $115,000+87.4%$77/sqft |
Source: Agent Provided Report a problem | ||
| 7/14/2000 | Sold | $61,350$41/sqft |
Source: Agent Provided Report a problem | ||
Public tax history
| Year | Property taxes | Tax assessment |
|---|---|---|
| 2024 | $314 -3% | $110,000 |
| 2023 | $323 +40% | $110,000 +29.4% |
| 2022 | $231 -1% | $85,000 |
| 2021 | $233 -47.3% | $85,000 |
| 2020 | $442 +0.5% | $85,000 |
| 2019 | $440 +27% | $85,000 +10.4% |
| 2015 | $347 | $77,000 |
| 2012 | $347 +0.9% | $77,000 |
| 2011 | $343 | $77,000 |
| 2010 | -- | $77,000 |
Find assessor info on the county website
Monthly payment
Est. payment
Payment breakdown
Explore the cost of this home by adjusting the details. Changes won't be saved.Climate risks
Neighborhood: 40422
Nearby schools
GreatSchools rating
- 3/10Edna L. Toliver Intermediate SchoolGrades: 2-5Distance: 0.5 mi
- 5/10Bate Middle SchoolGrades: 6-8Distance: 0.7 mi
- 4/10Danville High SchoolGrades: 9-12Distance: 0.4 mi
Schools provided by the listing agent
- Elementary: Hogsett
- Middle: Bate
- High: Danville
Source: Imagine MLS. This data may not be complete. We recommend contacting the local school district to confirm school assignments for this home.
- $139,9003 bd2 ba1.1k sqft313 N 4th St, Danville, KY 40422Off Market
- $187,800-- bd-- ba1.5k sqft317 N 4th St, Danville, KY 40422Off Market
- $159,700-- bd-- ba1.2k sqft319 N 4th St, Danville, KY 40422Off Market
- $255,0004 bd2 ba2k sqft311 N 4th St, Danville, KY 40422Sold
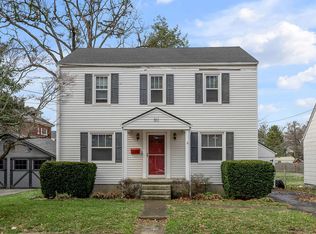
- $292,8004 bd3 ba3k sqft321 N 4th St, Danville, KY 40422Off Market
- $230,0004 bd2 ba364 sqft421 W Lexington Ave, Danville, KY 40422Off Market
- $180,0003 bd1 ba1.9k sqft323 N 4th St, Danville, KY 40422Off Market
- $369,3004 bd2 ba2.7k sqft417 W Lexington Ave, Danville, KY 40422Off Market
A local agent can set up tours, give advice and negotiate with sellers.
Similar homes
- $189,0003 bd2 ba1.4k sqft354 Mark Ave, Danville, KY 40422For Sale
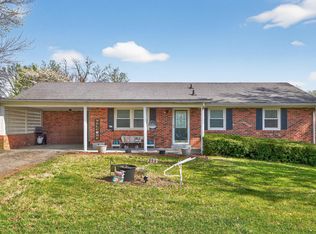
 MLS ID #26007136, Sharon Blair, ERA Select Real Estate. Imagine MLS
 - $203,0003 bd1 ba1.2k sqft708 N Maple Ave, Danville, KY 40422For Sale
 MLS ID #26014642, Mindi Carrier, Central Kentucky Realty & Associates, LLC. Imagine MLS
 - $229,0003 bd2 ba1.5k sqft256 Stevenson Ave, Danville, KY 40422For Sale
 MLS ID #26019541, Lisa Graves, CENTURY 21 Advantage Realty. Imagine MLS
 - $165,0003 bd2 ba1k sqft1010 Rosemont Ave, Danville, KY 40422For Sale
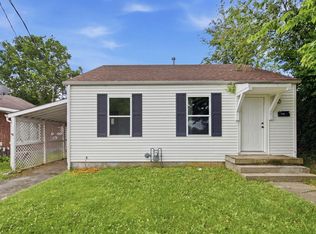 MLS ID #26013993, Jacqueline Williams, Lifstyl Real Estate. Imagine MLS
 - $175,0003 bd2 ba1.7k sqft813 S 4th St, Danville, KY 40422For SaleMLS ID #25017241, Curtis Brown, Keller Williams Commonwealth - Stanford. Imagine MLS
- $159,9003 bd1 ba1.1k sqft300 N 6th St, Danville, KY 40422For SaleMLS ID #26006997, Julie Grider Tucker, RE/MAX Elite Realty. Imagine MLS
- $162,0004 bd1 ba1.4k sqft132 Wilderness Rd, Danville, KY 40422For SaleMLS ID #26012044, Amy Lyons, Guerrant Real Estate. Imagine MLS
- $269,0004 bd2 ba2.1k sqft441 Russell St, Danville, KY 40422For SaleMLS ID #26012615, Dalis Alvarez, GSP Homes. Imagine MLS
- $197,4004 bd2 ba1.7k sqft114-116 E Mason Ave, Danville, KY 40422For SaleMLS ID #26012868, Linda M Green, Coldwell Banker VIP Realty, Inc.. Imagine MLS
- $169,9004 bd1 ba1.3k sqft1035 Plainview Dr, Danville, KY 40422For SaleMLS ID #26009043, Nicole Ellington, Danny Ayres Realty & Auction. Imagine MLS
- $199,0003 bd2 ba1.2k sqft313 Baughman Ave #23, Danville, KY 40422For SaleMLS ID #26002107, Stephanie Baker, Century 21 Pinnacle. Imagine MLS
- $150,0003 bd1 ba1.1k sqft115 Overlook Ct, Danville, KY 40422For SaleMLS ID #26005775, Vanessa Vale Team - Vanessa Vale Womack, LPT Realty. Imagine MLS
- $205,0003 bd2 ba1.2k sqft313 Baughman Ave #3, Danville, KY 40422For SaleMLS ID #26010170, Mimi Iverson, Real Broker, LLC - Harrodsburg. Imagine MLS
- $299,0004 bd2 ba2k sqft600 E Lexington Ave, Danville, KY 40422For SaleMLS ID #26008067, Sabrina Murphy, Coldwell Banker VIP Realty, Inc.. Imagine MLS
- $215,0003 bd2 ba1.2k sqft232 Harrods Trce, Harrodsburg, KY 40330For Sale
 MLS ID #1724141, Mackenzie Peavler, Lois Ann Disponett Real Estate. Metro Search Inc. LLC DBA Apex MLS
 - $240,0003 bd2 ba1.4k sqft1300 Carter School Rd, Stanford, KY 40484For SaleMLS ID #26019805, Tandy Thomas, National Real Estate. Imagine MLS
- $222,0003 bd2 ba1.3k sqft730 Parkway Ave, Harrodsburg, KY 40330For SaleMLS ID #26019588, Noelle Currans, Keller Williams Bluegrass Realty. Imagine MLS
- $214,9003 bd1 ba1.2k sqft1007 Coleman Ct, Harrodsburg, KY 40330For SaleMLS ID #26019107, Ritchie McGinnis, RM McGinnis, LLC Real Est & Auction Professionals. Imagine MLS
- $199,9002 bd2 ba1k sqft285 Von Linger Ln, Stanford, KY 40484For SaleMLS ID #26018222, Deborah Rockey, CENTURY 21 Advantage Realty. Imagine MLS
- $190,0003 bd2 ba1.2k sqft271 Jones Ln, Junction City, KY 40440For SaleMLS ID #26016043, Bill Adams, Century 21 Pinnacle. Imagine MLS
