THIS HOME IS WAITING FOR YOU!! NEW PRICE $197,000 and SELLER HAS PAID HOA DUES UNTIL January 2027!. A must see in the heart of Danville close to shopping, restaurants and schools!! Convenient to both Lexington and Richmond. This Charming low maintenance and Beautifully maintained home was built in 2024! Check out this 3 bedroom, 2 bath home with a garage, and an open floor plan that boasts granite countertops, stainless steel appliances, and LVP flooring throughout. Enjoy this move in ready home.
Contingent
Price cut: $2K (7/27)
$197,000
313 Baughman Ave #23, Danville, KY 40422
3beds
1,242sqft
:
Get pre-qualified$1,529/mo
Single Family Residence
Built in 2024
4,356 Square Feet Lot
$196,300 Zestimate®
$159/sqft
$25/mo HOA
What's special
Stainless steel appliancesOpen floor planGranite countertopsLvp flooring throughout
- 178 days |
- 769 |
- 48 |
Zillow last checked:
Listing updated:
Listed by:
Stephanie Baker 859-248-4332,
Century 21 Pinnacle
Source: Imagine MLS,MLS#: 26002107
Facts & features
Interior
Bedrooms & bathrooms
- Bedrooms: 3
- Bathrooms: 2
- Full bathrooms: 2
Primary bedroom
- Level: First
Bedroom 2
- Level: First
Primary bathroom
- Level: First
Bathroom 1
- Level: First
Bathroom 3
- Level: First
Kitchen
- Level: First
Living room
- Level: First
Heating
- Heat Pump
Cooling
- Central Air, Ceiling Fan(s), Electric, Heat Pump
Appliances
- Included: Dishwasher, Microwave, Refrigerator, Oven, Range
- Laundry: Electric Dryer Hookup, Washer Hookup
Features
- Eat-in Kitchen, Ceiling Fan(s)
- Windows: Insulated Windows, Blinds, Screens
- Has basement: No
- Has fireplace: No
Interior area
- Total structure area: 1,242
- Total interior livable area: 1,242 sqft
- Finished area above ground: 1,242
- Finished area below ground: 0
Property
Parking
- Total spaces: 1
- Parking features: Attached Garage, Off Street, Garage Faces Front
- Garage spaces: 1
Features
- Levels: One
- Fencing: None
Lot
- Size: 4,356 Square Feet
- Features: Few Trees
Details
- Parcel number: D18JCP025
Construction
Type & style
- Home type: SingleFamily
- Architectural style: Ranch
- Property subtype: Single Family Residence
Materials
- Brick Veneer
- Foundation: Slab
- Roof: Dimensional Style
Condition
- Year built: 2024
Utilities & green energy
- Sewer: Public Sewer
- Water: Public
- Utilities for property: Electricity Connected, Sewer Connected, Water Connected
Community & HOA
Community
- Subdivision: Elliott Est
HOA
- Has HOA: Yes
- Amenities included: None
- Services included: Other, Snow Removal, Maintenance Grounds
- HOA fee: $25 monthly
Location
- Region: Danville
Financial & listing details
- Price per square foot: $159/sqft
- Date on market: 5/13/2026
Estimated market value
$196,300
$186,000 - $206,000
$1,750/mo
Price history
| Date | Event | Price |
|---|---|---|
| 7/30/2026 | Contingent | $197,000$159/sqft |
Source:  Imagine MLS #26002107 Report a problem Imagine MLS #26002107 Report a problem | ||
| 7/27/2026 | Price change | $197,000-1%$159/sqft |
Source: Imagine MLS #26002107 Report a problem | ||
| 7/1/2026 | Price change | $199,000-0.5%$160/sqft |
Source: Imagine MLS #26002107 Report a problem | ||
| 6/3/2026 | Price change | $200,000-1.5%$161/sqft |
Source: Imagine MLS #26002107 Report a problem | ||
| 5/13/2026 | Listed for sale | $203,000-0.9%$163/sqft |
Source: Imagine MLS #26002107 Report a problem | ||
| 4/8/2026 | Contingent | $204,900$165/sqft |
Source: Imagine MLS #26002107 Report a problem | ||
| 3/3/2026 | Price change | $204,900-0.5%$165/sqft |
Source: Imagine MLS #26002107 Report a problem | ||
| 2/4/2026 | Listed for sale | $206,000+10.2%$166/sqft |
Source: Imagine MLS #26002107 Report a problem | ||
| 3/14/2025 | Sold | $187,000-1.6%$151/sqft |
Source: Imagine MLS #24024469 Report a problem | ||
| 2/13/2025 | Contingent | $190,000$153/sqft |
Source: Imagine MLS #24024469 Report a problem | ||
| 11/21/2024 | Listed for sale | $190,000$153/sqft |
Source: Imagine MLS #24024469 Report a problem | ||
Public tax history
Tax history is unavailable.
Monthly payment
Est. payment
Payment breakdown
Explore the cost of this home by adjusting the details. Changes won't be saved.Climate risks
Neighborhood: 40422
Nearby schools
GreatSchools rating
- NAMary G. Hogsett Primary SchoolGrades: PK-1Distance: 0.2 mi
- 5/10Bate Middle SchoolGrades: 6-8Distance: 1 mi
- 4/10Danville High SchoolGrades: 9-12Distance: 1.6 mi
Schools provided by the listing agent
- Elementary: Hogsett
- Middle: Bate
- High: Danville
Source: Imagine MLS. This data may not be complete. We recommend contacting the local school district to confirm school assignments for this home.
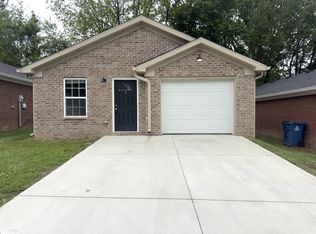
- $199,9003 bd2 ba1.2k sqft313 Baughman Ave #3, Danville, KY 40422For Sale
- $188,0003 bd2 ba1.2k sqft313 Baughman Ave #22, Danville, KY 40422Sold

- $195,9003 bd2 ba1.2k sqft313 Baughman Ave #25, Danville, KY 40422Sold

- $193,0003 bd1 ba1.4k sqft121 Aspen Dr, Danville, KY 40422Off Market
- $193,5003 bd2 ba1.2k sqft313 Baughman Ave #21, Danville, KY 40422Sold
- $199,6003 bd1 ba1.4k sqft125 Aspen Dr, Danville, KY 40422Off Market
- $--3 bd2 ba1.2k sqft313 Baughman Ave #5, Danville, KY 40422Off Market
- $--3 bd2 ba1.2k sqft313 Baughman Ave #6, Danville, KY 40422Off Market
A local agent can set up tours, give advice and negotiate with sellers.
Similar homes
- $197,9003 bd2 ba1.4k sqft216 N 2nd St, Danville, KY 40422For Sale
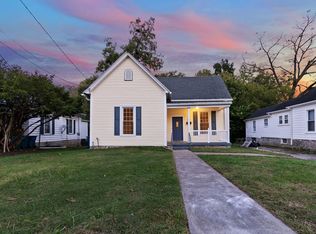
 MLS ID #26019347, Ciara Isaacs Hagedorn, RE/MAX Elite Lexington. Imagine MLS
 - $--2 bd2 ba1.3k sqft439 Boone Trail Rd, Danville, KY 40422Auction
 Auction.com 2
 - $199,9003 bd2 ba1.2k sqft313 Baughman Ave #3, Danville, KY 40422For SaleMLS ID #26010170, Mimi Iverson, Real Broker, LLC - Harrodsburg. Imagine MLS
- $164,9003 bd2 ba1k sqft436 1/2 Russell St, Danville, KY 40422For Sale
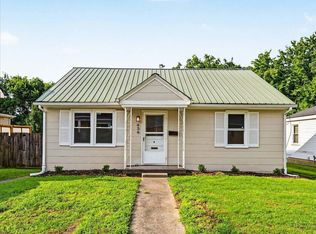 MLS ID #26020205, Chris M Johnson, Plum Tree Realty. Imagine MLS
 - $229,0003 bd2 ba1.5k sqft256 Stevenson Ave, Danville, KY 40422For SaleMLS ID #26019541, Lisa Graves, CENTURY 21 Advantage Realty. Imagine MLS
- $219,9003 bd2 ba1.7k sqft609 N 3rd St, Danville, KY 40422For SaleMLS ID #26020639, Daniel Peters, Zen Door Real Estate, Inc. Imagine MLS
- $175,0003 bd2 ba1.7k sqft813 S 4th St, Danville, KY 40422For SaleMLS ID #25017241, Curtis Brown, Keller Williams Commonwealth - Stanford. Imagine MLS
- $197,4004 bd2 ba1.7k sqft114-116 E Mason Ave, Danville, KY 40422For SaleMLS ID #26012868, Linda M Green, Coldwell Banker VIP Realty, Inc.. Imagine MLS
- $203,0003 bd1 ba1.2k sqft708 N Maple Ave, Danville, KY 40422For SaleMLS ID #26014642, Mindi Carrier, Central Kentucky Realty & Associates, LLC. Imagine MLS
- $169,9004 bd1 ba1.3k sqft1035 Plainview Dr, Danville, KY 40422For SaleMLS ID #26009043, Nicole Ellington, Danny Ayres Realty & Auction. Imagine MLS
- $162,0004 bd1 ba1.4k sqft132 Wilderness Rd, Danville, KY 40422For SaleMLS ID #26012044, Amy Lyons, Guerrant Real Estate. Imagine MLS
- $159,9003 bd1 ba1.1k sqft300 N 6th St, Danville, KY 40422For SaleMLS ID #26006997, Julie Grider Tucker, RE/MAX Elite Realty. Imagine MLS
- $120,0002 bd1 ba1k sqft309 Baughman Ave, Danville, KY 40422For SaleMLS ID #26011501, Sherry Adams, Lincoln Realty & Auction Company. Imagine MLS
- $225,0003 bd2 ba1.3k sqft226 Tanner Cir, Stanford, KY 40484For SaleMLS ID #26020263, Andrea Williamson, RE Solutions Bluegrass. Imagine MLS
- $150,0003 bd1 ba1.1k sqft115 Overlook Ct, Danville, KY 40422For SaleMLS ID #26005775, Vanessa Vale Team - Vanessa Vale Womack, LPT Realty. Imagine MLS
- $190,0003 bd2 ba1.2k sqft271 Jones Ln, Junction City, KY 40440For SaleMLS ID #26016043, Bill Adams, Century 21 Pinnacle. Imagine MLS
- $149,9002 bd2 ba743 sqft432 Chestnut St, Danville, KY 40422For SaleMLS ID #26013527, Claudia Padgett, Zen Door Real Estate, Inc. Imagine MLS
- $229,9003 bd2 ba1.2k sqft216 Raintree Cir, Stanford, KY 40484For SaleMLS ID #26018600, John Groft, RE/MAX Creative Realty. Imagine MLS
- $176,0003 bd1 ba1.3k sqft127 Eastwood Dr, Stanford, KY 40484For Sale
 MLS ID #RA20264573, Tyler E Chamings, NextHome Realty Experts. RASK
 - $219,9003 bd2 ba1.2k sqft76 Cassie Ct, Stanford, KY 40484For SaleMLS ID #26019861, Curtis Brown, Keller Williams Commonwealth - Stanford. Imagine MLS
