You cannot pass this one up! Why wait for new construction? Are you looking for a freshly remodeled like new home with a comfortable single-floor layout? Would you like the view and atmosphere of the country while still being close to city amenities? This move-in ready 3 bedroom, 2 full bath home offers an open floor plan, spacious family room, large bedrooms and updated LVP flooring throughout. The interior has been freshly painted, giving the home a clean, bright and inviting feel. The kitchen includes all appliances, and the washer and dryer also convey for added convenience. Sitting on nearly a half-acre lot and partially fenced, several mature shade trees, this property gives you room to relax, play, garden or entertain. The 12x28 deck is perfect for family gatherings, cookouts with friends or simply enjoying a peaceful sunrise or sunset. Additional features include a metal roof, central air, gas heat, a deeper-than-normal garage and a large storage shed for tools, lawn equipment or hobbies. Located just off US 127, this home is a short walk to banking, shopping and dining, with easy access to Danville, Harrodsburg and Nicholasville within approximately 10-20 minutes and Lexington about 45 minutes away. If you have been searching for an updated home with country charm, convenient access and plenty of usable outdoor space, this one is ready for you!
For sale
$229,900
216 Raintree Cir, Stanford, KY 40484
3beds
1,250sqft
Single Family Residence
Built in 2000
0.47 Acres Lot
$224,800 Zestimate®
$184/sqft
$-- HOA
What's special
Updated lvp flooring throughoutCentral airGas heatNearly a half-acre lotSeveral mature shade treesSpacious family roomDeeper-than-normal garage
- 65 days
- 352
- 28
Zillow last checked:
Listing updated:
Listed by:
John Groft 859-420-7355,
RE/MAX Creative Realty
Source: Imagine MLS,MLS#: 26018600
Facts & features
Interior
Bedrooms & bathrooms
- Bedrooms: 3
- Bathrooms: 2
- Full bathrooms: 2
Primary bedroom
- Level: First
Bedroom 2
- Level: First
Bedroom 3
- Level: First
Primary bathroom
- Level: First
Bathroom 2
- Level: First
Kitchen
- Level: First
Living room
- Level: First
Heating
- Forced Air, Natural Gas
Cooling
- Central Air, Electric
Appliances
- Included: Dryer, Dishwasher, Refrigerator, Washer, Range
- Laundry: Electric Dryer Hookup, Main Level, Washer Hookup
Features
- Walk-In Closet(s), Ceiling Fan(s)
- Flooring: Tile
- Windows: Insulated Windows
- Basement: Crawl Space
- Has fireplace: No
Interior area
- Total structure area: 1,250
- Total interior livable area: 1,250 sqft
- Finished area above ground: 1,250
- Finished area below ground: 0
Property
Parking
- Total spaces: 1
- Parking features: Attached Garage, Driveway, Garage Faces Front
- Garage spaces: 1
- Has uncovered spaces: Yes
Features
- Levels: One
- Fencing: Chain Link,Partial
Lot
- Size: 0.47 Acres
- Features: Few Trees
Details
- Additional structures: Shed(s)
- Parcel number: 0090220002.00
Construction
Type & style
- Home type: SingleFamily
- Architectural style: Ranch
- Property subtype: Single Family Residence
Materials
- Vinyl Siding
- Foundation: Block
- Roof: Metal
Condition
- Year built: 2000
Utilities & green energy
- Sewer: Public Sewer
- Water: Public
- Utilities for property: Electricity Connected, Sewer Connected, Water Connected
Community & HOA
Community
- Subdivision: Rural
HOA
- Has HOA: No
Location
- Region: Stanford
Financial & listing details
- Price per square foot: $184/sqft
- Tax assessed value: $123,800
- Annual tax amount: $795
- Date on market: 7/16/2026
Estimated market value
$224,800
$214,000 - $236,000
$1,562/mo
Price history
| Date | Event | Price |
|---|---|---|
| 7/16/2026 | Listed for sale | $229,900-2.2%$184/sqft |
Source:  Imagine MLS #26018600 Report a problem Imagine MLS #26018600 Report a problem | ||
| 7/10/2026 | Listing removed | $235,000$188/sqft |
Source: Imagine MLS #25506804 Report a problem | ||
| 5/8/2026 | Price change | $235,000-2.1%$188/sqft |
Source: Imagine MLS #25506804 Report a problem | ||
| 11/23/2025 | Listed for sale | $240,000+211.7%$192/sqft |
Source: Imagine MLS #25506804 Report a problem | ||
| 10/1/2000 | Sold | $77,000$62/sqft |
Source: Agent Provided Report a problem | ||
Public tax history
| Year | Property taxes | Tax assessment |
|---|---|---|
| 2025 | $795 | $123,800 |
| 2024 | $795 | $123,800 |
| 2023 | -- | $123,800 |
| 2022 | -- | $123,800 +20.2% |
| 2021 | -- | $103,000 |
| 2020 | $692 -1% | $103,000 |
| 2019 | $700 -1.6% | $103,000 |
| 2018 | $711 | $103,000 +15.7% |
| 2017 | $711 +27.8% | $89,000 |
| 2016 | $557 | $89,000 |
| 2015 | $557 | $89,000 |
| 2012 | -- | $89,000 |
| 2010 | -- | $89,000 |
Find assessor info on the county website
Monthly payment
Est. payment
Payment breakdown
Explore the cost of this home by adjusting the details. Changes won't be saved.Climate risks
Neighborhood: 40484
Nearby schools
Schools provided by the listing agent
- Elementary: Hustonville
- Middle: Lincoln Co
- High: Lincoln Co
Source: Imagine MLS. This data may not be complete. We recommend contacting the local school district to confirm school assignments for this home.
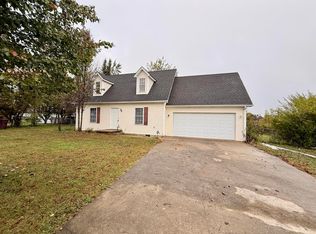
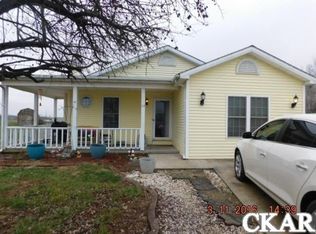
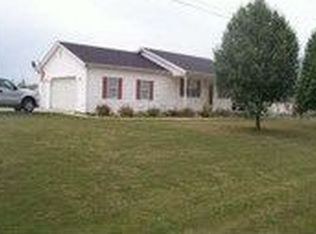
Similar homes
- $219,5003 bd2 ba1.5k sqft100 Young Dr, Stanford, KY 40484For Sale
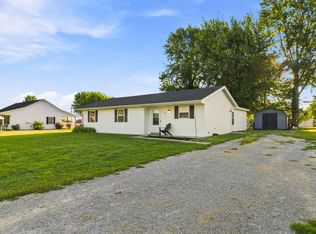
 MLS ID #26022781, Crystal L Brown, Keller Williams Commonwealth - Stanford. Imagine MLS
 - $225,0003 bd2 ba1.5k sqft124 Edgewood Dr, Stanford, KY 40484For Sale
 MLS ID #26021588, Nik Markovich, GSP Homes. Imagine MLS
 - $212,0003 bd2 ba1.2k sqft4137 State Highway 2141, Stanford, KY 40484For Sale
 MLS ID #26014898, Rebecca Kernodle, Baker Auctions & Real Estate LLC. Imagine MLS
 - $229,9003 bd2 ba1.1k sqft110 Mount Salem Rd, Hustonville, KY 40437For Sale
 MLS ID #26020586, Mary J Dotson, CENTURY 21 Advantage Realty. Imagine MLS
 - $205,0003 bd2 ba1.2k sqft321 Lee Dr, Stanford, KY 40484For SaleMLS ID #26025377, Ally Robertson, The Brokerage. Imagine MLS
- $214,9003 bd2 ba1.2k sqft76 Cassie Ct, Stanford, KY 40484For SaleMLS ID #26019861, Curtis Brown, Keller Williams Commonwealth - Stanford. Imagine MLS
- $239,9003 bd2 ba1.4k sqft210 Helm St, Stanford, KY 40484For SaleMLS ID #26021180, Christine Palm, Haven Homes Group. Imagine MLS
- $239,0004 bd2 ba1.6k sqft36 Manuel Ln, Stanford, KY 40484For SaleMLS ID #26012979, Claudia Padgett, Zen Door Real Estate, Inc. Imagine MLS
- $209,0003 bd2 ba1.6k sqft3867 Us Highway 27 N, Stanford, KY 40484For SaleMLS ID #26025121, Deonica D Asbery, Cornerstone Realty & Auction. Imagine MLS
- $245,0003 bd2 ba1.2k sqft222 E Kentucky Ave, Junction City, KY 40440For SaleMLS ID #26017661, Ashly V Smith, Lake Cumberland Real Estate Professionals. Imagine MLS
- $239,9003 bd2 ba1.3k sqft102 Fox Chase, Danville, KY 40422For SaleMLS ID #26019026, Joe Marcum, CENTURY 21 Advantage Realty. Imagine MLS
- $299,9003 bd3 ba1.7k sqft1713 State Highway 1247, Stanford, KY 40484For SaleMLS ID #26023519, Curtis Brown, Keller Williams Commonwealth - Stanford. Imagine MLS
- $255,0003 bd2 ba1.5k sqft120 Halls Gap Estates Rd, Stanford, KY 40484For SaleMLS ID #26024990, Karen Clarkson, Lincoln Realty & Auction Company. Imagine MLS
- $249,9004 bd2 ba1.5k sqft259 Pin Oak Hill Rd, Stanford, KY 40484For SaleMLS ID #26022081, Curtis Brown, Keller Williams Commonwealth - Stanford. Imagine MLS
- $169,9003 bd3 ba1.2k sqft101 April Dr, Junction City, KY 40440For SaleMLS ID #26023317, Nikki Lake, RE/MAX Elite Realty. Imagine MLS
- $234,9003 bd2 ba1.2k sqft463 S 2nd St, Danville, KY 40422For SaleMLS ID #26023754, Jessica Pike, Deborah Ball Realty. Imagine MLS
- $224,9994 bd2 ba1.5k sqft445 Phillips St, Liberty, KY 42539For SaleMLS ID #26024074, Eva F Sanford, Keller Williams Commonwealth. Imagine MLS
- $209,9002 bd1 ba875 sqft851 Hilltop Rd, Danville, KY 40422For SaleMLS ID #26025387, Joshua Lynch, The Brokerage. Imagine MLS
- $269,0003 bd2 ba1.5k sqft112 Silvercreek Dr, Danville, KY 40422For SaleMLS ID #26023732, Maggie Woerner, RM McGinnis, LLC Real Est & Auction Professionals. Imagine MLS
