Motivated Sellers!!!! Welcome home to peaceful country living with all the convenience you need! This charming 3-bedroom, 2-bath home sits on a spacious 0.75-acre lot, offering the perfect blend of comfort and room to breathe. Inside, you'll love the big kitchen featuring a center island—ideal for gathering with family, entertaining friends, or simply enjoying your morning coffee. With approximately 1,200 square feet, the layout feels both cozy and functional for everyday living. One of the bathrooms is currently being remodeled, and the interior is being freshly painted, giving you the exciting opportunity to enjoy updated, refreshed spaces. Step outside and unwind on the large covered back porch, a perfect spot to take in the quiet country setting or host weekend get-togethers. The property also includes an older outbuilding, offering extra storage or space for hobbies. Conveniently located just a short drive to Stanford, Danville, Lancaster, and Somerset, you'll enjoy the best of both worlds—peaceful rural living with easy access to nearby towns. If you've been looking for a place to slow down and feel at home, this one is ready to welcome you.
For sale
Price cut: $7.9K (10/1)
$157,000
1865 State Highway 698, Stanford, KY 40484
3beds
1,210sqft
Single Family Residence
Built in 1995
0.46 Acres Lot
$153,200 Zestimate®
$130/sqft
$-- HOA
What's special
Large covered back porch
- 213 days
- 585
- 64
Zillow last checked:
Listing updated:
Listed by:
Team Farthing - Mitch Farthing 859-588-2509,
Southern Legacy Realty,
Susie Farthing 859-588-2551,
Southern Legacy Realty
Source: Imagine MLS,MLS#: 26005500
Facts & features
Interior
Bedrooms & bathrooms
- Bedrooms: 3
- Bathrooms: 2
- Full bathrooms: 2
Primary bedroom
- Level: First
Bedroom 2
- Level: First
Bathroom 1
- Level: First
Bathroom 2
- Level: First
Bathroom 3
- Level: First
Kitchen
- Level: First
Living room
- Level: First
Heating
- Heat Pump
Cooling
- Heat Pump
Appliances
- Included: Dishwasher, Microwave, Refrigerator, Range
- Laundry: Electric Dryer Hookup, Washer Hookup
Features
- Flooring: Laminate, Tile
- Has basement: No
- Has fireplace: No
Interior area
- Total structure area: 1,210
- Total interior livable area: 1,210 sqft
- Finished area above ground: 1,210
- Finished area below ground: 0
Property
Features
- Levels: One
Lot
- Size: 0.46 Acres
Details
- Additional structures: Shed(s)
- Parcel number: 53010E
Construction
Type & style
- Home type: SingleFamily
- Architectural style: Ranch
- Property subtype: Single Family Residence
Materials
- Vinyl Siding
- Foundation: Block
- Roof: Shingle
Condition
- Year built: 1995
Utilities & green energy
- Sewer: Private Sewer
- Water: Public
- Utilities for property: Cable Available
Community & HOA
Community
- Subdivision: Rural
HOA
- Has HOA: No
Location
- Region: Stanford
Financial & listing details
- Price per square foot: $130/sqft
- Tax assessed value: $175,000
- Annual tax amount: $1,026
- Date on market: 10/1/2026
Estimated market value
$153,200
$146,000 - $161,000
$1,299/mo
Price history
| Date | Event | Price |
|---|---|---|
| 10/1/2026 | Listed for sale | $157,000-4.8%$130/sqft |
Source:  Imagine MLS #26005500 Report a problem Imagine MLS #26005500 Report a problem | ||
| 7/4/2026 | Contingent | $164,900$136/sqft |
Source: Imagine MLS #26005500 Report a problem | ||
| 6/17/2026 | Price change | $164,900-5.7%$136/sqft |
Source: Imagine MLS #26005500 Report a problem | ||
| 5/6/2026 | Price change | $174,900-10.3%$145/sqft |
Source: Imagine MLS #26005500 Report a problem | ||
| 5/4/2026 | Price change | $194,900-2.5%$161/sqft |
Source: Imagine MLS #26005500 Report a problem | ||
| 4/10/2026 | Price change | $199,900-2.4%$165/sqft |
Source: Imagine MLS #26005500 Report a problem | ||
| 3/20/2026 | Listed for sale | $204,900+17.1%$169/sqft |
Source: Imagine MLS #26005500 Report a problem | ||
| 8/16/2024 | Sold | $175,000-2.5%$145/sqft |
Source: Imagine MLS #24011736 Report a problem | ||
| 7/28/2024 | Contingent | $179,500$148/sqft |
Source: Imagine MLS #24011736 Report a problem | ||
| 7/10/2024 | Price change | $179,500-5.5%$148/sqft |
Source: Imagine MLS #24011736 Report a problem | ||
| 6/10/2024 | Listed for sale | $189,900+111%$157/sqft |
Source: Imagine MLS #24011736 Report a problem | ||
| 4/1/2020 | Sold | $90,000+8.4%$74/sqft |
Source: Public Record Report a problem | ||
| 11/12/2015 | Sold | $83,000$69/sqft |
Source: Public Record Report a problem | ||
| 9/25/2009 | Sold | $83,000$69/sqft |
Source: Public Record Report a problem | ||
Public tax history
| Year | Property taxes | Tax assessment |
|---|---|---|
| 2025 | $1,026 | $175,000 +75% |
| 2024 | $1,026 | $100,000 +11.1% |
| 2023 | -- | $90,000 |
| 2022 | -- | $90,000 |
| 2021 | -- | $90,000 -6.3% |
| 2020 | $1,044 +14.5% | $96,000 +15.7% |
| 2019 | $912 +1% | $83,000 |
| 2018 | $902 | $83,000 |
| 2017 | $902 +1.8% | $83,000 |
| 2016 | $887 | $83,000 |
| 2015 | $887 | $83,000 |
| 2012 | $887 | $83,000 |
| 2010 | -- | $83,000 |
Find assessor info on the county website
Monthly payment
Est. payment
Payment breakdown
Explore the cost of this home by adjusting the details. Changes won't be saved.Climate risks
Neighborhood: 40484
Nearby schools
Schools provided by the listing agent
- Elementary: Highland
- Middle: Lincoln Co
- High: Lincoln Co
Source: Imagine MLS. This data may not be complete. We recommend contacting the local school district to confirm school assignments for this home.
- $178,9003 bd2 ba1.2k sqft1865 Ky Highway 698, Stanford, KY 40484Off Market
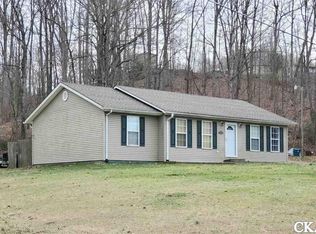
- $150,600-- bd-- ba936 sqft1885 State Highway 698, Stanford, KY 40484Off Market
- $130,5002 bd1 ba925 sqft1885 Ky Highway 698, Stanford, KY 40484Off Market
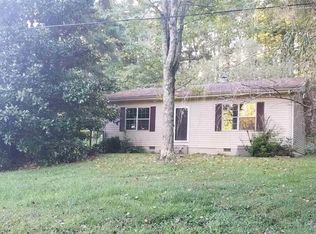
- $200,400-- bd-- ba1.6k sqft1825 State Highway 698, Stanford, KY 40484Off Market
Similar homes
- $145,0002 bd2 ba1.1k sqft970 State Highway 1194, Stanford, KY 40484For Sale

 MLS ID #26028242, Keisha Sawyer, Bluegrass Regional Real Estate LLC. Imagine MLS
 - $186,5002 bd1 ba1.5k sqft295 State Highway 698, Stanford, KY 40484For Sale
 MLS ID #26025716, Yolanda Smith, My Town Realty LLC. Imagine MLS
 - $175,0003 bd2 ba1.2k sqft245 Greasy Ridge Rd, Stanford, KY 40484For Sale
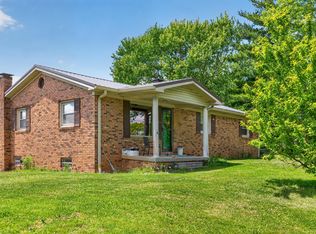 MLS ID #26009049, Nicole Ellington, Danny Ayres Realty & Auction. Imagine MLS
 - $175,0004 bd2 ba1.3k sqft207 Martin Luther King St, Stanford, KY 40484For Sale
 MLS ID #26013026, Claudia Padgett, Zen Door Real Estate, Inc. Imagine MLS
 - $139,9002 bd1 ba987 sqft11315 State Highway 1247, Waynesburg, KY 40489For SaleMLS ID #26021618, Yolanda Smith, My Town Realty LLC. Imagine MLS
- $182,0003 bd2 ba1.2k sqft1136 Patrick Rd, Stanford, KY 40484For SaleMLS ID #26026688, Kimberly B Brunson, Hunter Real Estate. Imagine MLS
- $219,0003 bd2 ba1.5k sqft124 Edgewood Dr, Stanford, KY 40484For SaleMLS ID #26021588, Nik Markovich, GSP Homes. Imagine MLS
- $234,9003 bd2 ba1.4k sqft210 Helm St, Stanford, KY 40484For SaleMLS ID #26021180, Christine Palm, Haven Homes Group. Imagine MLS
- $176,9004 bd2 ba1.6k sqft100 Darst St, Stanford, KY 40484For SaleMLS ID #26004561, Daniel Peters, Zen Door Real Estate, Inc. Imagine MLS
- $175,0003 bd1 ba1k sqft3186 State Highway 198, Hustonville, KY 40437For SaleMLS ID #26020300, R Michael Broughton, Weichert Realtors Ford Brothers, Inc.. Imagine MLS
- $145,0002 bd1 ba1k sqft1275 Wabd Jones Rd, Mount Vernon, KY 40456For SaleMLS ID #26027445, Becky McNabb, WEICHERT REALTORS - Ford Brothers. Imagine MLS
- $149,9004 bd2 ba1.3k sqft113 Durham St, Junction City, KY 40440For SaleMLS ID #26023140, Connor Burchell, Denniston Realty. Imagine MLS
- $100,0003 bd1 ba1.3k sqft200 Brown Hollow Rd, Hustonville, KY 40437For SaleMLS ID #26028783, Curtis Brown, Keller Williams Commonwealth - Stanford. Imagine MLS
- $229,9003 bd2 ba1.2k sqft216 Raintree Cir, Stanford, KY 40484For SaleMLS ID #26018600, John Groft, RE/MAX Creative Realty. Imagine MLS
- $157,9003 bd1 ba1k sqft219 Gale Dr, Lancaster, KY 40444For SaleMLS ID #26012493, Venessa Cheek, Weichert Realtors Ford Brothers - Lancaster. Imagine MLS
- $168,0003 bd2 ba1.2k sqft136 E Railroad St, Hustonville, KY 40437For SaleMLS ID #26012902, Crystal L Brown, Keller Williams Commonwealth - Stanford. Imagine MLS
- $209,0003 bd2 ba1.6k sqft3867 Us Highway 27 N, Stanford, KY 40484For SaleMLS ID #26025121, Deonica D Asbery, United Country Cornerstone Realty & Auction. Imagine MLS
- $164,9003 bd1 ba1.2k sqft114 Pike St, Brodhead, KY 40409For SaleMLS ID #26021175, M Matthew Silcox, WEICHERT REALTORS - Ford Brothers. Imagine MLS
- $160,0002 bd2 ba1.5k sqft1696 Sims Ridge Rd, Kings Mountain, KY 40442For SaleMLS ID #26012222, Philip PJ Elder, Omega Real Estate Brokerage LLC. Imagine MLS
- $149,9002 bd1 ba1.1k sqft531 Adams St, Danville, KY 40422For SaleMLS ID #26023226, Cliff-Ed Irvin, Weichert Realtors Ford Brothers - Lancaster. Imagine MLS
