This brick 3-bedroom, 2-bath house is just 7 miles from the Danville By-Pass and 10 miles to Stanford. This listing would make a great home for a young couple, those looking to downsize, or investors wanting to add to their rental portfolio. The primary bedroom has its own private bathroom and walk-in closet. The family room is spacious and flows into the kitchen and utility room. The kitchen offers an eat-in area, lots of cabinet space, and adequate counter room for meal preparations. The attached carport has abundant space for a vehicle and other outdoor essentials. Plus, the carport storage closet is wired for electricity and has shelving with room for a deep freezer. The home's electric panel is also thoughtfully wired for a generator if needed in times of power loss. The spacious backyard has a dedicated garden area and room for a firepit or swing set. Don't miss your opportunity to start enjoying life in the country today.
For sale
Price cut: $13K (7/22)
$212,000
4137 State Highway 2141, Stanford, KY 40484
3beds
1,232sqft
:
Get pre-qualified$1,349/mo
Single Family Residence
Built in 1998
0.4 Acres Lot
$207,100 Zestimate®
$172/sqft
$-- HOA
What's special
Lots of cabinet spaceWalk-in closet
- 28 days |
- 959 |
- 30 |
Likely to sell faster than
Zillow last checked:
Listing updated:
Listed by:
Rebecca Kernodle 859-319-0399,
Baker Auctions & Real Estate LLC
Source: Imagine MLS,MLS#: 26014898
Facts & features
Interior
Bedrooms & bathrooms
- Bedrooms: 3
- Bathrooms: 2
- Full bathrooms: 2
Primary bedroom
- Level: First
Bedroom 2
- Level: First
Bedroom 3
- Level: First
Primary bathroom
- Level: First
Bathroom 2
- Level: First
Family room
- Level: First
Kitchen
- Level: First
Utility room
- Level: First
Heating
- Electric, Heat Pump
Cooling
- Central Air, Electric, Heat Pump
Appliances
- Included: Dryer, Dishwasher, Refrigerator, Washer, Oven, Range
- Laundry: Main Level
Features
- Eat-in Kitchen, Walk-In Closet(s), Ceiling Fan(s)
- Flooring: Laminate, Vinyl
- Has basement: No
- Has fireplace: No
Interior area
- Total structure area: 1,232
- Total interior livable area: 1,232 sqft
- Finished area above ground: 1,232
- Finished area below ground: 0
Property
Parking
- Total spaces: 1
- Parking features: Attached Carport, Driveway
- Carport spaces: 1
- Has uncovered spaces: Yes
Features
- Levels: One
- Exterior features: Fire Pit, Garden
- Fencing: None
Lot
- Size: 0.4 Acres
- Features: Landscaped
Details
- Additional structures: Shed(s)
- Parcel number: 08B00604
Construction
Type & style
- Home type: SingleFamily
- Architectural style: Ranch
- Property subtype: Single Family Residence
Materials
- Brick Veneer, Vinyl Siding
- Foundation: Block
- Roof: Composition,Shingle
Condition
- Year built: 1998
Utilities & green energy
- Sewer: Septic Tank
- Water: Public
- Utilities for property: Cable Available, Electricity Connected, Water Connected
Community & HOA
Community
- Subdivision: Rural
HOA
- Has HOA: No
Location
- Region: Stanford
Financial & listing details
- Price per square foot: $172/sqft
- Date on market: 6/25/2026
Estimated market value
$207,100
$197,000 - $217,000
$1,557/mo
Price history
| Date | Event | Price |
|---|---|---|
| 7/22/2026 | Price change | $212,000-5.8%$172/sqft |
Source:  Imagine MLS #26014898 Report a problem Imagine MLS #26014898 Report a problem | ||
| 6/25/2026 | Listed for sale | $225,000$183/sqft |
Source: Imagine MLS #26014898 Report a problem | ||
Public tax history
Tax history is unavailable.
Monthly payment
Est. payment
Payment breakdown
Explore the cost of this home by adjusting the details. Changes won't be saved.Climate risks
Neighborhood: 40484
Nearby schools
GreatSchools rating
- 5/10Hustonville Elementary SchoolGrades: PK-5Distance: 3.5 mi
- 3/10Lincoln County Middle SchoolGrades: 6-8Distance: 8.8 mi
- 4/10Lincoln County High SchoolGrades: 9-12Distance: 8.7 mi
Schools provided by the listing agent
- Elementary: Hustonville
- Middle: Lincoln Co
- High: Lincoln Co
Source: Imagine MLS. This data may not be complete. We recommend contacting the local school district to confirm school assignments for this home.
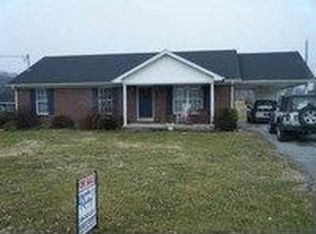
- $181,5003 bd2 ba1 sqft5302 State Highway 2141, Hustonville, KY 40437Off Market
- $187,700-- bd-- ba1.4k sqft4105 State Highway 2141, Stanford, KY 40484Off Market
- $98,000-- bd-- ba-- sqft73 Linda Ln, Stanford, KY 40484Off Market
- $13,500-- bd-- ba1.2k sqft4155 State Highway 2141, Stanford, KY 40484Off Market

- $170,700-- bd-- ba220 sqft4155 State Highway 2141, Stanford, KY 40484Off Market
- $194,6003 bd2 ba1.2k sqft32 Linda Ln, Stanford, KY 40484Off Market
- $251,1003 bd2 ba1.3k sqft4071 State Highway 2141, Stanford, KY 40484Off Market
- $205,800-- bd-- ba1.7k sqft87 Linda Ln, Stanford, KY 40484Off Market
A local agent can set up tours, give advice and negotiate with sellers.
Similar homes
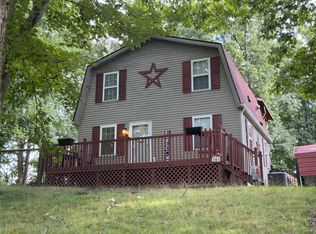
- $199,9002 bd2 ba1k sqft285 Von Linger Ln, Stanford, KY 40484For Sale
 MLS ID #26018222, Deborah Rockey, CENTURY 21 Advantage Realty. Imagine MLS
 - $214,9003 bd2 ba1.1k sqft25 Terry Rd, Stanford, KY 40484For Sale
 MLS ID #26019116, Becky McNabb, WEICHERT REALTORS - Ford Brothers. Imagine MLS
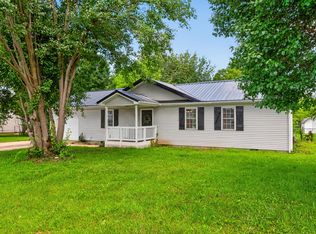
 - $229,9003 bd2 ba1.2k sqft216 Raintree Cir, Stanford, KY 40484For Sale
 MLS ID #26018600, John Groft, RE/MAX Creative Realty. Imagine MLS
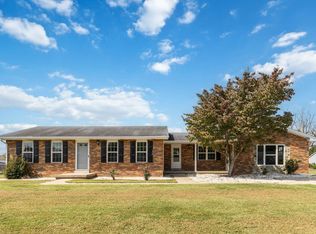
 - $229,0004 bd2 ba1.6k sqft175 Robin Dr, Stanford, KY 40484For Sale
 MLS ID #25501826, Patachia D Fisher, Bluegrass Regional Real Estate LLC. Imagine MLS
 - $229,0003 bd2 ba1.5k sqft256 Stevenson Ave, Danville, KY 40422For SaleMLS ID #26019541, Lisa Graves, CENTURY 21 Advantage Realty. Imagine MLS
- $150,0003 bd2 ba1.2k sqft45 Orchard Dr, Stanford, KY 40484For SaleMLS ID #26010803, Sabrina Murphy, Coldwell Banker VIP Realty, Inc.. Imagine MLS
- $214,9003 bd2 ba1.1k sqft436 Halls Gap Estates Rd, Stanford, KY 40484For SaleMLS ID #26005359, Yolanda Smith, My Town Realty LLC. Imagine MLS
- $179,0003 bd2 ba1.6k sqft147 Rosemont St, Stanford, KY 40484For SaleMLS ID #26015401, Kenzi Smith, Lifstyl Real Estate. Imagine MLS
- $289,0003 bd2 ba1.5k sqft290 Sierra Cir, Stanford, KY 40484For SaleMLS ID #26008619, Uneida Johnson, Uneeda House Realty. Imagine MLS
- $259,9003 bd2 ba1.2k sqft222 E Kentucky Ave, Junction City, KY 40440For SaleMLS ID #26017661, Natalee Foster, Lake Cumberland Real Estate Professionals. Imagine MLS
- $239,9003 bd1 ba1.2k sqft6330 Us Highway 27 S, Stanford, KY 40484For SaleMLS ID #26014272, Yolanda Smith, My Town Realty LLC. Imagine MLS
- $222,0003 bd2 ba1.3k sqft730 Parkway Ave, Harrodsburg, KY 40330For SaleMLS ID #26019588, Noelle Currans, Keller Williams Bluegrass Realty. Imagine MLS
- $195,0002 bd1 ba1.2k sqft15030 State Highway 1247, Waynesburg, KY 40489For Sale
 MLS ID #1723984, Jason T Catlett, Weichert Realtors-H. Barry Smith Co.. Metro Search Inc. LLC DBA Apex MLS
 - $249,0004 bd2 ba1.6k sqft36 Manuel Ln, Stanford, KY 40484For SaleMLS ID #26012979, Claudia Padgett, Zen Door Real Estate, Inc. Imagine MLS
- $214,9003 bd1 ba1.2k sqft1007 Coleman Ct, Harrodsburg, KY 40330For SaleMLS ID #26019107, Ritchie McGinnis, RM McGinnis, LLC Real Est & Auction Professionals. Imagine MLS
- $168,0003 bd2 ba1.2k sqft136 E Railroad St, Hustonville, KY 40437For SaleMLS ID #26012902, Crystal L Brown, Keller Williams Commonwealth - Stanford. Imagine MLS
- $228,0004 bd3 ba1.5k sqft124 Edgewood Dr, Stanford, KY 40484For SaleMLS ID #11738137, Logan Miller, GSP Homes. My State MLS
- $175,0003 bd2 ba1.2k sqft245 Greasy Ridge Rd, Stanford, KY 40484For SaleMLS ID #26009049, Nicole Ellington, Danny Ayres Realty & Auction. Imagine MLS
- $199,0003 bd2 ba1.6k sqft545 River View Dr, Liberty, KY 42539For SaleMLS ID #11869186, Audrey Rousey, Cochran-Rousey Realty & Auction. My State MLS
- $239,0003 bd1 ba1.5k sqft19 S Lucas St, Junction City, KY 40440For SaleMLS ID #26002706, Curtis Brown, Keller Williams Commonwealth - Stanford. Imagine MLS
