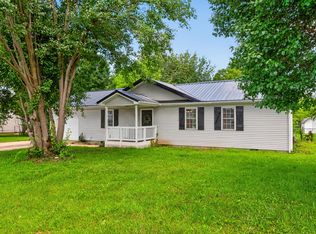
Welcome to this beautifully updated ranch-style home featuring 3 bedrooms and 2 bathrooms. Thoughtfully updated within the past two years, this home offers a fresh, move-in-ready feel with new paint throughout the walls, ceilings, and baseboards, along with all-new ceiling fans and lighting. The kitchen features a solid-surface countertop, new brushed-nickel hardware, a lazy Susan for added storage, and a stainless-steel farmhouse sink. The breakfast bar, complete with two stools, will remain with the home. The master bathroom has also been updated with a new mirror and vanity, brushed-nickel hardware, and heated for added comfort. Outside, you'll find a 12' x 30' storage shed with a concrete mower ramp and charming hanging flower pots. A concrete walkway creates a circle through the backyard, providing a great space for a future pool, fire pit, patio, or outdoor entertaining area. A basketball hoop is currently in place in this area, which was originally installed for a pool. The property also offers an impressive 28' x 30' oversized two-car garage, providing plenty of room for vehicles, storage, hobbies, or a workshop. With numerous thoughtful updates and desirable features both inside and out, this home is ready for its next owner!
For sale
Price cut: $5K (9/18)
$229,900
110 Mount Salem Rd, Hustonville, KY 40437
3beds
1,100sqft
Single Family Residence
Built in ----
0.79 Acres Lot
$224,500 Zestimate®
$209/sqft
$-- HOA
What's special
New brushed-nickel hardwareStainless-steel farmhouse sinkCharming hanging flower potsSolid-surface countertop
- 47 days
- 458
- 40
Zillow last checked:
Listing updated:
Listed by:
Mary J Dotson 606-669-4151,
CENTURY 21 Advantage Realty
Source: Imagine MLS,MLS#: 26020586
Facts & features
Interior
Bedrooms & bathrooms
- Bedrooms: 3
- Bathrooms: 2
- Full bathrooms: 2
Primary bedroom
- Level: First
Bedroom 1
- Level: First
Bedroom 2
- Level: First
Primary bathroom
- Level: First
Bathroom 1
- Level: First
Kitchen
- Level: First
Living room
- Level: First
Heating
- Electric
Cooling
- Ceiling Fan(s), Electric, Multi Units
Appliances
- Included: Dryer, Dishwasher, Microwave, Refrigerator, Washer, Range
- Laundry: Electric Dryer Hookup, Main Level, Washer Hookup
Features
- Breakfast Bar, Eat-in Kitchen, Ceiling Fan(s)
- Flooring: Vinyl
- Windows: Window Treatments, Blinds
- Basement: Crawl Space
- Has fireplace: No
Interior area
- Total structure area: 1,100
- Total interior livable area: 1,100 sqft
- Finished area above ground: 1,100
- Finished area below ground: 0
Video & virtual tour
Property
Parking
- Total spaces: 2
- Parking features: Driveway, Garage Faces Front
- Garage spaces: 2
- Has uncovered spaces: Yes
Accessibility
- Accessibility features: Accessible Approach with Ramp
Features
- Levels: One
- Fencing: Privacy,Wood
- Has view: Yes
- View description: Rural, Trees/Woods, Neighborhood
Lot
- Size: 0.79 Acres
- Features: Landscaped, Few Trees
Details
- Additional structures: Shed(s)
- Parcel number: 0100308002.00
Construction
Type & style
- Home type: SingleFamily
- Architectural style: Ranch
- Property subtype: Single Family Residence
Materials
- Vinyl Siding
- Foundation: Other
- Roof: Metal
Utilities & green energy
- Sewer: Septic Tank
- Water: Public
- Utilities for property: Electricity Connected, Water Connected
Community & HOA
Community
- Security: Security System Owned
- Subdivision: Rural
HOA
- Has HOA: No
Location
- Region: Hustonville
Financial & listing details
- Price per square foot: $209/sqft
- Tax assessed value: $160,000
- Annual tax amount: $250
- Date on market: 8/12/2026
Estimated market value
$224,500
$213,000 - $236,000
$1,297/mo
Price history
| Date | Event | Price |
|---|---|---|
| 9/18/2026 | Price change | $229,900-2.1%$209/sqft |
Source:  Imagine MLS #26020586 Report a problem Imagine MLS #26020586 Report a problem | ||
| 9/8/2026 | Price change | $234,900-2.1%$214/sqft |
Source: Imagine MLS #26020586 Report a problem | ||
| 8/12/2026 | Listed for sale | $239,900$218/sqft |
Source: Imagine MLS #26020586 Report a problem | ||
Public tax history
| Year | Property taxes | Tax assessment |
|---|---|---|
| 2025 | $250 | $160,000 +400% |
| 2024 | $250 | $32,000 -24.7% |
| 2023 | -- | $42,500 |
| 2022 | -- | $42,500 +77.1% |
| 2021 | -- | $24,000 |
| 2020 | -- | $24,000 |
| 2019 | -- | $24,000 |
| 2018 | -- | $24,000 +11.1% |
| 2017 | -- | $21,600 |
| 2016 | -- | $21,600 |
| 2015 | -- | $21,600 |
| 2012 | -- | $21,600 |
| 2010 | -- | $21,600 |
Find assessor info on the county website
Monthly payment
Est. payment
Payment breakdown
Explore the cost of this home by adjusting the details. Changes won't be saved.Climate risks
Neighborhood: 40437
Nearby schools
Schools provided by the listing agent
- Elementary: Hustonville
- Middle: Lincoln Co
- High: Lincoln Co
Source: Imagine MLS. This data may not be complete. We recommend contacting the local school district to confirm school assignments for this home.
Similar homes
- $245,0003 bd2 ba1.2k sqft375 Jeffries Ln, Hustonville, KY 40437For Sale

 MLS ID #26025611, Crystal L Brown, Keller Williams Commonwealth - Stanford. Imagine MLS
 - $225,0003 bd2 ba1.4k sqft147 Greg Dr, Hustonville, KY 40437For Sale
 MLS ID #26024502, Lori Jo Hunt, Coldwell Banker VIP Realty, Inc.. Imagine MLS
 - $229,9003 bd2 ba1.2k sqft216 Raintree Cir, Stanford, KY 40484For Sale
 MLS ID #26018600, John Groft, RE/MAX Creative Realty. Imagine MLS
 - $225,0003 bd2 ba1.5k sqft124 Edgewood Dr, Stanford, KY 40484For Sale
 MLS ID #26021588, Nik Markovich, GSP Homes. Imagine MLS
 - $245,0003 bd2 ba1k sqft104 Winning Colors, Danville, KY 40422For SaleMLS ID #26026517, Autumn Johannes, National Real Estate. Imagine MLS
- $205,0003 bd2 ba1.2k sqft321 Lee Dr, Stanford, KY 40484For SaleMLS ID #26025377, Ally Robertson, The Brokerage. Imagine MLS
- $234,9003 bd2 ba1.4k sqft210 Helm St, Stanford, KY 40484For SaleMLS ID #26021180, Christine Palm, Haven Homes Group. Imagine MLS
- $199,9003 bd2 ba1.1k sqft104 Dogwood Ct, Danville, KY 40422For SaleMLS ID #26025969, Benjamin Lawwill, Keller Williams Legacy Group. Imagine MLS
- $245,0003 bd2 ba1.2k sqft222 E Kentucky Ave, Junction City, KY 40440For SaleMLS ID #26017661, Ashly V Smith, Lake Cumberland Real Estate Professionals. Imagine MLS
- $175,0003 bd1 ba1k sqft3186 State Highway 198, Hustonville, KY 40437For SaleMLS ID #26020300, R Michael Broughton, Weichert Realtors Ford Brothers, Inc.. Imagine MLS
- $219,9994 bd2 ba1.5k sqft445 Phillips St, Liberty, KY 42539For SaleMLS ID #26024074, Eva F Sanford, Keller Williams Commonwealth. Imagine MLS
- $239,9003 bd2 ba1.3k sqft102 Fox Chase, Danville, KY 40422For SaleMLS ID #26019026, Joe Marcum, CENTURY 21 Advantage Realty. Imagine MLS
- $229,0003 bd2 ba1.3k sqft305 Segal Wesley Ave, Liberty, KY 42539For SaleMLS ID #26021234, Ronnie J Elmore, Kentucky Lifestyle Real Estate & Auction Services. Imagine MLS
- $168,0003 bd2 ba1.2k sqft136 E Railroad St, Hustonville, KY 40437For SaleMLS ID #26012902, Crystal L Brown, Keller Williams Commonwealth - Stanford. Imagine MLS
- $249,9004 bd2 ba1.5k sqft259 Pin Oak Hill Rd, Stanford, KY 40484For SaleMLS ID #26022081, Curtis Brown, Keller Williams Commonwealth - Stanford. Imagine MLS
- $288,3333 bd2 ba1.2k sqft7045 White Oak Rd, Junction City, KY 40440For SaleMLS ID #26020792, Christie Welch, Welchomes Real Estate. Imagine MLS
- $255,0004 bd2 ba1.5k sqft7832 W State Highway 70, Liberty, KY 42539For SaleMLS ID #26026444, Lori K Marcum, Sester & Co Realty. Imagine MLS
- $225,0003 bd1 ba1.1k sqft3945 State Highway 39 S, Crab Orchard, KY 40419For SaleMLS ID #26022053, Jeffery W Cromer, WEICHERT REALTORS - Ford Brothers. Imagine MLS
