This Property has been Completely Renovated into an All New Updated Home! Nothing was Spared in the Remodel (See Pictures and Video Link). The Home has New Windows, New Doors, Water Proof Flooring, Zone Heat and Air w/Four Mini-Split Units, New Granite Countertops, New Custom Cabinets w/Soft Close Hinges and So Much More. The Floor Plan is Open with Spacious Rooms and Generous Closet Space. The Kitchen offers a Farm House Style Island, Easily Moved To Suit A Different Kitchen Layout. A Separate Laundry & Pantry With the Original Doors From the Home, before it Was Renovated. The Covered, Timber Framed, Portico Style Front Porch Has Recessed Lighting and a Concrete Floor which Makes For a Beautiful Entrance. The Home is Situated on 1.6 Usable Acres, Plenty of Room for a Pet, Garden or Shop. The Back of the Home has a Deck Overlooking most of the Property including the Pond. There is a New Gravel Driveway and Cute Path to the Porch. Other Extras include an Additional Electric Hookup (could be used for Camper/rv or a Building). In addition To City Water, There is also a Well (recently unhooked but could be hooked back to home if desired) and A Root Cellar. The Home has New Appliances and a Hot Water Heater With Warranty. This is Just Some of the Amazing Things about this Home and Property. This is a Modern Farmhouse Style Home with Very Thick Walls, Extra Insulation, New Electrical System, New Breaker Boxes and Very Well Designed Truss System. Best Way to Describe The Home is NEW and Only a Few Minutes to Liberty!
For sale
Price cut: $10.5K (10/13)
$219,400
89 Bowman Trl, Liberty, KY 42539
3beds
1,572sqft
Single Family Residence
Built in ----
1.6 Acres Lot
$218,300 Zestimate®
$140/sqft
$-- HOA
What's special
New windowsWaterproof flooringNew gravel drivewayNew appliancesFarmhouse style islandBeautiful entranceGenerous closet space
- 93 days
- 703
- 56
Zillow last checked:
Listing updated:
Listed by:
Robby Selch 606-303-3665,
Heavenly Hollow Real Estate
Source: My State MLS,MLS#: 11885515
Facts & features
Interior
Bedrooms & bathrooms
- Bedrooms: 3
- Bathrooms: 2
- Full bathrooms: 2
Rooms
- Room types: First Floor Bathroom, First Floor Master Bedroom, Living Room, Master Bedroom, Walk-in Closet
Basement
- Area: 0
Heating
- Electric, Forced Air, Zoned
Cooling
- Zoned
Appliances
- Included: Dishwasher, Refrigerator, Microwave, Oven, Stainless Steel Appliances
Features
- Has basement: No
- Has fireplace: No
Interior area
- Total structure area: 1,572
- Total interior livable area: 1,572 sqft
- Finished area above ground: 1,572
Video & virtual tour
Property
Parking
- Parking features: Driveway
- Has uncovered spaces: Yes
Features
- Stories: 1
- Patio & porch: Covered Porch, Deck
- Exterior features: Utilities
- Has view: Yes
- View description: Pond, Scenic
- Has water view: Yes
- Water view: Pond
- Waterfront features: Pond
Lot
- Size: 1.6 Acres
- Features: Trees
Details
- Lease amount: $0
Construction
Type & style
- Home type: SingleFamily
- Architectural style: Ranch
- Property subtype: Single Family Residence
Materials
- Frame, Vinyl Siding
- Roof: Metal
Condition
- New construction: No
- Year built: 0
- Major remodel year: 2025
Utilities & green energy
- Electric: Amps(0)
- Sewer: Private Septic
- Water: Municipal
Community & HOA
HOA
- Has HOA: No
Location
- Region: Liberty
Financial & listing details
- Price per square foot: $140/sqft
- Date on market: 7/16/2026
- Date available: 07/14/2026
- Listing agreement: Exclusive
Estimated market value
$218,300
$207,000 - $229,000
$1,386/mo
Price history
| Date | Event | Price |
|---|---|---|
| 10/13/2026 | Price change | $219,400-4.6%$140/sqft |
Source: My State MLS #11885515 Report a problem | ||
| 8/21/2026 | Price change | $229,900-3.8%$146/sqft |
Source: My State MLS #11885515 Report a problem | ||
| 8/4/2026 | Price change | $239,000-4.4%$152/sqft |
Source: My State MLS #11885515 Report a problem | ||
| 7/16/2026 | Listed for sale | $249,900+354.4%$159/sqft |
Source: My State MLS #11885515 Report a problem | ||
| 5/28/2025 | Listing removed | $55,000$35/sqft |
Source: My State MLS #11403384 Report a problem | ||
| 4/26/2025 | Contingent | $55,000$35/sqft |
Source: My State MLS #11403384 Report a problem | ||
| 3/13/2025 | Price change | $55,000-12%$35/sqft |
Source: My State MLS #11403384 Report a problem | ||
| 1/6/2025 | Listed for sale | $62,500$40/sqft |
Source: My State MLS #11403384 Report a problem | ||
Public tax history
Tax history is unavailable.
Monthly payment
Est. payment
Payment breakdown
Explore the cost of this home by adjusting the details. Changes won't be saved.Climate risks
Neighborhood: 42539
Similar homes
- $220,0003 bd2 ba1.7k sqft117 Shady Hill Dr, Liberty, KY 42539For Sale
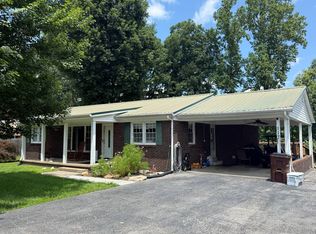 MLS ID #11912921, Matt Murphy, United Country Re/Cntry Living Spec Inc. My State MLS
 - $219,9994 bd2 ba1.5k sqft445 Phillips St, Liberty, KY 42539For Sale
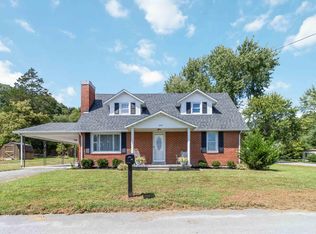
 MLS ID #26024074, Eva F Sanford, Keller Williams Commonwealth. Imagine MLS
 - $229,0003 bd2 ba1.3k sqft305 Segal Wesley Ave, Liberty, KY 42539For Sale
 MLS ID #26021234, Ronnie J Elmore, Kentucky Lifestyle Real Estate & Auction Services. Imagine MLS
 - $220,0003 bd2 ba1.8k sqft11 Garner St, Liberty, KY 42539For Sale
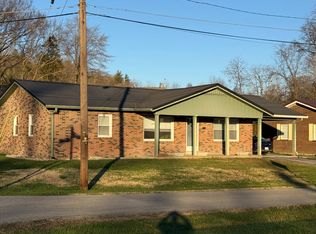 MLS ID #11612961, Matt Murphy, United Country Re/Cntry Living Spec Inc. My State MLS
 - $215,0004 bd1 ba1.8k sqft80 Combest St, Liberty, KY 42539For SaleMLS ID #26019929, Ronnie J Elmore, Kentucky Lifestyle Real Estate & Auction Services. Imagine MLS
- $255,0004 bd2 ba1.5k sqft7832 W State Highway 70, Liberty, KY 42539For SaleMLS ID #26026444, Lori K Marcum, Sester & Co Realty. Imagine MLS
- $225,0004 bd1 ba1.1k sqft620 Henson Creek Rd, Liberty, KY 42539For SaleMLS ID #26022610, Kacie McWhorter, Central Kentucky Realty & Associates, LLC. Imagine MLS
- $280,0002 bd2 ba1.2k sqft378 Shugars Hill Rd, Liberty, KY 42539For SaleMLS ID #26018422, Terra Jeffries, RE/MAX Elite Realty. Imagine MLS
- $215,0001 bd1 ba900 sqft2182 Bryant Ridge Rd, Liberty, KY 42539For SaleMLS ID #26025612, Matthew Fouch, Keller Williams Commonwealth - Somerset. Imagine MLS
- $269,9003 bd2 ba1.8k sqft273 Ridgefield Dr, Liberty, KY 42539For SaleMLS ID #26017934, Heather Flanagan, Keller Williams Legacy Group. Imagine MLS
- $295,0002 bd2 ba1.2k sqft376 Shugars Hill Rd, Liberty, KY 42539For SaleMLS ID #26018699, Terra Jeffries, RE/MAX Elite Realty. Imagine MLS
- $285,0003 bd2 ba2.2k sqft986 Tennessee Ridge Rd, Liberty, KY 42539For SaleMLS ID #26016833, Lukas Patterson, Patterson Real Estate LLC. Imagine MLS
