Hidden among mature trees and surrounded by manicured nature and orchards, this like-new cabin on 2+/- acres feels like your own private retreat—yet it's located just 1/8 mile from town, giving you quick access to schools and everyday essentials. A well-maintained private road winds through the wooded landscape, leading to your fairytale cabin. Built in 2022, The Holly House features 2 bedrooms and 2 full bathrooms, a gorgeous kitchen with custom cabinets, granite countertops and an open concept living room. The kitchen appliances plus the washer and dryer convey and this cabin can even be sold fully furnished. With an abundance of natural light through magnificent windows, enjoy the views of nature from every room. A third space makes an excellent home office. The cabin is an inviting space perfect for a home or income-producing opportunities. Water pressure and cell phone service are excellent. Private gated property but easy to show with an appointment.
For sale
Price cut: $15K (9/1)
$280,000
378 Shugars Hill Rd, Liberty, KY 42539
2beds
1,280sqft
Cabin
Built in 2022
1.3 Acres Lot
$-- Zestimate®
$219/sqft
$-- HOA
What's special
Well-maintained private roadHidden among mature treesPrivate gated propertyGranite countertopsWasher and dryer convey
- 94 days
- 123
- 8
Zillow last checked:
Listing updated:
Listed by:
Terra Jeffries 859-312-0058,
RE/MAX Elite Realty
Source: Imagine MLS,MLS#: 26018422
Facts & features
Interior
Bedrooms & bathrooms
- Bedrooms: 2
- Bathrooms: 2
- Full bathrooms: 2
Primary bedroom
- Level: First
Bedroom 1
- Level: Second
Bathroom 1
- Level: First
Bathroom 2
- Level: Second
Kitchen
- Level: First
Living room
- Level: First
Utility room
- Level: First
Heating
- Electric, Heat Pump
Cooling
- Central Air
Appliances
- Included: Dryer, Dishwasher, Microwave, Refrigerator, Washer, Range
Features
- Flooring: Tile
- Has basement: No
- Has fireplace: No
Interior area
- Total structure area: 1,280
- Total interior livable area: 1,280 sqft
- Finished area above ground: 1,280
- Finished area below ground: 0
Property
Parking
- Parking features: Driveway
- Has uncovered spaces: Yes
Features
- Levels: Two
- Fencing: None
- Has view: Yes
- View description: Trees/Woods
Lot
- Size: 1.3 Acres
- Features: Secluded, Many Trees
Details
- Parcel number: 06902L
Construction
Type & style
- Home type: SingleFamily
- Architectural style: Cabin
- Property subtype: Cabin
Materials
- Log Siding
- Foundation: Slab
- Roof: Metal
Condition
- Year built: 2022
Utilities & green energy
- Sewer: Septic Tank
- Water: Public
- Utilities for property: Electricity Connected, Natural Gas Not Available, Phone Available, Sewer Not Available, Water Connected
Community & HOA
Community
- Subdivision: Foxrun
HOA
- Has HOA: No
Location
- Region: Liberty
Financial & listing details
- Price per square foot: $219/sqft
- Date on market: 7/15/2026
Estimated market value
Not available
Estimated sales range
Not available
Not available
Price history
| Date | Event | Price |
|---|---|---|
| 9/1/2026 | Price change | $280,000-5.1%$219/sqft |
Source:  Imagine MLS #26018422 Report a problem Imagine MLS #26018422 Report a problem | ||
| 7/15/2026 | Listed for sale | $295,000-30.6%$230/sqft |
Source: Imagine MLS #26018422 Report a problem | ||
| 9/14/2024 | Listing removed | $425,000$332/sqft |
Source: Imagine MLS #24012594 Report a problem | ||
| 6/19/2024 | Listed for sale | $425,000$332/sqft |
Source: Imagine MLS #24012594 Report a problem | ||
Public tax history
Tax history is unavailable.
Monthly payment
Est. payment
Payment breakdown
Explore the cost of this home by adjusting the details. Changes won't be saved.Climate risks
Neighborhood: 42539
Nearby schools
Schools provided by the listing agent
- Elementary: Walnut Hill
- Middle: Casey County
- High: Casey County
Source: Imagine MLS. This data may not be complete. We recommend contacting the local school district to confirm school assignments for this home.
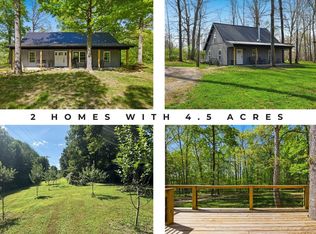

Similar homes
- $295,0002 bd2 ba1.2k sqft376 Shugars Hill Rd, Liberty, KY 42539For Sale

 MLS ID #26018699, Terra Jeffries, RE/MAX Elite Realty. Imagine MLS
 - $255,0004 bd2 ba1.5k sqft7832 W State Highway 70, Liberty, KY 42539For Sale
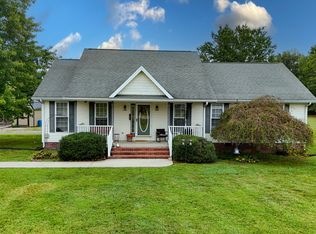 MLS ID #26026444, Lori K Marcum, Sester & Co Realty. Imagine MLS
 - $250,0003 bd2 ba1.5k sqft93 Barton Cv, Liberty, KY 42539For Sale
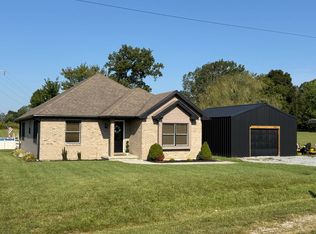 MLS ID #11985380, Matt Murphy, United Country Re/Cntry Living Spec Inc. My State MLS
 - $309,9004 bd2 ba1.8k sqft1223 Bryant Ridge Rd, Liberty, KY 42539For Sale
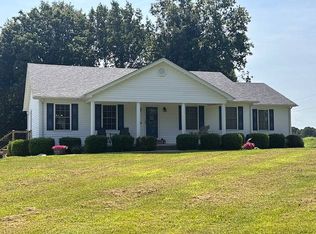 MLS ID #11937384, Lydia Yaden, Cochran-Rousey Realty & Auction. My State MLS
 - $229,0003 bd2 ba1.3k sqft305 Segal Wesley Ave, Liberty, KY 42539For SaleMLS ID #26021234, Ronnie J Elmore, Kentucky Lifestyle Real Estate & Auction Services. Imagine MLS
- $269,9003 bd2 ba1.8k sqft273 Ridgefield Dr, Liberty, KY 42539For SaleMLS ID #26017934, Heather Flanagan, Keller Williams Legacy Group. Imagine MLS
- $219,9994 bd2 ba1.5k sqft445 Phillips St, Liberty, KY 42539For SaleMLS ID #26024074, Eva F Sanford, Keller Williams Commonwealth. Imagine MLS
- $215,0004 bd1 ba1.8k sqft80 Combest St, Liberty, KY 42539For SaleMLS ID #26019929, Ronnie J Elmore, Kentucky Lifestyle Real Estate & Auction Services. Imagine MLS
- $215,0001 bd1 ba900 sqft2182 Bryant Ridge Rd, Liberty, KY 42539For SaleMLS ID #26025612, Matthew Fouch, Keller Williams Commonwealth - Somerset. Imagine MLS
- $269,9003 bd2 ba1.2k sqft120 Maxey Valley Rd, Hustonville, KY 40437For SaleMLS ID #26027594, Lee Anne Brogle, RM McGinnis, LLC Real Est & Auction Professionals. Imagine MLS
- $225,0004 bd1 ba1.1k sqft620 Henson Creek Rd, Liberty, KY 42539For SaleMLS ID #26022610, Kacie McWhorter, Central Kentucky Realty & Associates, LLC. Imagine MLS
- $299,9002 bd2 ba1.2k sqft11871 W Highway 80, Nancy, KY 42544For SaleMLS ID #26020973, The Dream Team Real Estate Professionals - Dreama Bolin, Lake Cumberland Real Estate Professionals. Imagine MLS
