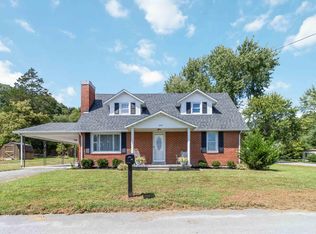
WHAT IF $239,900 COULD BUY YOU MORE THAN JUST A HOUSE? How about 5.59 acres, a brick home, a full unfinished basement, mature trees, established garden space, abundant wildlife, and enough room to actually enjoy the outdoors? Set in the Casey County countryside, this property offers space both inside and out. The home features a spacious living room and kitchen, four bedrooms, and a full unfinished basement with plenty of room for storage, hobbies, a workshop, or additional usable space. Outside, the 5.59 acres are the showstopper. Expand the garden, create an outdoor entertaining area, take on new projects, or simply enjoy having more room around you. Mature trees, established garden space, open acreage, and frequent wildlife sightings create a beautiful country setting. A metal roof and attached covered two-vehicle carport add everyday practicality, while the acreage gives you plenty of possibilities. You can keep scrolling through houses, or come see what $239,900 looks like when it comes with 5.59 acres. Schedule your showing at 620 Henson Creek Road today!
For sale
Price cut: $8.1K (9/10)
$239,900
620 Henson Creek Rd, Liberty, KY 42539
4beds
1,160sqft
Single Family Residence
Built in 1970
5.59 Acres Lot
$234,900 Zestimate®
$207/sqft
$-- HOA
What's special
Brick homeAbundant wildlifeOpen acreageAttached covered two-vehicle carportMetal roofMature treesEstablished garden space
- 48 days
- 704
- 56
Zillow last checked:
Listing updated:
Listed by:
Kacie McWhorter 606-669-1665,
Central Kentucky Realty & Associates, LLC
Source: Imagine MLS,MLS#: 26022610
Facts & features
Interior
Bedrooms & bathrooms
- Bedrooms: 4
- Bathrooms: 1
- Full bathrooms: 1
Primary bedroom
- Level: First
Bedroom 2
- Level: First
Bedroom 4
- Description: This room has been converted too a laundry room office but the connections remain in the basement if you would like to move it back.
- Level: First
Bathroom 1
- Level: First
Bathroom 3
- Level: First
Kitchen
- Level: First
Living room
- Level: First
Heating
- Baseboard
Cooling
- Window Unit(s)
Appliances
- Included: Dishwasher, Refrigerator, Range
- Laundry: Electric Dryer Hookup, Main Level, Washer Hookup, Upper Level
Features
- Eat-in Kitchen, Ceiling Fan(s)
- Flooring: Carpet, Laminate
- Basement: Concrete,Full,Unfinished,Walk-Out Access,Walk-Up Access
- Has fireplace: No
Interior area
- Total structure area: 1,160
- Total interior livable area: 1,160 sqft
- Finished area above ground: 1,160
- Finished area below ground: 0
Property
Parking
- Total spaces: 2
- Parking features: Attached Carport, Driveway
- Carport spaces: 2
- Has uncovered spaces: Yes
Features
- Levels: One,Two
- Exterior features: Garden, Other
- Has view: Yes
- View description: Rural, Farm
Lot
- Size: 5.59 Acres
- Features: Secluded, Few Trees
Details
- Additional structures: Barn(s), Shed(s), Other
- Parcel number: 10314B
Construction
Type & style
- Home type: SingleFamily
- Architectural style: Ranch
- Property subtype: Single Family Residence
Materials
- Brick Veneer
- Foundation: Block
- Roof: Metal
Condition
- Year built: 1970
Utilities & green energy
- Sewer: Septic Tank
- Water: Public, Cistern
- Utilities for property: Electricity Connected, Water Connected
Community & HOA
Community
- Security: Security System Owned
- Subdivision: Rural
HOA
- Has HOA: No
Location
- Region: Liberty
Financial & listing details
- Price per square foot: $207/sqft
- Tax assessed value: $55,000
- Annual tax amount: $54
- Date on market: 8/20/2026
Estimated market value
$234,900
$223,000 - $247,000
$1,072/mo
Price history
| Date | Event | Price |
|---|---|---|
| 9/10/2026 | Price change | $239,900-3.3%$207/sqft |
Source:  Imagine MLS #26022610 Report a problem Imagine MLS #26022610 Report a problem | ||
| 9/2/2026 | Price change | $247,999-0.8%$214/sqft |
Source: Imagine MLS #26022610 Report a problem | ||
| 8/20/2026 | Listed for sale | $250,000-12%$216/sqft |
Source: Imagine MLS #26022610 Report a problem | ||
| 7/23/2025 | Listing removed | $284,000$245/sqft |
Source: Imagine MLS #25002104 Report a problem | ||
| 4/17/2025 | Price change | $284,000-1.7%$245/sqft |
Source: Imagine MLS #25002116 Report a problem | ||
| 3/19/2025 | Listed for sale | $289,000-3.7%$249/sqft |
Source: Imagine MLS #25002116 Report a problem | ||
| 2/11/2025 | Listing removed | $299,999$259/sqft |
Source: My State MLS #11429294 Report a problem | ||
| 2/6/2025 | Listed for sale | $299,999+566.7%$259/sqft |
Source: Imagine MLS #25002104 Report a problem | ||
| 10/1/2001 | Sold | $45,000$39/sqft |
Source: Agent Provided Report a problem | ||
Public tax history
| Year | Property taxes | Tax assessment |
|---|---|---|
| 2025 | $54 +59.5% | $55,000 +10% |
| 2024 | $34 -3% | $50,000 |
| 2023 | $35 -61.1% | $50,000 |
| 2022 | $90 -2.7% | $50,000 |
| 2021 | $93 +63.2% | $50,000 +11.1% |
| 2020 | $57 -0.9% | $45,000 |
| 2019 | $57 +535.1% | $45,000 |
| 2018 | $9 | $45,000 |
| 2017 | $9 -88% | $45,000 |
| 2016 | $75 +2.4% | $45,000 |
| 2015 | $74 -81.1% | $45,000 |
| 2013 | $389 +3% | $45,000 |
| 2012 | $378 +2.2% | $45,000 |
| 2010 | $369 | $45,000 |
Find assessor info on the county website
Monthly payment
Est. payment
Payment breakdown
Explore the cost of this home by adjusting the details. Changes won't be saved.Climate risks
Neighborhood: 42539
Nearby schools
Schools provided by the listing agent
- Elementary: Liberty
- Middle: Casey County
- High: Casey County
Source: Imagine MLS. This data may not be complete. We recommend contacting the local school district to confirm school assignments for this home.
Similar homes
- $250,0003 bd2 ba1.5k sqft93 Barton Cv, Liberty, KY 42539For Sale
 MLS ID #11985380, Matt Murphy, United Country Re/Cntry Living Spec Inc. My State MLS
 - $229,9003 bd2 ba1.5k sqft89 Bowman Trl, Liberty, KY 42539For Sale
 MLS ID #11885515, Robby Selch, Heavenly Hollow Real Estate. My State MLS
 - $255,0004 bd2 ba1.5k sqft7832 W State Highway 70, Liberty, KY 42539For Sale
 MLS ID #26026444, Lori K Marcum, Sester & Co Realty. Imagine MLS
 - $219,9994 bd2 ba1.5k sqft445 Phillips St, Liberty, KY 42539For Sale
 MLS ID #26024074, Eva F Sanford, Keller Williams Commonwealth. Imagine MLS
 - $295,0002 bd2 ba1.2k sqft376 Shugars Hill Rd, Liberty, KY 42539For SaleMLS ID #26018699, Terra Jeffries, RE/MAX Elite Realty. Imagine MLS
- $250,0003 bd2 ba1.3k sqft1010 Crockett Rd, Russell Springs, KY 42642For SaleMLS ID #26003831, Kimberly F Byrom, Lake Cumberland Properties, Ltd. Co.. Imagine MLS
- $229,0003 bd2 ba1.3k sqft305 Segal Wesley Ave, Liberty, KY 42539For SaleMLS ID #26021234, Ronnie J Elmore, Kentucky Lifestyle Real Estate & Auction Services. Imagine MLS
- $234,9003 bd2 ba1.3k sqft96 Vicki St, Nancy, KY 42544For SaleMLS ID #26014719, Jeff Sims, Keller Williams Commonwealth - Somerset. Imagine MLS
- $249,9003 bd2 ba1.5k sqft228 Dudley Hill Rd, Nancy, KY 42544For SaleMLS ID #26015555, Devin Barker, Godby Realty & Auction. Imagine MLS
- $175,0002 bd1 ba1.3k sqft3065 Oak Hill Rd, Bethelridge, KY 42516For SaleMLS ID #26016570, Lukas Patterson, Patterson Real Estate LLC. Imagine MLS
- $280,0002 bd2 ba1.2k sqft378 Shugars Hill Rd, Liberty, KY 42539For SaleMLS ID #26018422, Terra Jeffries, RE/MAX Elite Realty. Imagine MLS
- $224,9003 bd2 ba1.5k sqft9210 State Highway 1247, Eubank, KY 42567For SaleMLS ID #26022388, Matthew Fouch, Keller Williams Commonwealth - Somerset. Imagine MLS
- $249,0005 bd2 ba1.5k sqft313 Stanford St, Science Hill, KY 42553For SaleMLS ID #26023278, Warren K King, Weichert Realtors Ford Brothers, Inc.. Imagine MLS
- $239,9003 bd2 ba1.7k sqft216 Surrey Way, Science Hill, KY 42553For SaleMLS ID #26014587, Millie King Weaver, Keller Williams Bluegrass Realty - Lake Cumberland. Imagine MLS
- $285,0003 bd2 ba1.6k sqft109 Everett Ln, Nancy, KY 42544For SaleMLS ID #26010988, Cathy Claiborne, Keller Williams Collective. Imagine MLS
